For Rent
Price on request
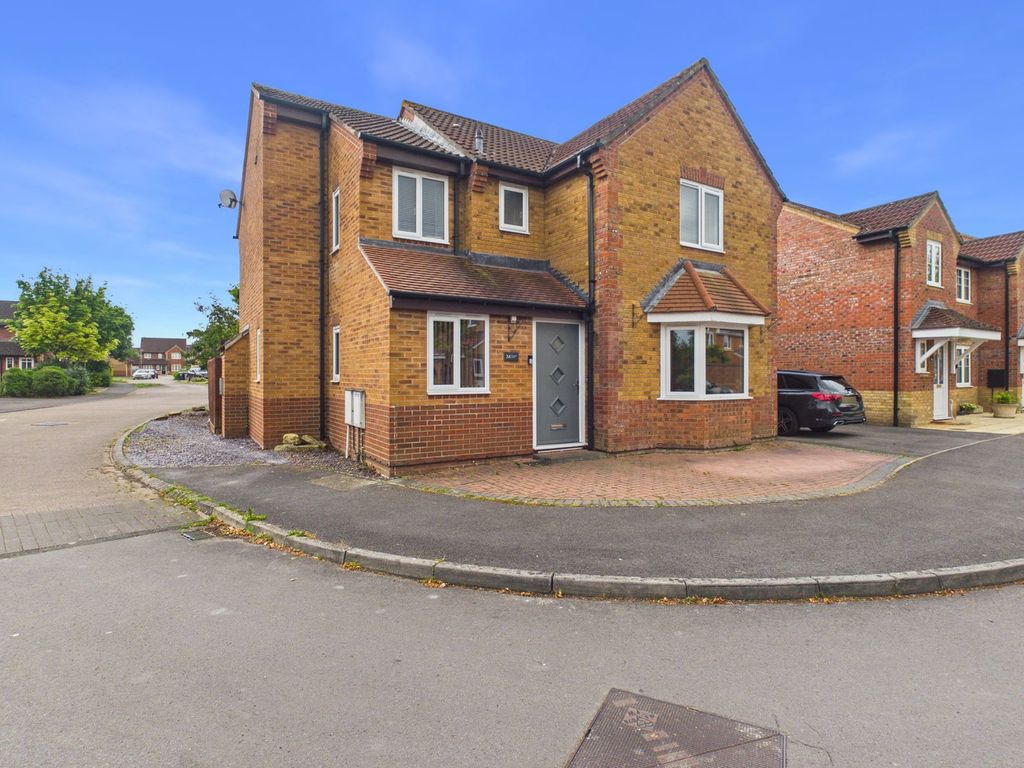
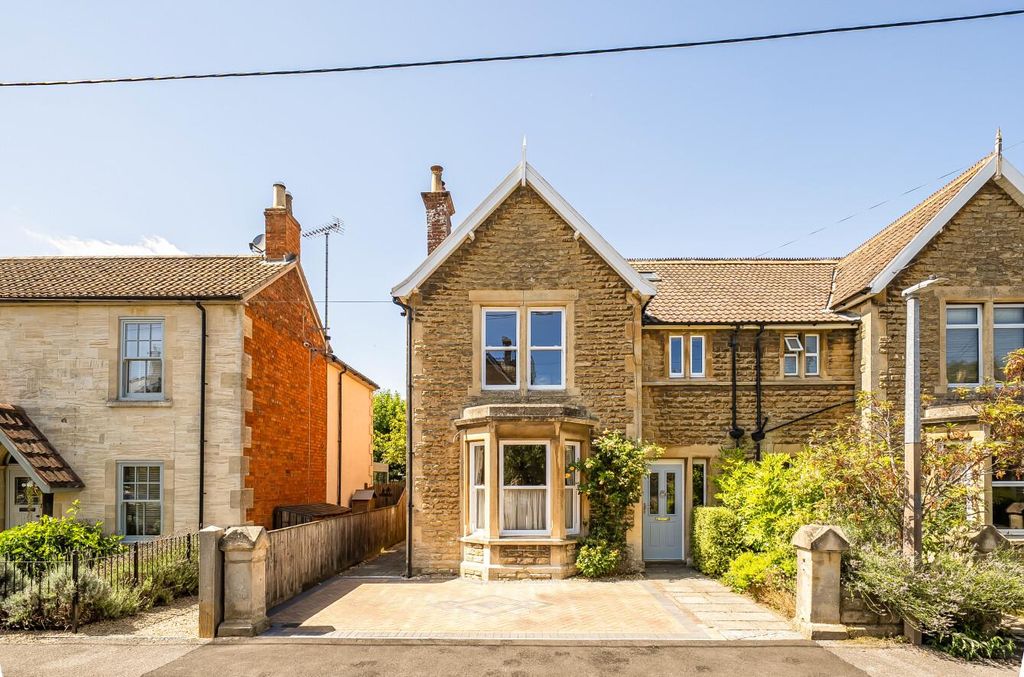
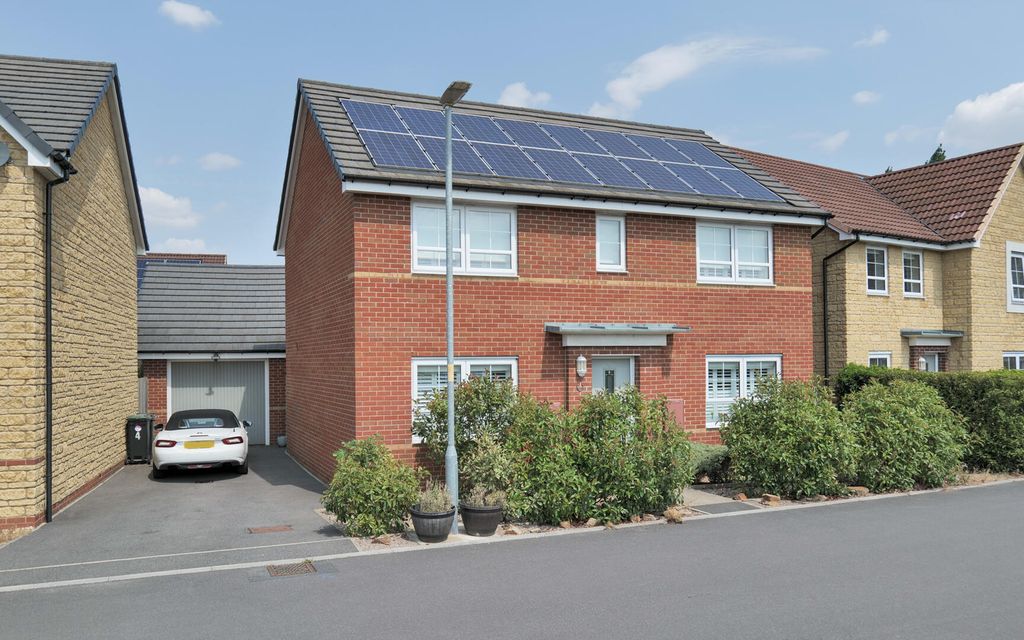
4 bed detached house for saleMacdonald Close, Melksham SN12
Studio
Melksham SN12


Property Details: - Type: Retirement property - Bedrooms: 2 - Bathrooms: 1
Agent: Kingstons - Melksham Phone: 01225 616885
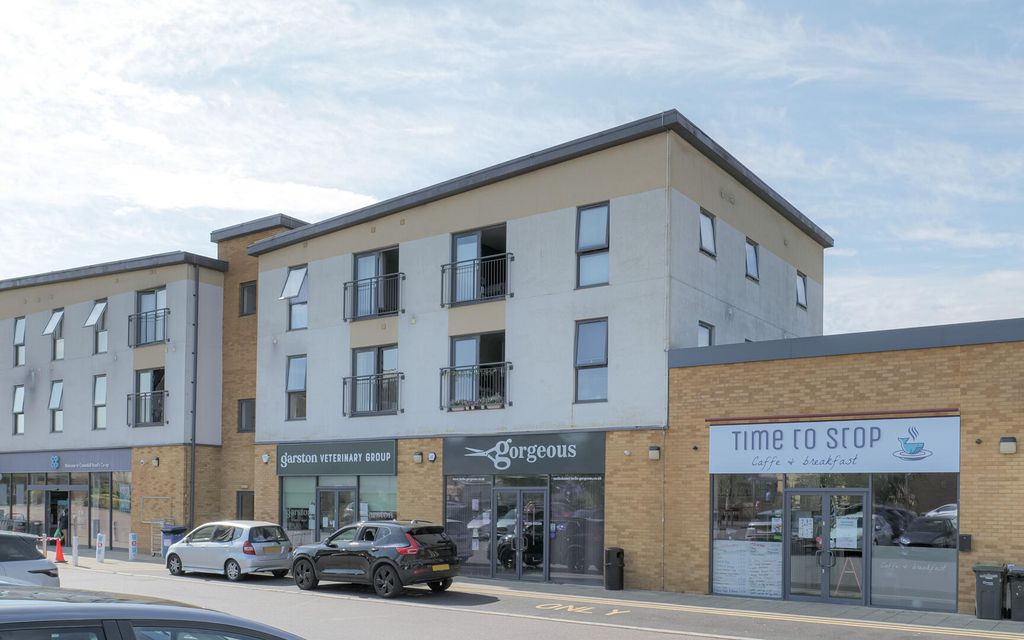
Located in Wharf Court, Spa Road, this delightful second-floor retirement property offers a perfect blend of comfort and convenience. With two well-proportioned bedrooms, this residence is ideal for those seeking a peaceful retreat while remaining close to the town centre and its array of amenities.<br/><br/>Upon entering, you will find a welcoming reception room that provides a lovely space for relaxation and socialising. The property features a well-appointed bathroom, ensuring all your needs are met. One of the standout aspects of this retirement property is the absence of an onward chain, allowing for a smooth and straightforward transition into your new home.<br/><br/>Residents can enjoy the benefits of communal facilities, including a lounge, gardens, and laundry rooms, fostering a sense of community and companionship among neighbours. For added convenience, a lift is available, making access to the second floor effortless. Parking is also available, ensuring that you and your visitors have a hassle-free experience.<br/><br/>This property is not just a home; it is a lifestyle choice, offering a supportive environment for those in their retirement years. With its prime location and excellent amenities, this retirement property on Spa Road is a wonderful opportunity for anyone looking to embrace a new chapter in a welcoming community.<br/><br/><b>Hall</b> - 1.78m x 1.00m (5'10" x 3'3") - Electric radiator, doors leading to living room, bedrooms and bathroom and storage cupboards.<br/><br/><b>Living Room</b> - 3.12m x 4.52m (10'3" x 14'10") - Window to side and front elevation window, electric radiator, door to kitchen.<br/><br/><b>Kitchen</b> - 2.66m x 2.39m (8'9" x 7'10") - Fitted with a matching range of base and eye level units with worktop space over with stainless steel sink, space for fridge/freezer and washing machine, space for electric cooker, window to front elevation.<br/><br/><b>Bedroom One</b> - 2.82m x 4.73m (9'3" x 15'6") - Window to side elevation, electric radiator.<br/><br/><b>Bedroom Two</b> - 1.81m x 3.42m (5'11" x 11'3") - Window to side elevation, electric radiator.<br/><br/><b>Bathroom</b> - 2.11m x 1.75m (6'11" x 5'9") - Fitted with three piece suite with comprising wash hand basin, shower enclosure and WC, heated towel rail.<br/><br/><b>Outside</b> - Large communal garden space, washing line area, communal lounge and communal laundry rooms with multiple washers and driers. Lift to upper floors for ease of access along with a Stannah Stair Lift on one of the stairwells. Parking available.<br/><br/>