Property Details:
- Type: Terraced house
- Bedrooms: 4
- Bathrooms: 1
Agent: Wiglesworth - Leamington Spa
Phone: 01926 267792
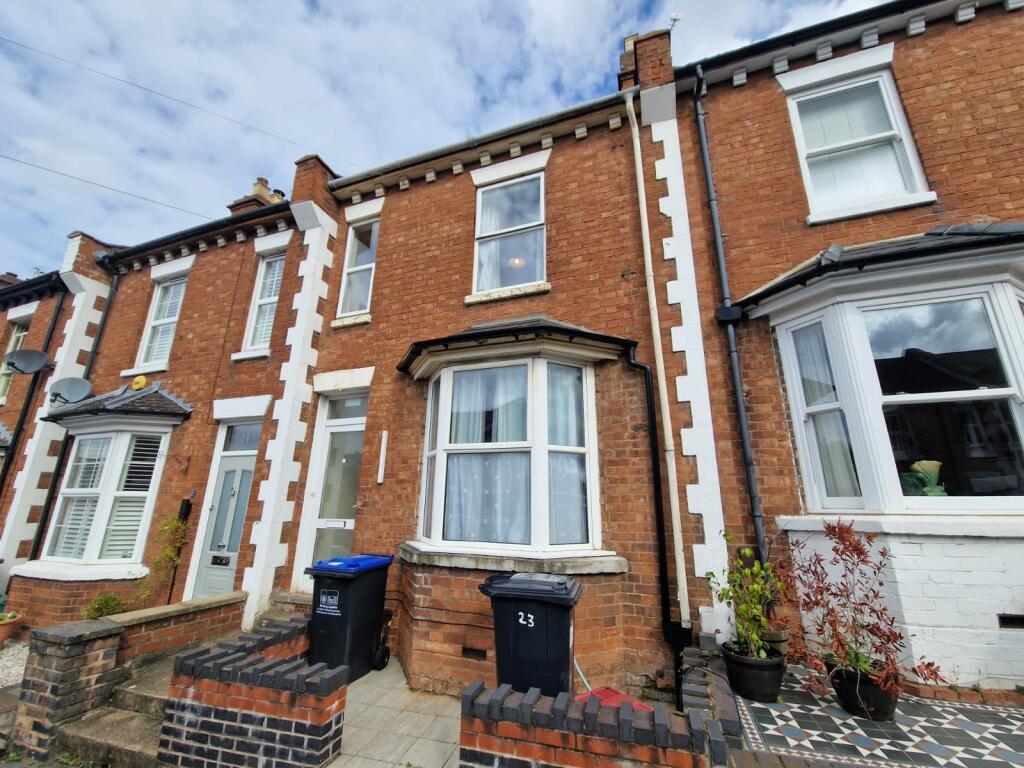
Located in a very sought after Royal Leamington Spa location is this four bedroomed house. This family home would be ideal for first time buyers.<br/><br/>The property in brief benefits from an entrance hallway, sitting room, kitchen / dining area, four good sized bedrooms and a family bathroom.<br/><br/>This property also benefits from a small courtyard garden, off-road parking and excellent local schools and amenities.<br/><br/>Early viewing is strongly advised to avoid disappointment.<br/><br/>We understand that mains water, gas, electricity and drainage are connected to the property. We have not carried out any form of testing of appliances, central heating or other services and prospective purchasers must satisfy themselves as to their condition and efficiency.<br/><br/><b>Location</b> - Spa View lies directly south of central Leamington Spa being around two miles from the centre of the town. The property is well placed for easy access to the range of local facilities that exist within the Whitnash area, whilst amenities in Leamington Old Town and the town centre itself are easily accessible. These include Leamington Spa railway station which provides regular commuter rail links to many destinations including Birmingham and London. There are also good local road links available to neighbouring towns and centres, along with links to the Midland motorway network, notably the M40.<br/><br/><b>Entrance Hall</b> - Having stairs rising to the first floor landing, access to the sitting room and kitchen / diner.<br/><br/><b>Sitting Room</b> - 5.37m x 3.64m (17'7" x 11'11") - A light and airy room which has a radiator, double glazed window to the front and rear elevation and room for lounge furniture.<br/><br/><b>Kitchen / Diner</b> - 5.36m x 2.80m (17'7" x 9'2") - Having a built-in four ring gas hob, radiator, worktop surfaces, cupboards, wall mounted boiler and a double glazed window to the front and rear elevation.<br/><br/><b>First Floor</b> - Having stairs leading to the second floor, double glazed window to the rear elevation and doors to adjacent rooms.<br/><br/><b>Bedroom One</b> - 5.36m x 3.08m (17'7" x 10'1") - A great sized master bedroom which has a double glazed window to the front and rear elevation, radiator and space for bedroom furniture.<br/><br/><b>Bedroom Two</b> - 3.37m x 2.75 (11'0" x 9'0") - Having a double glazed window to the front elevation, radiator and space for bedroom furniture.<br/><br/><b>Bathroom</b> - 2.72m x 1.89m (8'11" x 6'2") - Having a double glazed frosted window to the rear elevation, radiator, low level W/C, bath unit, sink and part tiled walls.<br/><br/><b>Second Floor</b> - <br/><br/><b>Bedroom Three</b> - 3.66m x 3.46m (12'0" x 11'4") - Bedroom three is located in the loft space and has a double glazed Velux window to the rear elevation, radiator and space for bedroom furniture.<br/><br/><b>Bedroom Four</b> - 3.46m x 3.10m (11'4" x 10'2") - Bedroom four is located in the loft space and has a double glazed Velux window to the rear elevation, radiator and space for bedroom furniture.<br/><br/><b>Rear Garden</b> - Having a small rear courtyard garden and a storage cupboard.<br/><br/><b>Tenure</b> - Freehold.<br/><br/><b>Directions</b> - Postcode for sat-nav - CV31 2HA<br/>what3words - <a target="_blank" href="https://what3words.com/gear.rubble.farm">gear.rubble.farm</a><br/><br/>