Property Details:
• Type: Semi-Detached
• Tenure: N/A
• Floor Area: N/A
Key Features:
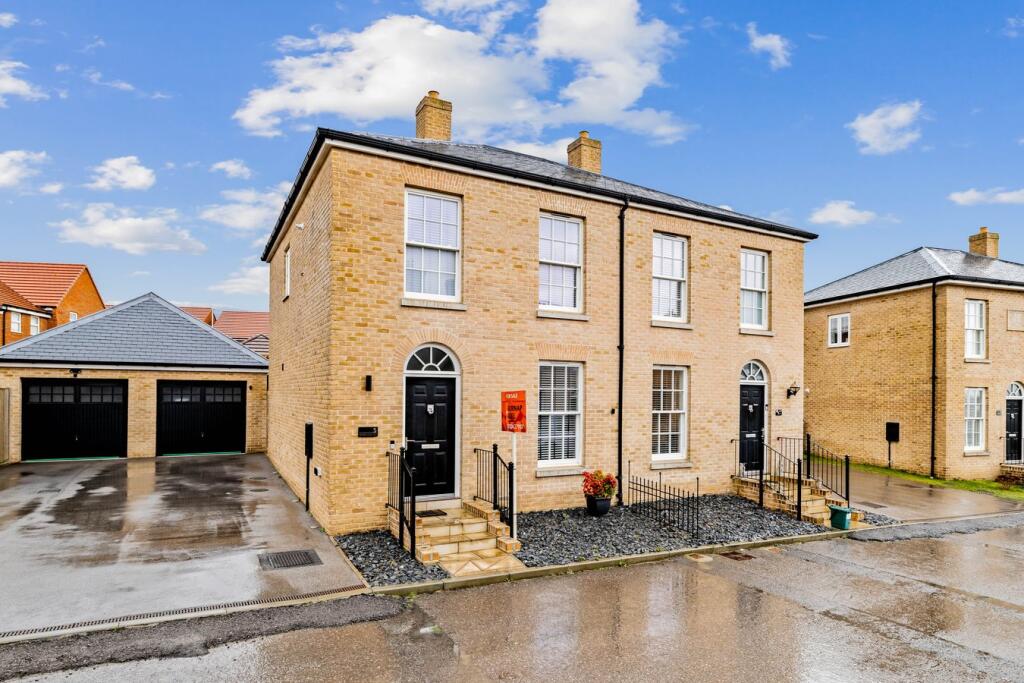
• Beautiful Three Bedroom Semi Detached House
• Garage & Off Street Parking
• Electric underfloor heating on the ground floor
• Downstairs W.C.
• En Suite
• Garden
• NHBC Warranty Remaining
Location:
• Nearest Station: N/A
• Distance to Station: N/A
Agent Information:
• Address: Unit 11
Charlton Centre High Street,
Dover,
CT16 1TT
Full Description:
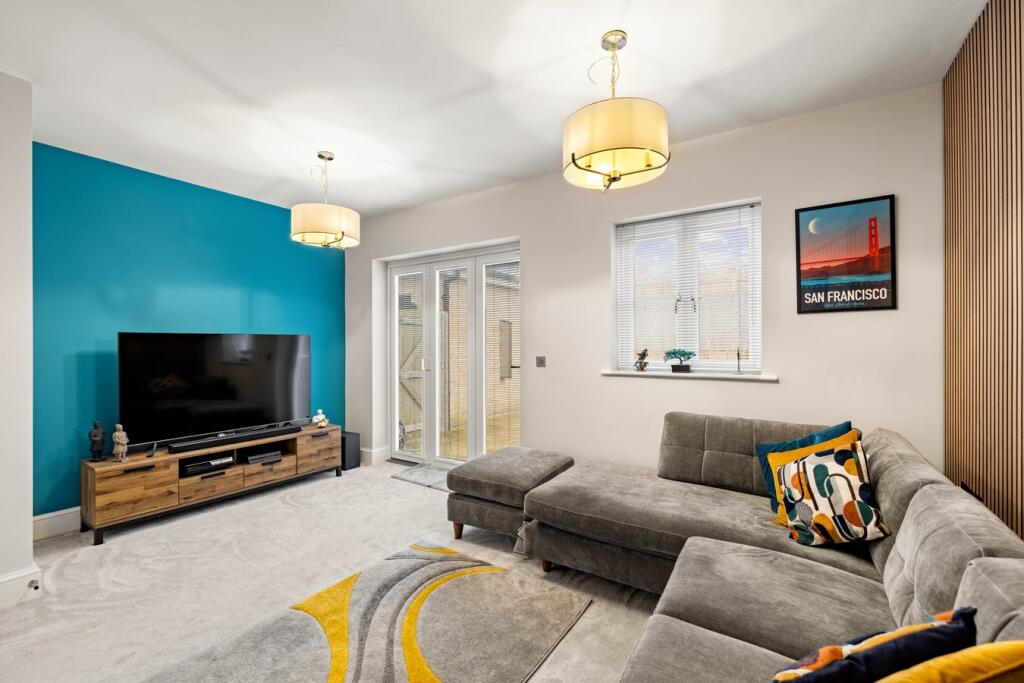
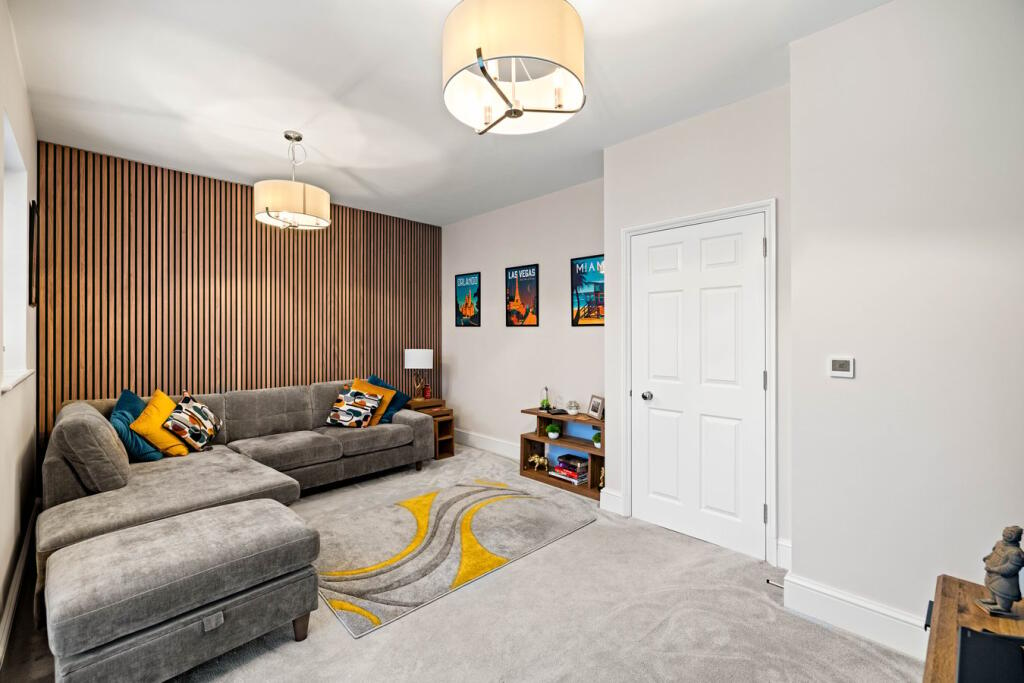
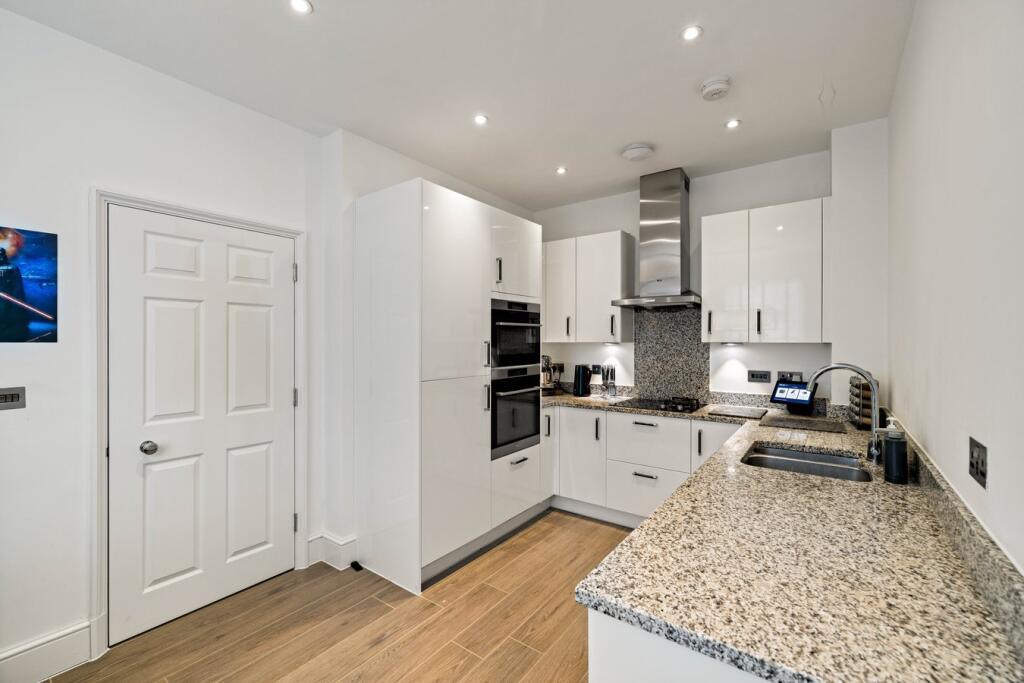
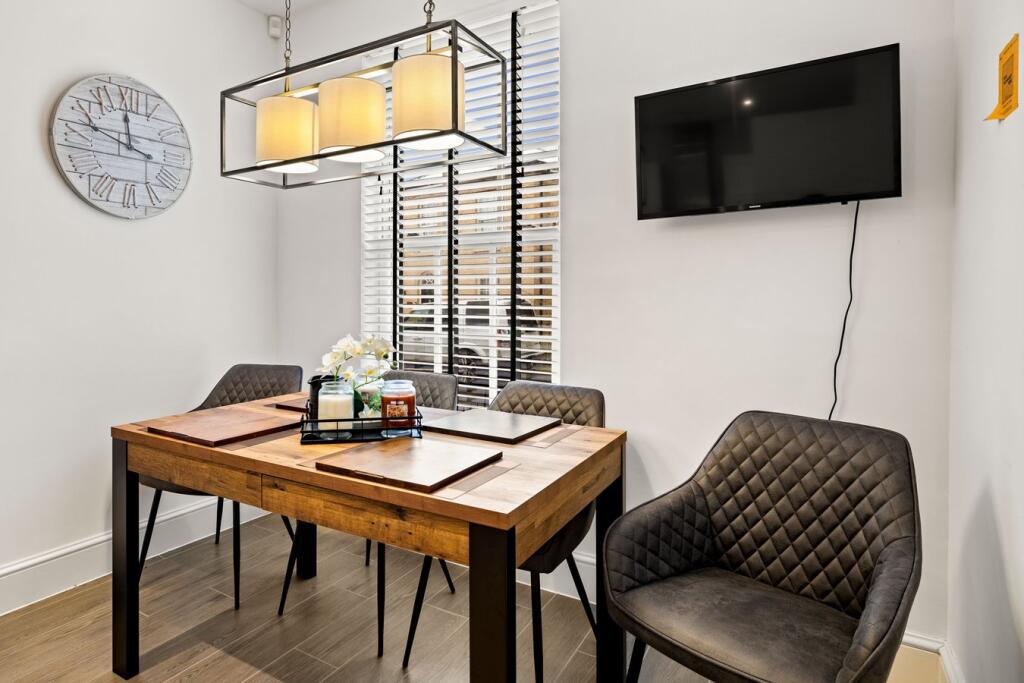
Draft Details...FOR SALE THROUGH BURNAP + ABEL...Burnap + Abel are delighted to offer onto the market this beautiful three bedroom semi detached family home located in the prestigious Richmond Park development in the village of Whitfield. The property is in beautiful condition throughout and the accommodation boasts a lounge, modern fitted kitchen/dining room, three good size bedrooms and a modern family bathroom. Additional benefits include a garage and off road parking, en suite, downstairs W.C., generous size rear garden, electric underfloor heating on the ground floor, double glazing, gas central heating and remaining NHBC warranty. Richmond Park is a wonderful manicured environment for family living, conveniently situated for Dover and commuters. Within the grounds is a brand new primary school which is striking distance from the property and Dover leisure centre - main supermarkets are a short drive. For your chance to view call sole agent Burnap + Abel on .Entrance HallW.C.Lounge16' 1" x 11' 4" (4.90m x 3.45m)Kitchen/Dining Room15' 8" x 9' 4" (4.78m x 2.84m)Bedroom One13' 5" x 8' 10" (4.09m x 2.69m)En SuiteBedroom Two10' 7" x 8' 11" (3.23m x 2.72m)Bedroom Three8' 11" x 7' 0" (2.72m x 2.13m)Bathroom6' 11" x 6' 8" (2.11m x 2.03m)GardenGarage & Off Street Parking20' 4" x 10' 2" (6.20m x 3.10m)Estate ChargeThe vendor has informed us that he pays an estate charge of £145 per 6 months.Area InformationWhitfield is located just four miles inland from the centre of Dover, and today comprises one of the most desirable and sought-after residential areas in the and around the town. Whitfield’s popularity stems in part from its open, more spacious character, which contrasts with the more densely built-up streets of Dover. It retains much of its separate village identity and atmosphere with its own comprehensive amenities including sports and recreational facilities, both primary and secondary schools, three churches and local shops catering for all day – to day needs. In addition to being the closest town in the UK to France, Whitfield also benefits from high speed rail links to the Capital via Dover Priory station which transports you to London in little over an hour. Its location on the outskirts of Dover and its proximity to the A2 trunk road means that the M25 and the Dartford Crossing can be reached in under an hour, providing fast access to the rest of the national motorway...BrochuresBrochure 1