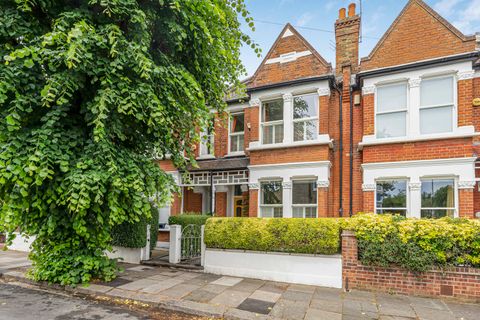
Speldhurst Road, London W4
Property facts
- Bedrooms
- 4
Only details supplied with this listing are shown. Ask the listing contact to confirm measurements, taxes and costs.
About this home
Property Details: • Type: N/A
• Bedrooms: 4 • Bathrooms: 0
Description: A beautifully presented four bedroom Edwardian terraced home, offering approximately 1,500 square feet of well-balanced internal accommodation, ideally situated on a highly desirable road bordering the sought-after Bedford Park area.<br><br>The property features a spacious front reception room and a fully fitted kitchen/dining room that flows seamlessly into a superb family living area, creating an excellent space for entertaining and modern family living.<br><br>The first floor comprises two well-proportioned bedrooms and a family bathroom, while the thoughtfully converted loft provides two further bedrooms and a contemporary shower room.<br><br>Further benefits include ample storage throughout, a wealth of attractive period features, a front garden, and a mature rear garden extending to approximately 45 feet with rear access and a garden room (8 feet x 8 feet) which benefits from a concrete base and mains electrics installed.<br><br>Speldhurst Road is ideally positioned just moments from the excellent selection of shops, cafés, pubs and restaurants along Chiswick High Road.
Location
Map coordinates have not been supplied for this listing.
Search the supplied address in mapsListing information
- Original source
- www.zoopla.co.uk
- Added to Mirror
Added and updated dates describe the Mirror record. Source publication and verification dates are shown separately when known; none establishes time on market. Confirm current price and availability with the listing contact.
View original listingSimilar homes nearby