For Sale
£490,000
Station Road, Herne Bay, CT6
Studio
2,670 sq ft
Herne Bay
Listed by Miles & Barr Commercial, Kent


Property Details: • Type: Detached • Tenure: N/A • Floor Area: N/A
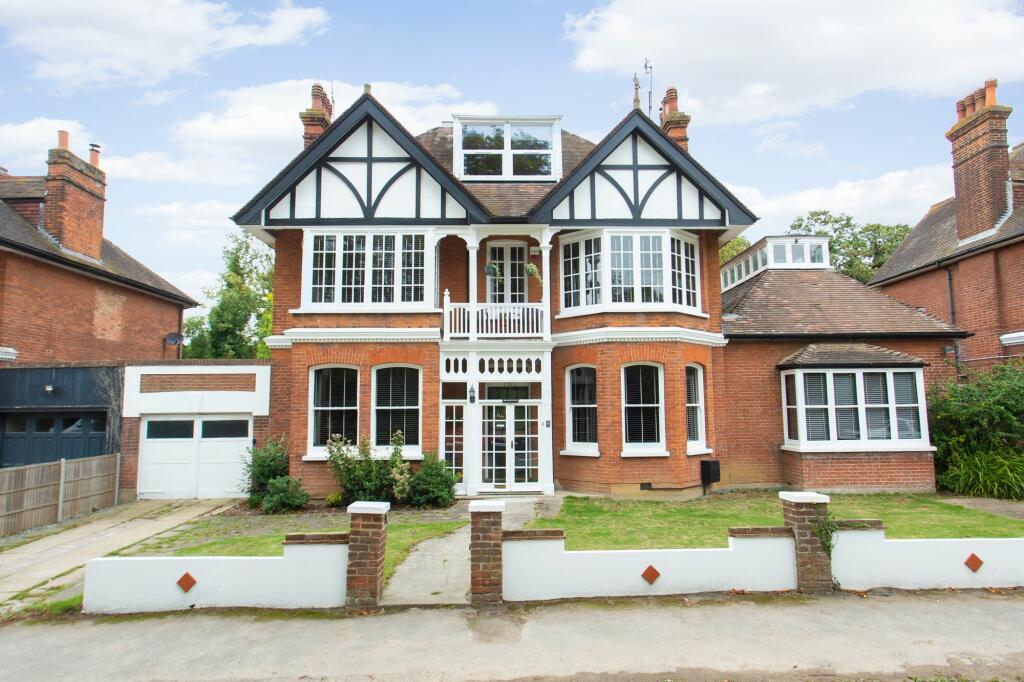
Key Features: • Built in Early 1900's • Impressive Family Home Centrally Located • Elegant Interiors • Ample Living And Entertaining Space • Four Bed Detached Extended Family Home • Off Street Parking for Three Vehicles • CHAIN FREE WITH NO ONWARD COMPLICATIONS
Location: • Nearest Station: N/A • Distance to Station: N/A
Agent Information: • Address: 106 High Street, Herne Bay, CT6 5LE
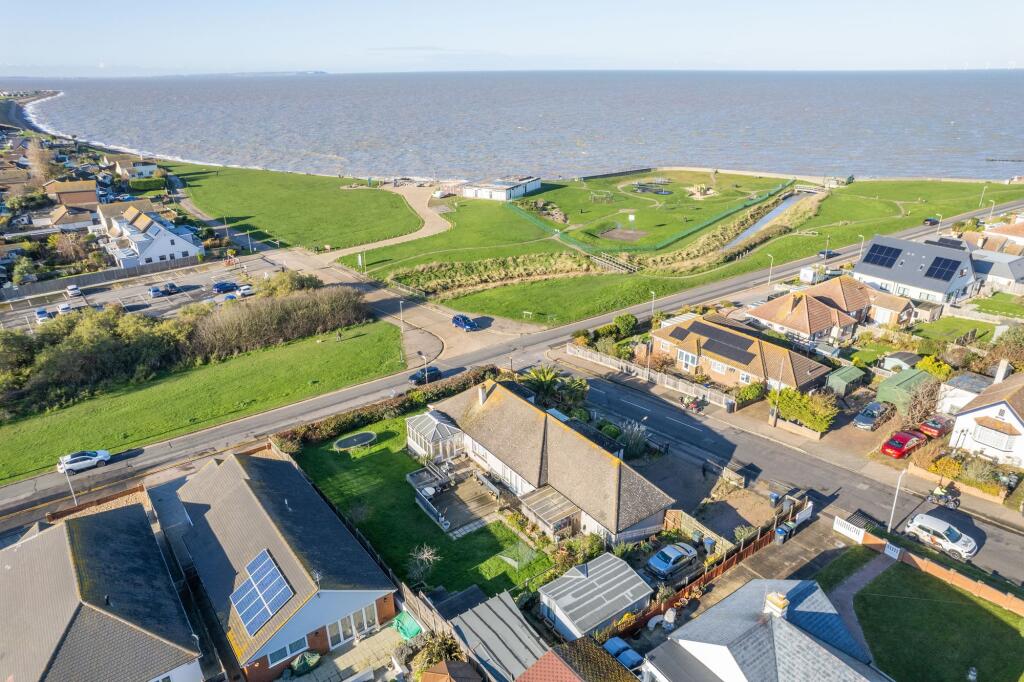
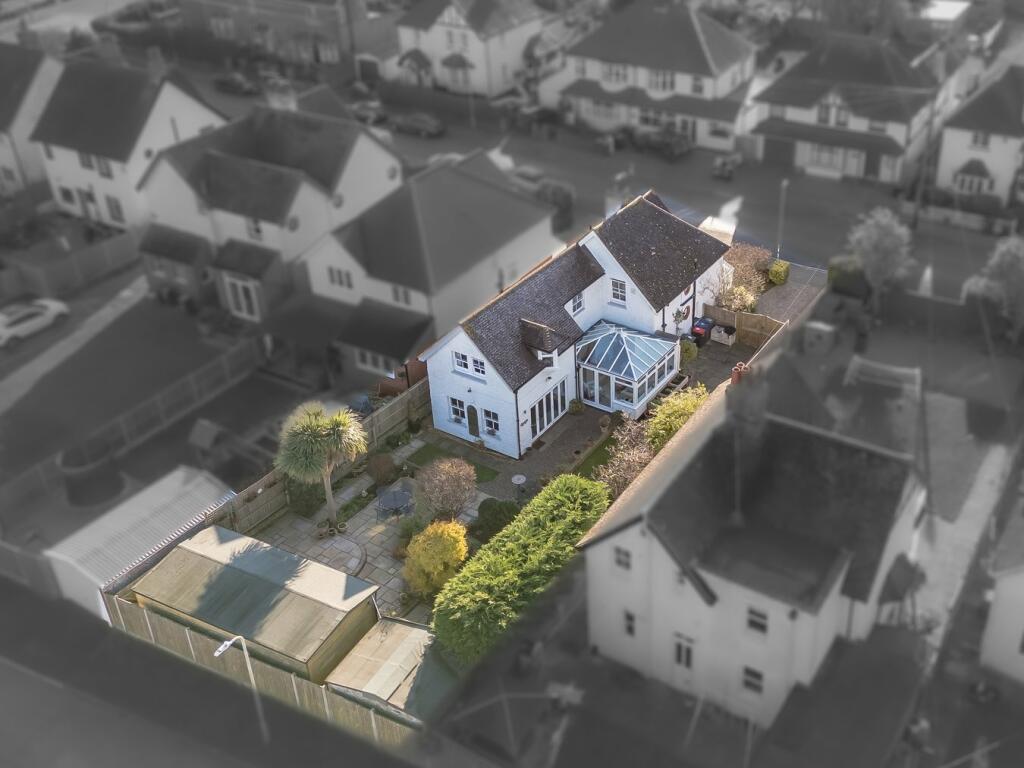
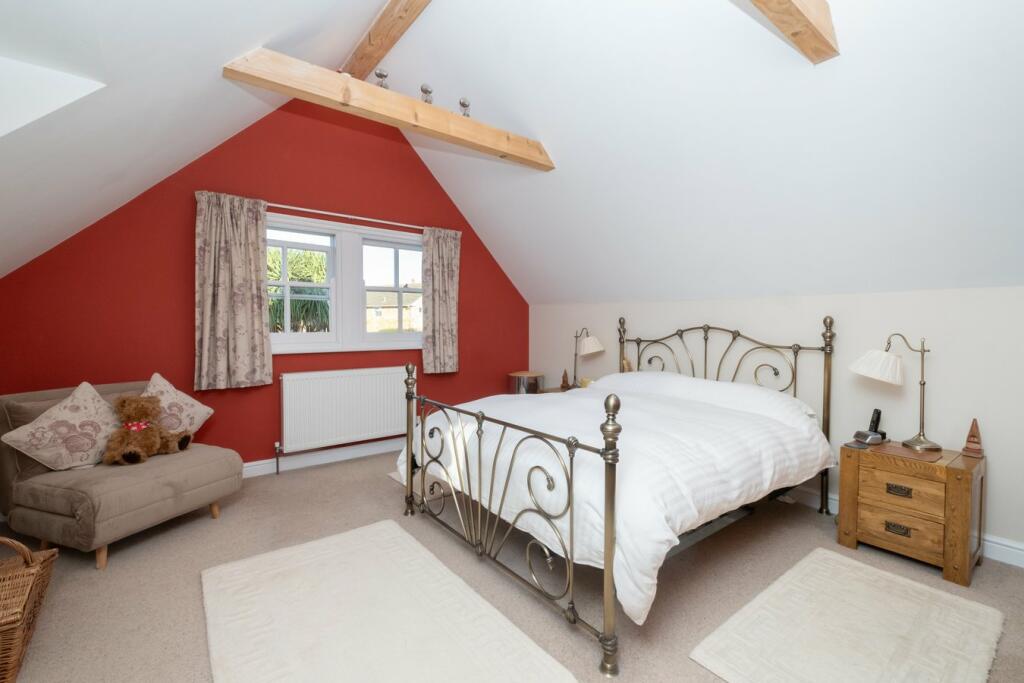
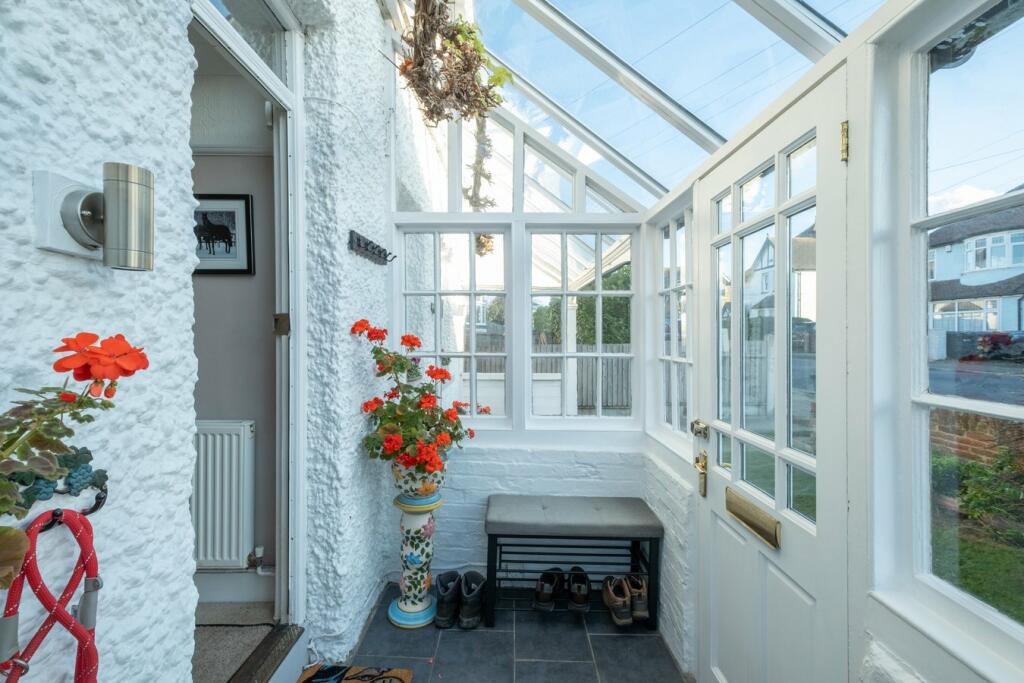
Full Description: The stunning residence is particularly impressive with modern conveniences blending with some original features. Worthy of a mention is a superb kitchen-diner with wonderful area enjoying space for a large table and chairs, lots of natural light with bi-fold doors and a further comfortable open plan conservatory and useful study. Upstairs offers four bedrooms, the primary having a lovely vaulted ceiling plus there is a wonderful family bathroom plus further shower room.The current owners of this gorgeous house have invested heavily in re-landscaping the rear garden with a high end patio, stunning shrubs and flower borders plus formal lawn. There is fabulous workshop/cabin with power and light so this could be utilised in a multitude of uses.Herne Bay is a charming little sea town with colorful and cute beach huts, boutique restaurants, fish & chip shops, vintage tea rooms, a wonderful beach and promenade alongside plenty of beautiful walks. 'The Elms' is a stylish house with an impressive interior, ground floor living space.Kimber Estates welcome any serious purchasers to make a booking to view this lovely chain free family home.Entrance Porch9' 8" x 4' 7" (2.95m x 1.40m) Front entrance door, tiled floor. Solid wood door to:Reception HallwayStair case to first floor with bespoke storage cupboards beneath, telephone point, window to side, radiator.CloakroomVictorian style 'Charlotte' WC, wood paneled walls, suspended wash hand basin, porthole window to side.Living Room10' 10" x 11' 3" (3.30m x 3.43m) Two sash windows to front, radiator, log burner with surround, television point.Study10' x 10' (3.05m x 3.05m) Double glazed window to side, radiator, fireplace with adjacent dresser units, exposed brickwork and inset multi-fuel burner, television point, exposed floorboards.Inner Lobby9' x 8' (2.74m x 2.44m) Radiator, laminate flooring, opening to:Conservatory 13' x 12' 12" (3.96m x 3.96m) Double glazed window surround plus double glazed French doors to side leading to the garden, radiator.Kitchen-Diner. Kitchen area measurements: 13' 6" x 9' 3" (4.11m x 2.82m) Beautifully fitted kitchen in high gloss units with complimentary solid oak work tops and slate splash back tiling. Inset five burner gas hob with extractor canopy over, one and a half bowl sink unit with mixer tap. Integral 70/30 fridge freezer, dishwasher, wine cooler plus eye level double oven and grill. Double glazed window to side, inset ceiling spotlights, slate floor.Dining AreaDining area measurements:14' x 13' 2" (4.27m x 4.01m) Two double glazed windows to rear plus double glazed bi-fold doors to side leading to the garden, radiator.First Floor LandingL-Shape landing area with loft hatch, porthole window to side plus further window to side.Bedroom Two14' 2" x 10' 6" (4.32m x 3.20m) Two windows to front, two built in double wardrobes with louvre doors, radiator.BathroomTastefully fitted with a free standing claw foot bath having mixer taps with Victorian style shower attachment. 'Charlotte' Victorian style wash hand basin set in vanity unit. Separate shower stall, fully tiled with mains fed shower. window to rear, suspended chrome towel rail, exposed floorboards.Bedroom Three10' x 6' 1" (3.05m x 1.85m) Velux window, radiator, built in cupboard housing wall mounted gas boiler.Bedroom Four8' x 6' (2.44m x 1.83m) Velux window, radiator.Shower RoomModern suite comprising tiled shower stall with mains fed fitted shower. Low level WC, wash hand basin, extractor fan.Bedroom One14' 3" x 13' 3" (4.34m x 4.04m) Vaulted ceiling, two sash windows to rear, radiator, Oriel bay window to side.Rear Garden Stunning garden, recently landscaped. Lawned with mature shrubs, flowering borders and established trees. Thoughtfully planned paved patio, fenced surround, access to front.Summer House (used by the current owners as a fabulous bar)Workshop/Cabin23' 0" x 10' 2" (7.01m x 3.10m) Wonderful cabin/workshop with power and light. This room could be ideal as a den for a teenager, ample storage space or for a keen gardener. There is also space for a tumble dryer. The cabin is also very secure.DrivewayWith space for three vehicles.COUNCIL TAX BAND DNB At the time of advertising these are draft particulars awaiting approval of our sellers.BrochuresBrochure 1