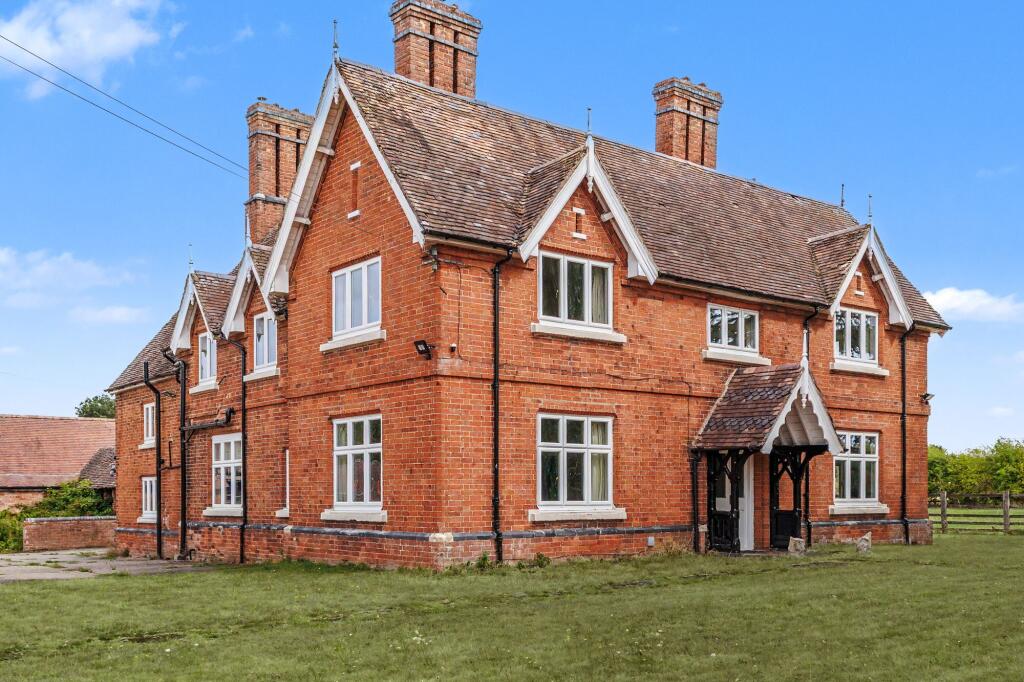
Spernal Lane, Spernal, B80
Property facts
- Property type
- Detached
- Bedrooms
- 6
- Bathrooms
- 4
Only details supplied with this listing are shown. Ask the listing contact to confirm measurements, taxes and costs.
About this home
Property Details: • Type: Detached • Tenure: FREEHOLD • Floor Area: 3208 sqft
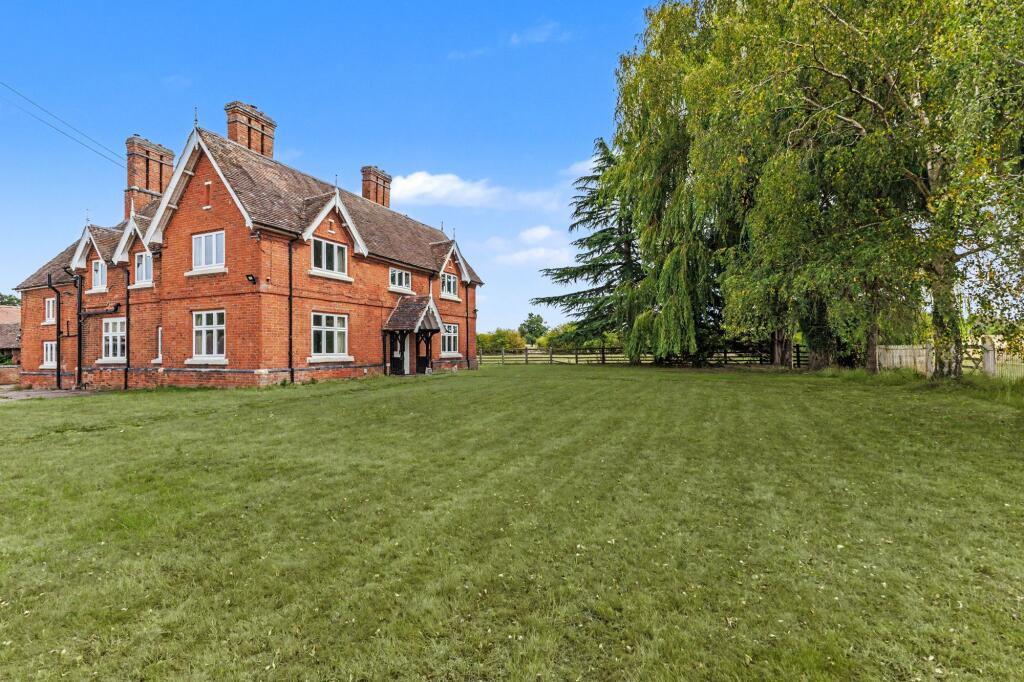
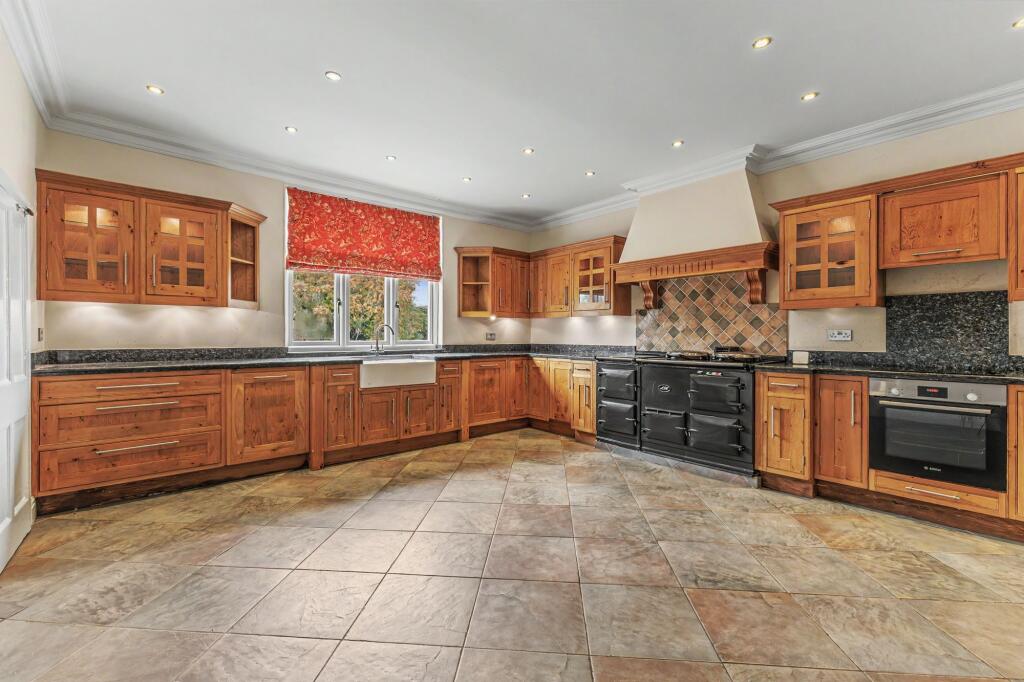
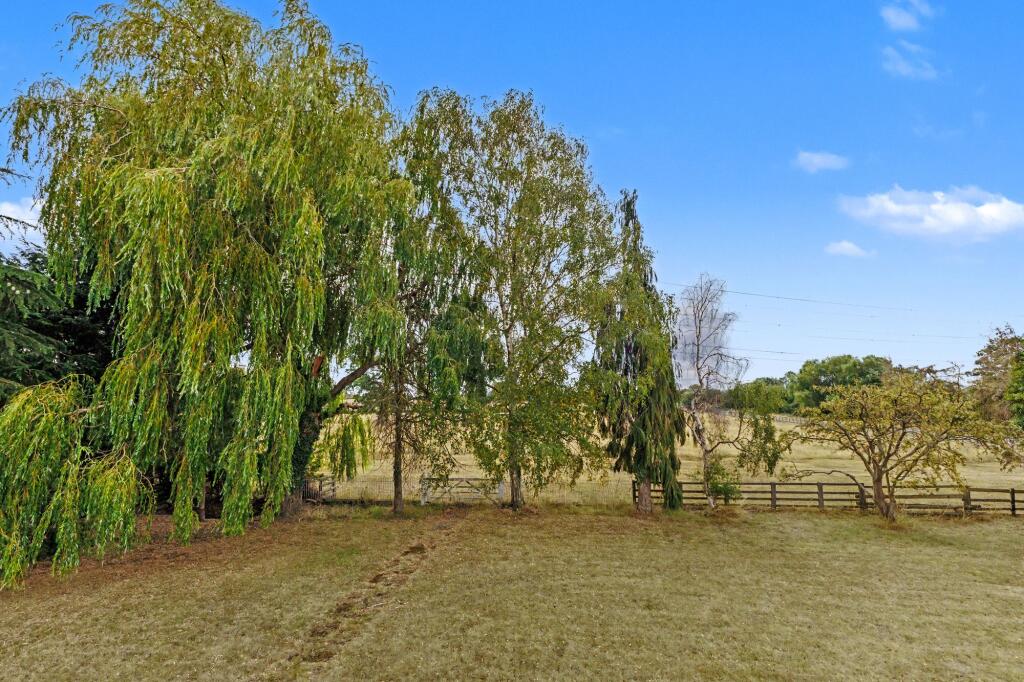
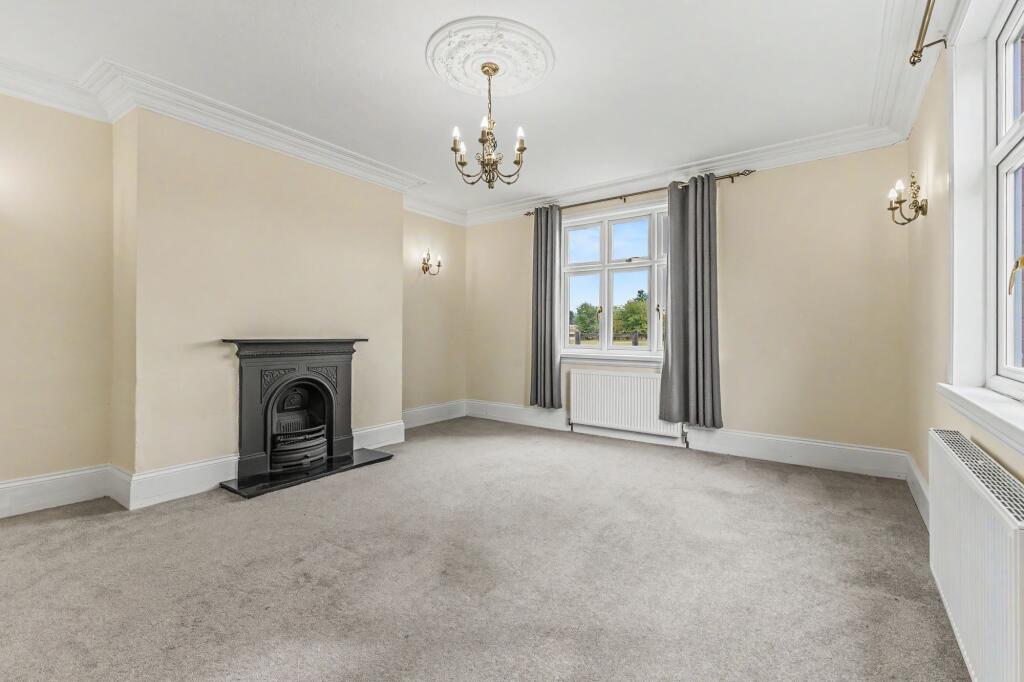
Key Features: • Situated in open countryside near Studley, Warwickshire, accessed via a tree-lined driveway along the River Arrow. • Features a 3,274 sq ft former farmhouse plus a separate 550 sq ft self-contained guest apartment. • Character features include high ceilings, ornate cornicing, four-panel doors, deep skirtings, and dual-aspect windows. • Includes a formal drawing room with a log burner, a dining room, a cozy sitting room, and an east-facing study. • Offers a fitted timber kitchen with a four-oven oil-fired Aga, walk-in pantry, flagstone store room, and boot/utility room. • Features five double bedrooms (primary suite included) and limestone-tiled bathrooms, including a family bath with a spa tub. • Separate Apartment: Includes an open-plan kitchen/living space downstairs and an en-suite bedroom with built-in storage upstairs. • Grounds & Parking: Outfitted with an "in-and-out" gravel drive, open-fronted garage, brick outbuildings, open lawns, a grass field, and a paddock. • Outdoor Features: Enclosed by mature trees (cedar, cherry, alder) and features a private wildlife pond. • Connectivity: Positioned 4 miles from Alcester's Waitrose, close to the M42 (J3), and roughly 18 miles from Birmingham Airport.
Location: • Nearest Station: Wooton Wawen Station • Distance to Station: 3.8533180338915725 miles
Agent Information: • Address: 35 -36 Rother Street Stratford Upon Avon Warwickshire CV37 6LP
Full Description: <p>Nestled in idyllic open countryside just outside the Warwickshire village of Studley, Spernal Hall Farm is a striking brick-and-tile former farmhouse. Spanning over 3,274 sq ft, this impressive family home blends characterful period details high ceilings, deep skirtings, four-panel timber doors, ornate cornicing, and dual-aspect windows—with modern UPVC double glazing. The property also features a separate, self-contained 550 sq ft apartment, ideal for guests or multi-generational living.</p><p><strong>Main Residence Interior</strong></p><ul><li><p><strong>Reception & Living Areas:</strong> An elegant entrance hall showcases patterned quarry tiles and a painted timber staircase. The ground floor includes a cosy sitting room, an east-facing study perfect for home working, and formal drawing and dining rooms both featuring fireplaces, with a log burner in the drawing room.</p></li><li><p><strong>Kitchen & Service Rooms:</strong> The fully fitted timber kitchen centres around a four-oven, oil-fired Aga, complete with a walk-in pantry. Additional practical spaces include a tiled boot/utility room with rear house access, a dedicated store room with classic flagstone flooring, and a tiled ground-floor wet room.</p></li><li><p><strong>Bedrooms & Bathrooms:</strong> The primary suite and a second large bedroom both enjoy dual-aspect views and built-in wardrobes. The principal en suite and the main family bathroom featuring a spa bath are both finished in limestone tiling with standalone showers. Three additional double bedrooms complete the upper level.</p></li></ul><p><strong>Self-Contained Apartment</strong></p><p>An open-plan ground floor provides a dedicated living area and kitchen setup with washing machine plumbing. An open-tread staircase leads to a first-floor bedroom equipped with built-in storage and an en suite shower room.</p><p><strong>Grounds & Outbuildings</strong></p><p>Approached via a long tree-lined driveway bordered by the River Arrow, the property features a gated "in-and-out" gravel drive. The surrounding grounds include expansive lawns, an open-fronted garage, brick outbuildings, a wildlife pond, a grass field, and a small paddock. Mature timber including cedar, cherry, and alder frames the boundary.</p><p><strong>Location & Connectivity</strong></p><ul><li><p><strong>Local Amenities:</strong> Everyday shopping is convenient with options in nearby Studley, Henley-in-Arden, and a Waitrose in Alcester (4 miles).</p></li><li><p><strong>Transport:</strong> Quick access to the M42 (J3) links directly to the M40 and M5. Birmingham International Airport and Rail Station are roughly 18 miles away.</p></li><li><p><strong>Lifestyle & Leisure:</strong> Situated near Stratford-upon-Avon, Warwick, and Birmingham, the area offers excellent state and grammar schooling, racing at Stratford and Cheltenham, local golf, and cultural landmarks like Ragley Hall and Coughton Court.</p></li></ul><br />EPC Rating: D
Features & amenities
Location
If the interactive map is unavailable, open the supplied location in maps.
Open location in mapsThe pin uses coordinates supplied with this listing. Confirm the exact location with the listing contact.
Listing information
- Original source
- www.rightmove.co.uk
- Added to Mirror
Added and updated dates describe the Mirror record. Source publication and verification dates are shown separately when known; none establishes time on market. Confirm current price and availability with the listing contact.
View original listing