Property Details:
• Type: Detached
• Tenure: N/A
• Floor Area: N/A
Key Features:
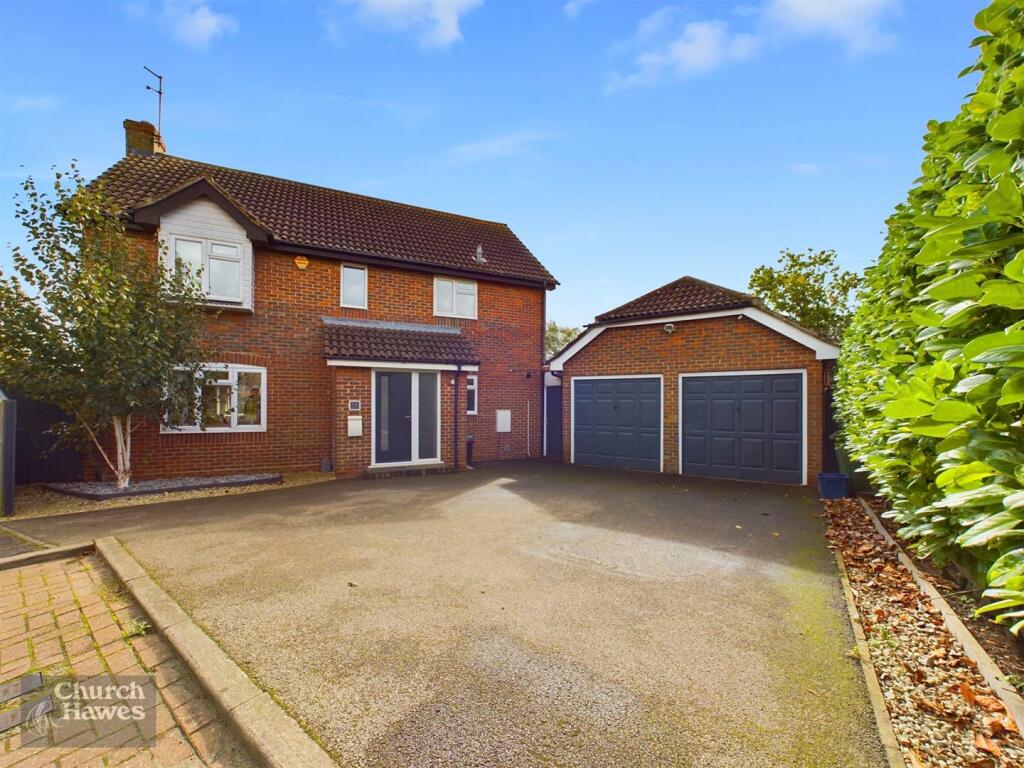
• Extended Detached Family Home
• Sought After Riverside Village Location
• Re-Fitted Family Bathroom
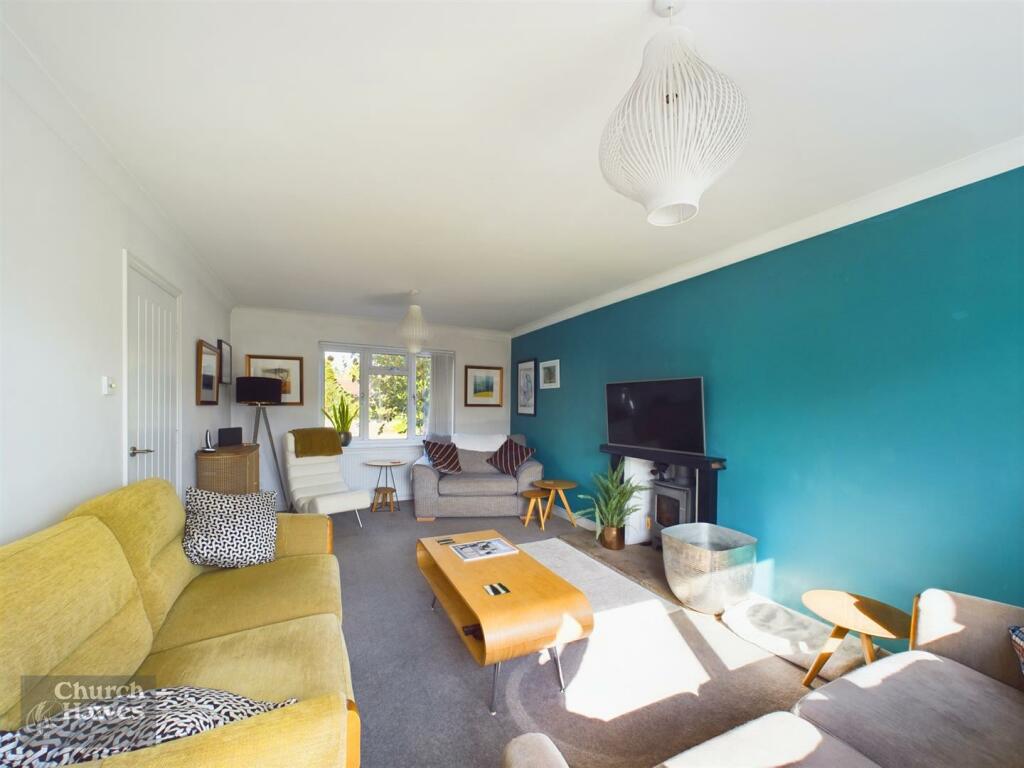
• Lounge & Dining Room
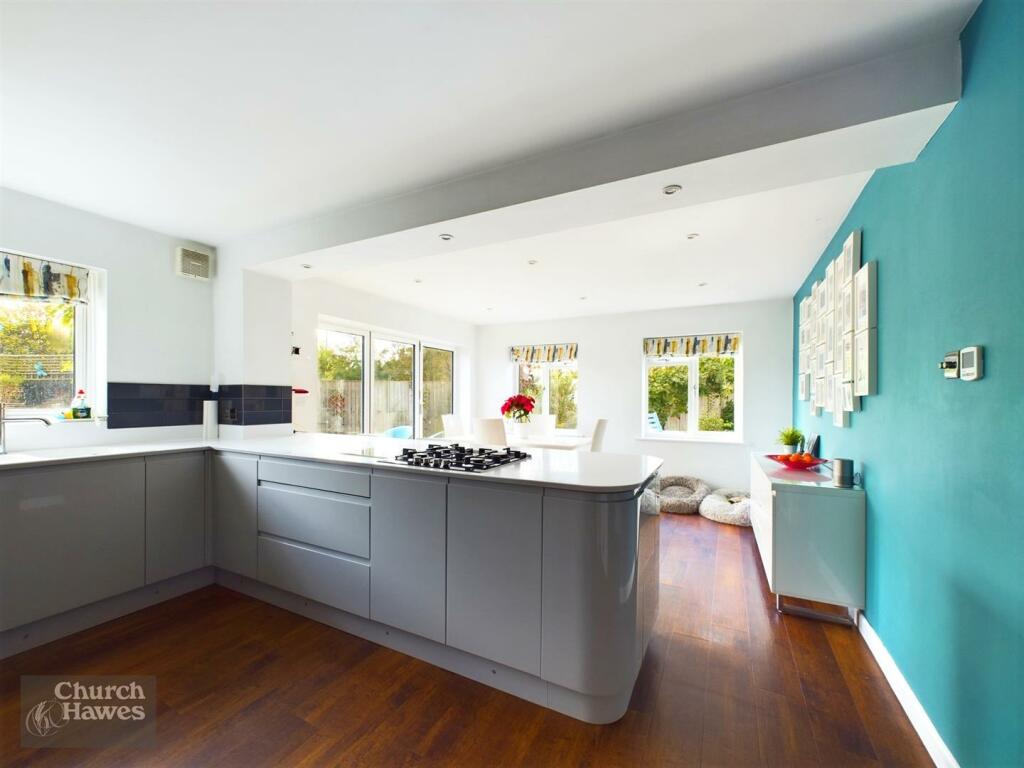
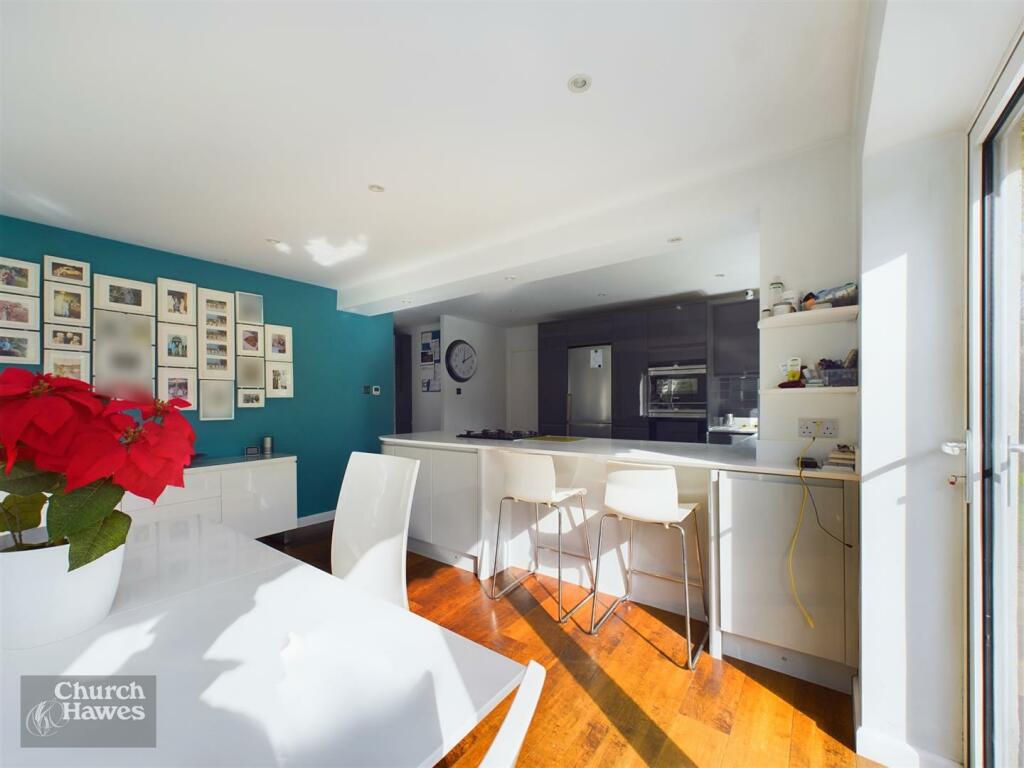
• Impressive Kitchen/Dining/Family Room
• Utility Room
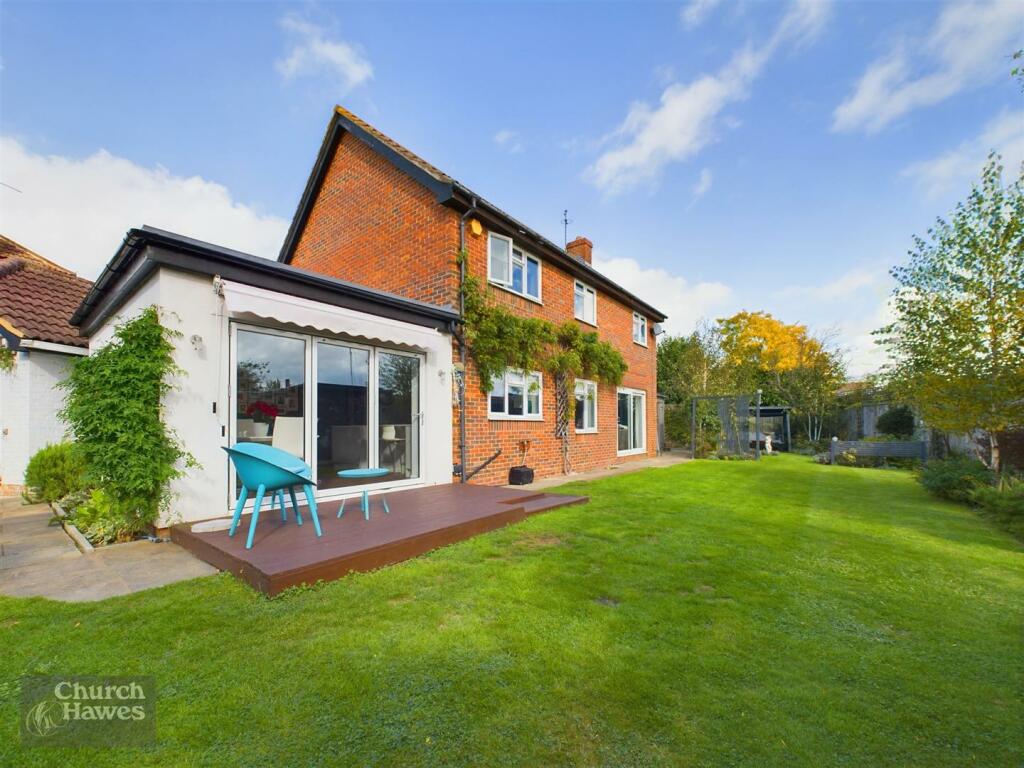
• Generous Overall Plot
• Ample Driveway Parking For Numerous Cars
• Double Garage
• EPC Rating C. Council Tax Band E.
Location:
• Nearest Station: N/A
• Distance to Station: N/A
Agent Information:
• Address: 6 High Street,
Maldon,
CM9 5PJ
Full Description:
Welcome to this STUNNING EXTENDED DETACHED family home located in the sought-after waterside village of Heybridge Basin. This property boasts not only a prime location on Spinnaker Drive but also offers a rare opportunity to live in such a desirable area.Upon entering, you are greeted by a welcoming reception hallway, two reception rooms ideal for entertaining guests or simply relaxing with your family. With four bedrooms, (Please refer to floorplan for layout, the fourth bedroom has been converted to a dressing room) RE-FITTED BATHROOM and en-suite serving the principal bedroom, there is ample space for everyone to enjoy their own privacy and comfort.This property BOASTS A STUNNING OPEN PLAN KITCHEN/DINIING/FAMILY ROOM WITH BI-FOLD DOORS & sits on a generous overall plot with an impressive REAR GARDEN WITH A COMBINED OVERALL WIDTH OF APPROX 144' providing plenty of outdoor space for children to play, for gardening enthusiasts to indulge in their passion, or for hosting summer gatherings with friends and family. Ample parking is provided off road via the driveway plus DOUBLE GARAGE.Energy Efficiency Rating C. Council Tax Band E.Bedroom 1 - 3.94m x 3.30m (12'11 x 10'10) - Double glazed window to rear, radiator, through to Bedroom 4 / Dressing RoomEn-Suite - Obscure double glazed window to side. (Please note at the time of instruction this room was in the process of being refurbished)Bedroom 2 - 3.43m x 3.05m (11'3 x 10') - Double glazed window to rear, radiator.Bedroom 3 - 3.43m x 2.82m (11'3 x 9'3) - Double glazed window to front, radiator.Bedroom 4 / Dressing Room - 2.18m x 2.18m (7'2 x 7'2) - Double glazed window to rear, radiator.Re-Fitted Bathroom - Obscure double glazed window to front, ladder towel radiator, suite comprising of low level w.c, wash hand basin with mixer tap, panelled bath with mixer tap and wall mounted shower unit, inset lighting to ceiling.Landing - Double glazed window to front, radiator, airing cupboard, access to loft space, stairs leading down to:Entrance Hall - Entrance door, radiator, under stairs storage cupboard, Karndean flooring, doors to:Cloakroom/W.C - Obscure double glazed window to front, radiator, low level w.c, wash hand basin with mixer tap, inset lighting to ceiling.Lounge - 5.92m x 3.45m (19'5 x 11'4) - Double glazed window to front, sliding patio door to rear to garden, radiator, fireplace with log burner, Karndean flooring.Dining Room - 3.12m x 2.97m (10'3 x 9'9) - Double glazed window to rear, radiator, coved to ceiling, Karndean flooring.Open Plan Kitchen/Dining/Family Room - 6.17m x 4.11m (20'3 x 13'6) - Double glazed window to rear, two double glazed windows to side, bifolding doors to rear garden, radiator, built in Siemans oven, warming drawer & microwave, space for fridge/freezer, space for dishwasher, sink unit with mixer tap set into Corian Dupont worksurfaces, four ring Siemans gas hob, Karndean flooring, inset lighting to ceiling, tiled splash backs, range of fitted base and wall mounted units.Utility Room - 1.68m x 1.50m (5'6 x 4'11) - Door to side, space for washing machine, space for tumble dryer, wall mounted Worcester boiler.Rear Garden - maximum combined length approx 43.89m (maximum com - The impressive garden surrounds the property with a maximum combined length of approx 144' Covered side with access to front via gate, personal door to garage, outside tap, outside lighting, external power point, two decked seating /patio areas (one with pergola), fenced to boundaries, laid to lawn with established flower and shrub beds.Driveway - Double width driveway providing ample off road parking for numerous cars leading to:Double Garage - Tow up and over doors to front, power and light connected.Agents Note - These particulars do not constitute any part of an offer or contract. All measurements are approximate. No responsibility is accepted as to the accuracy of these particulars or statements made by our staff concerning the above property. We have not tested any apparatus or equipment therefore cannot verify that they are in good working order. Any intending purchaser must satisfy themselves as to the correctness of such statements within these particulars. All negotiations to be conducted through Church and Hawes. No enquiries have been made with the local authorities pertaining to planning permission or building regulations. Any buyer should seek verification from their legal representative or surveyor.BrochuresSpinnaker Drive, Heybridge Basin