Property Details:
• Type: Detached
• Tenure: Freehold
• Floor Area: N/A
Key Features:
• EXCEPTIONAL DETACHED FAMILY HOME
• BREATH TAKING VIEWS OVER FARMLAND
• ENTRANCE HALL
• LOUNGE, OPEN PLAN KITCHEN DINER/FAMILY ROOM
• UTILITY ROOM, CLOAKS/W.C.
• FOUR GOOD SIZED BEDROOMS
• EN-SUITE SHOWER ROOM
• FAMILY BATHROOM
• DRIVEWAY & GARAGE
• ENCLOSED SOUTH FACING GARDEN TO THE REAR
Location:
• Nearest Station: N/A
• Distance to Station: N/A
Agent Information:
• Address: 4 Old Lane,
Birkenshaw,
Bradford,
BD11 2JX
Full Description:
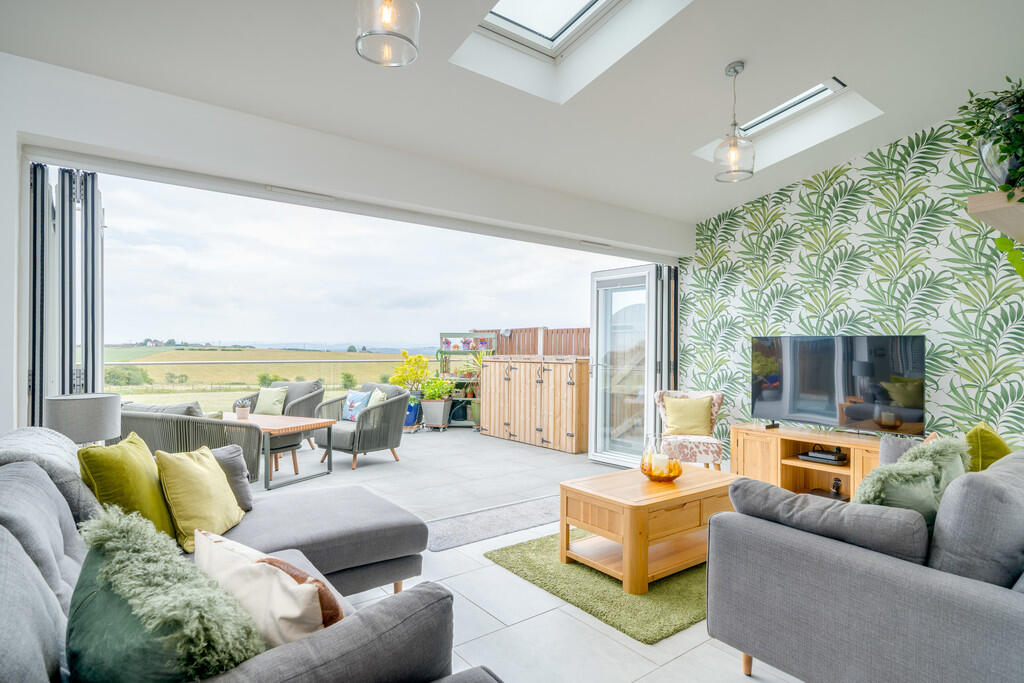
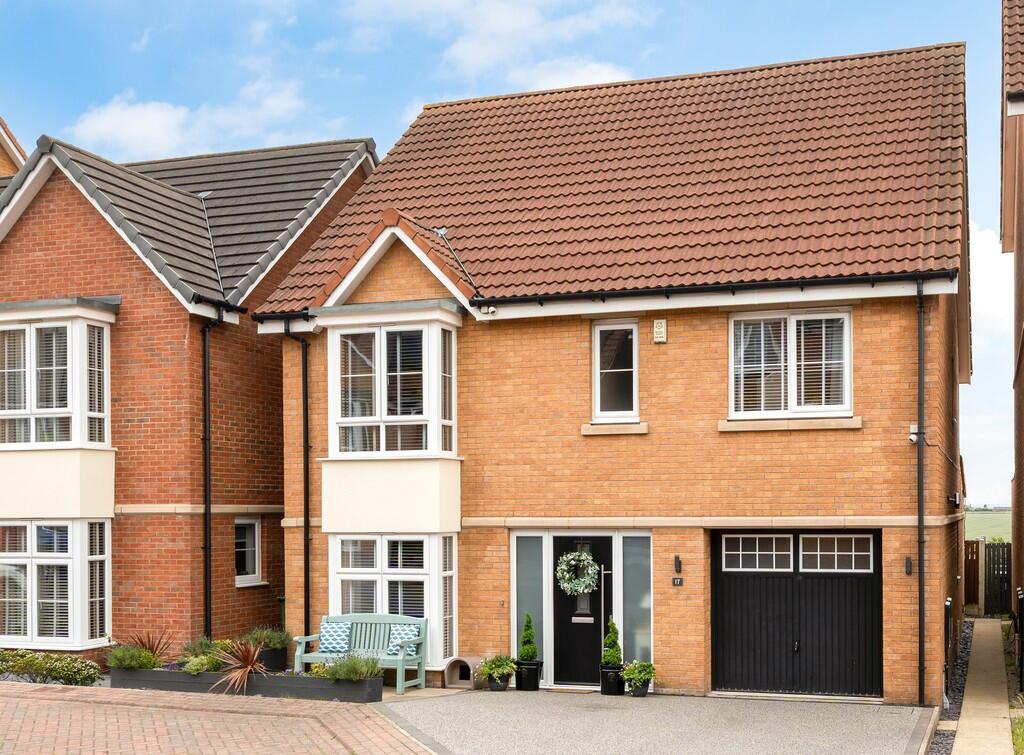
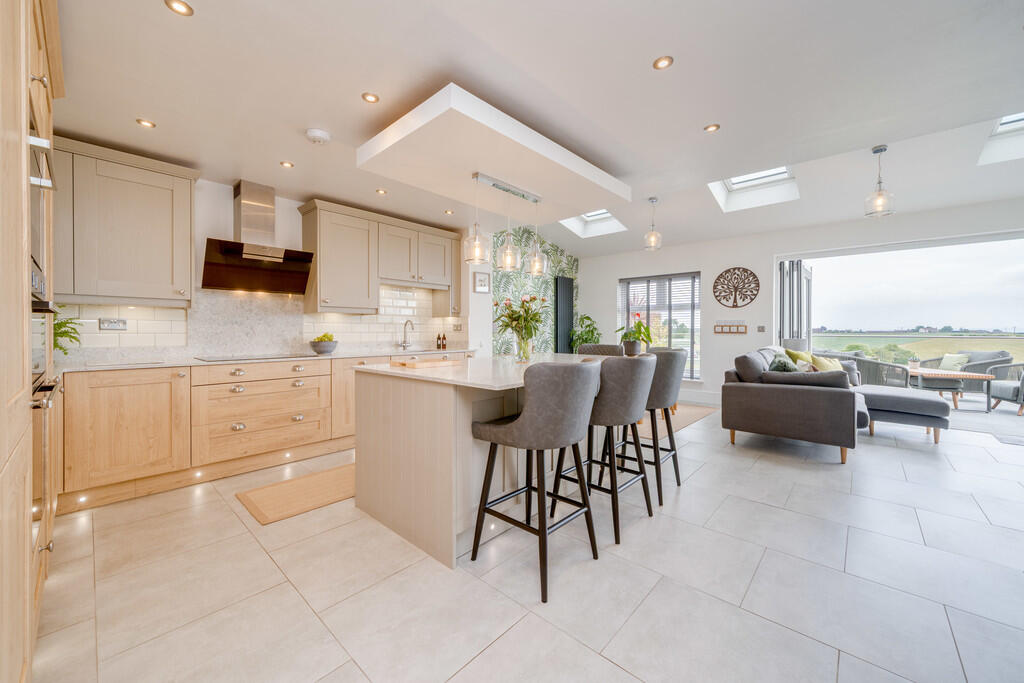
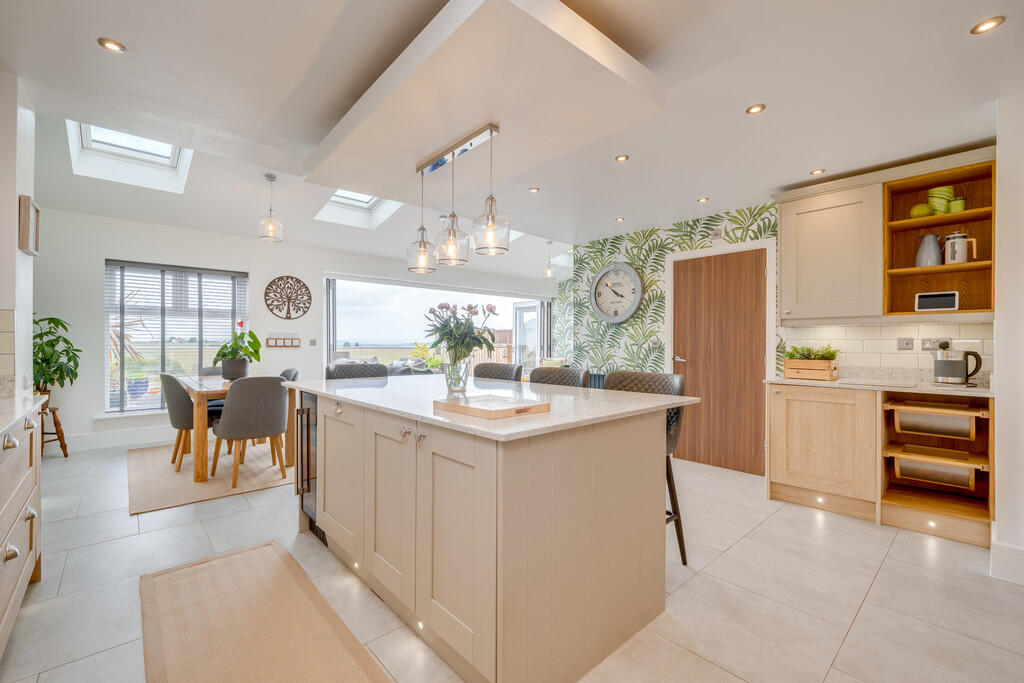
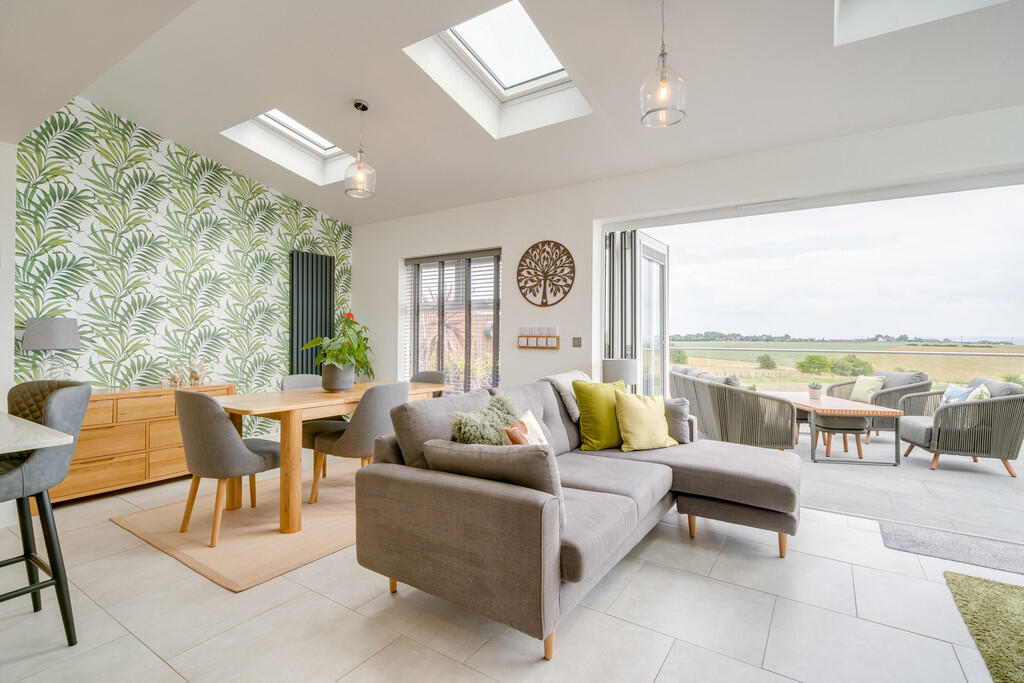
Early viewing is essential to fully appreciate this exceptional detached family home, which has been sympathetically extended and upgraded to offer spacious, versatile living accommodation. Boasting breathtaking open views over farmland and beyond to the rear, this beautifully presented property is finished to an impeccably high standard throughout. No expense has been spared in the finish of this property, with quality fixtures and fittings, gas central heating (newly installed boiler in 2024), CCTV security, and uPVC double glazing throughout. The interior offers a perfect blend of modern luxury and practical family living space. The generous accommodation briefly comprises: Entrance hall, lounge, wonderful open plan kitchen diner/ family room, utility room, cloaks/W.C., four bedrooms, en-suite shower room and family bathroom. Externally, the property features a driveway to the front providing private parking for two cars and leads to an integral garage. There is a fully enclosed rear garden that takes full advantage of the far-reaching views. The garden offers an ideal setting for outdoor entertaining and al fresco dining, making it a perfect space for family and friends to enjoy. ENTRANCE HALL An external door leads into the entrance hall which has tiled flooring, a staircase leading to the first floor landing and doors lead to the lounge and the open plan kitchen diner/family room. LOUNGE 14' 8" x 9' 9" (4.47m x 2.97m) Featuring a bay window. KITCHEN DINER/FAMILY ROOM 16' 6" x 13' 4" (5.03m x 4.06m) This impressive open-plan space seamlessly combines the kitchen, dining, and living areas, creating a stylish and functional heart of the home. The kitchen is fitted with an exceptional range of high-quality 'Wren' wall and base units, complemented by quartz work surfaces, tiled splashbacks, and an inset sink with mixer tap. A striking feature island includes a built-in wine cooler, additional storage cupboards, and a breakfast bar seating area. A suite of integrated 'Neff' appliances is included: a full-height fridge and freezer, dishwasher, double electric oven, microwave, and a five-ring induction hob with a contemporary extractor fan overhead. Additional highlights include feature plinth lighting, a carousel storage solution, a pull-out bin, and sleek tiled flooring.The tiled flooring continues into the dining and living areas which measures 27'0" x 9'10" and boast a superb vaulted ceiling with four Velux windows that are solar powered. Stunning bi-fold doors open out to a patio area and frame breath-taking views, perfectly blending indoor and outdoor living. UTILITY ROOM 5' 11" x 4' 10" (1.8m x 1.47m) Featuring base units, work surface space with an inset stainless steel sink and plumbing for a washing machine. Doors lead to the cloaks/W.C. and integral garage. CLOAKS/W.C. Fitted with a two piece white suite which comprises of a wash basin and W.C. Part tiled walls and tiled flooring. FIRST FLOOR LANDING Doors lead to four good sized bedrooms and the family bathroom. There is a useful built-in storage cupboard which houses the boiler. BEDROOM ONE 13' 6" x 13' 0" (4.11m x 3.96m) Double room with a bay window and built-in wardrobes with sliding doors offering plentiful storage. A doors lead to the en-suite shower room. EN-SUITE SHOWER ROOM 8' 3" x 4' 8" (2.51m x 1.42m) Fitted with a modern three-piece white suite comprising a walk-in double shower enclosure, wash basin, and W.C. Additional features include a built-in storage cupboard, chrome heated towel radiator, part-tiled walls, tiled flooring, and inset ceiling spotlights for a sleek, contemporary finish. BEDROOM TWO 14' 2" x 8' 7" (4.32m x 2.62m) Double room with far reaching views. BEDROOM THREE 11' 0" x 10' 2" (3.35m x 3.1m) Double room. BEDROOM FOUR 12' 5" x 7' 4" (3.78m x 2.24m) Double room with far reaching views. FAMILY BATHROOM 7' 1" x 6' 0" (2.16m x 1.83m) Fitted with a modern three-piece white suite comprising a bath with shower over and glass screen, W.C., and a wash basin mounted on a stylish vanity unit. Finished with tiled flooring, part-tiled walls, and inset ceiling spotlights for a clean, contemporary look. EXTERIOR To the front of the property, a driveway provides private off-road parking and leads to an integral garage, complete with power and lighting. To the rear, a South facing enclosed slate-tiled patio offers a stylish and low-maintenance outdoor space, bordered by a feature glass balustrade that perfectly frames the breathtaking views over open farmland and beyond. Additional features include an outdoor power point and tap. ADDITIONAL INFORMATION Council tax band - ETenure - Freehold