For Sale
£300,000
Pinewood Drive, Binley Woods, Coventry CV3, Semi-detached bungalow for sale
Studio
Binley Woods
Listed by Zoopla Agent
Property Details: • Type: Semi-Detached Bungalow • Tenure: N/A • Floor Area: N/A
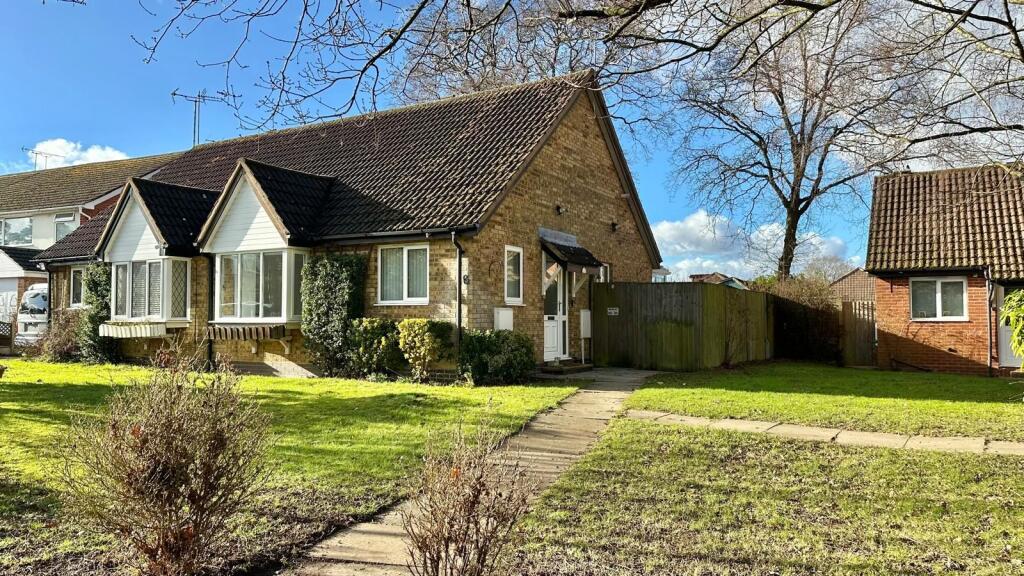
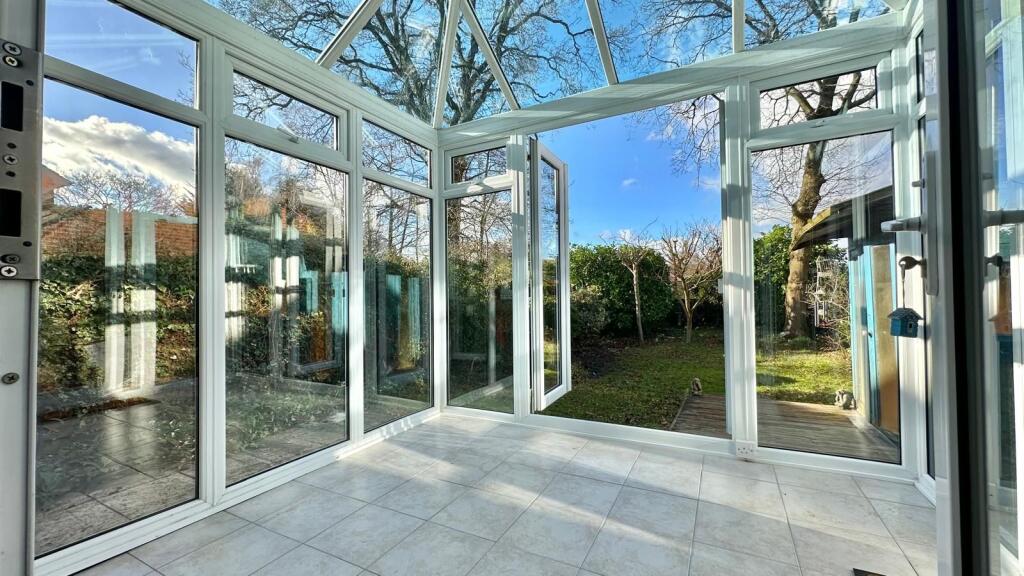
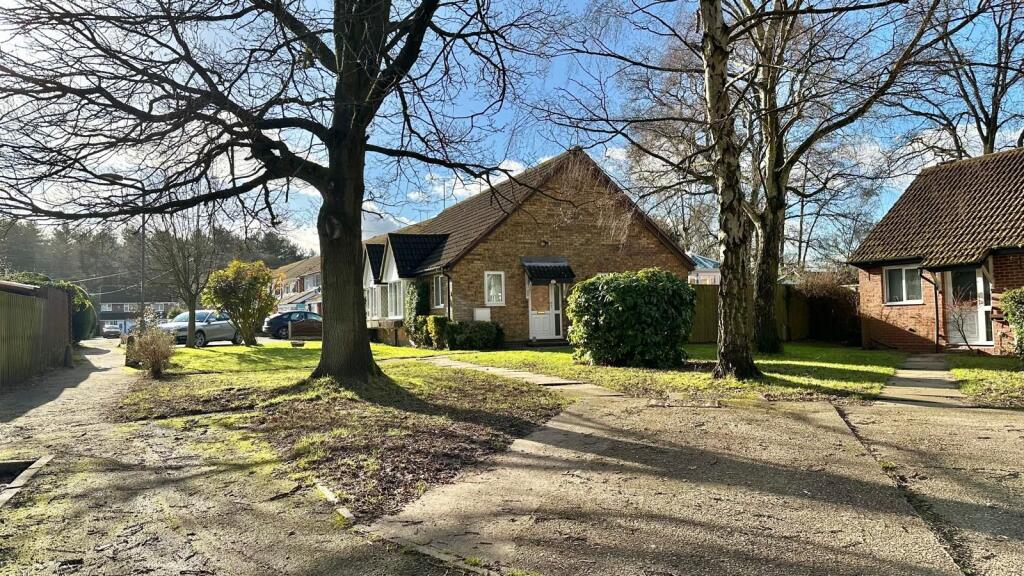
Key Features: • Two Bedroom Semi-Detached Bungalow • Positioned in a Cul-de-sac within Binley Woods • Brand New Carpets throughout • Through Lounge/Diner • Fitted Kitchen • Two Bedrooms to the rear • Fitted Shower Room • Conservatory with views of the Garden • Well maintained Gardens to the Front & Rear • Driveway to side
Location: • Nearest Station: N/A • Distance to Station: N/A
Agent Information: • Address: 7 New Union Street, Coventry, CV1 2HN
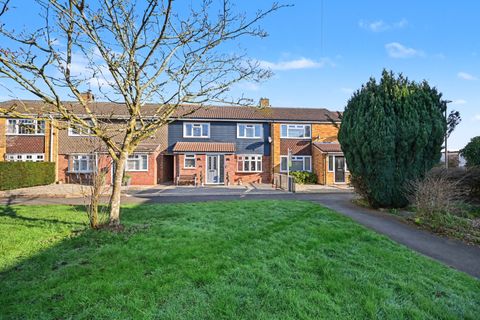
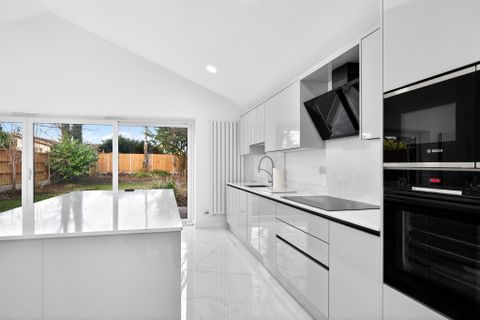
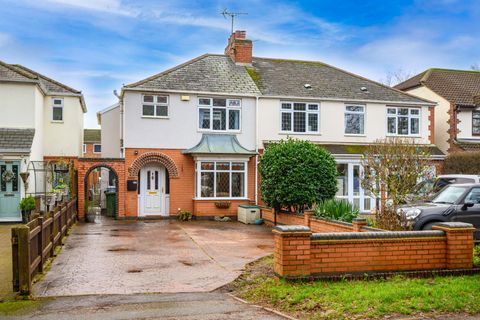
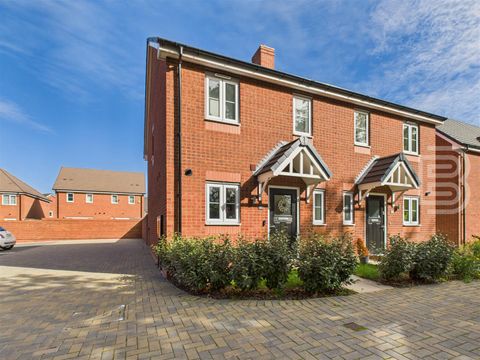
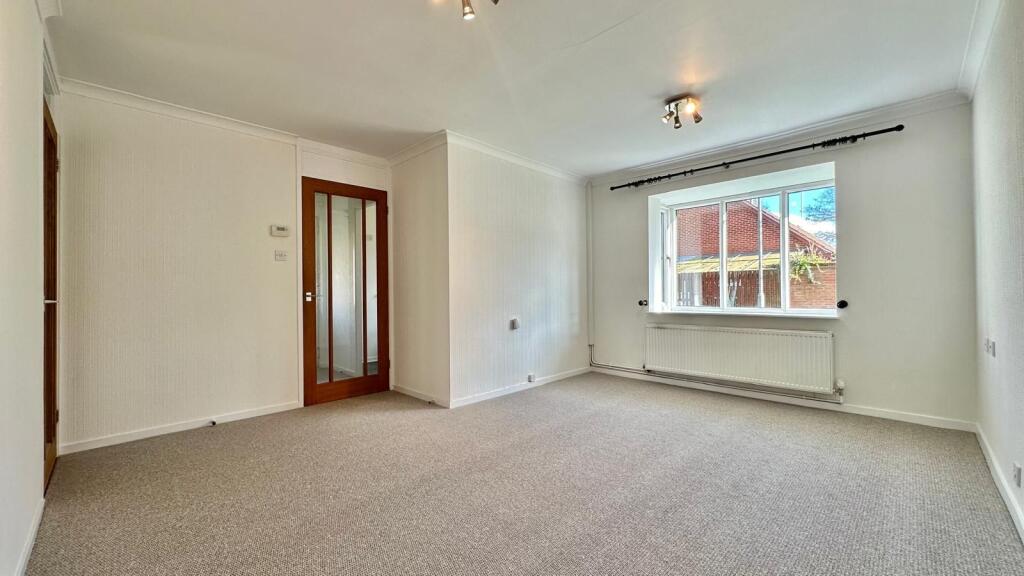
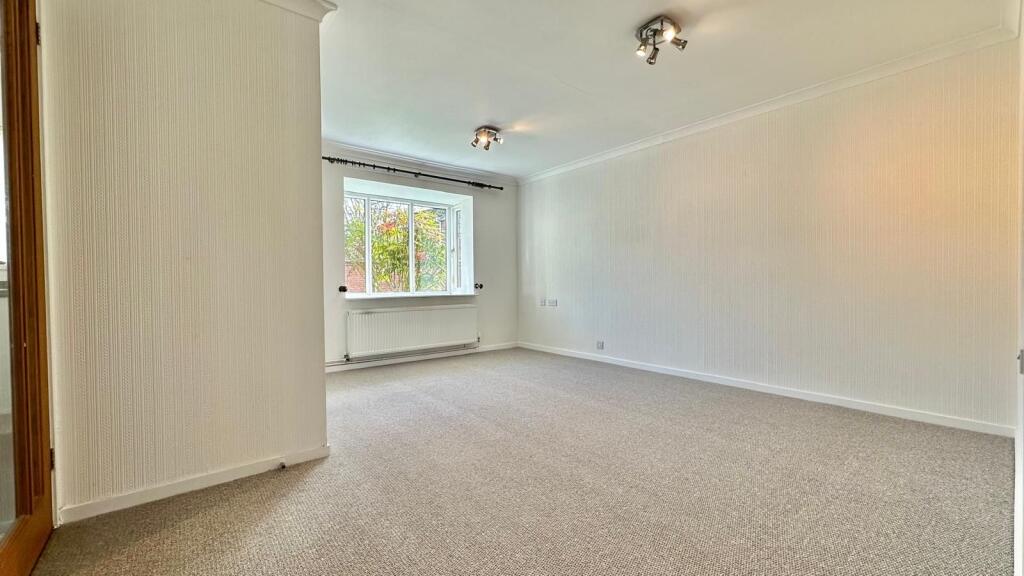
Full Description: Alternative Estates are proud to offer this well-presented two bedroom semi-detached bungalow positioned in a cul-de-sac within Binley Woods which is just a walk away from the Binley 'Woods'. The Property benefits from a fitted kitchen, through lounge/diner, two bedrooms to the rear, a fitted shower room and a conservatory which overlooks the rear garden. The rear garden is not overlooked and is well established amongst the mature plants and bushes and there is pedestrian access to the side. To the front you have a large grass footage with two pathways leading to the front door and a driveway for one car. The property has Gas Central heating & UPVC Double glazing and has no onward chain.EntranceDoor to lobby:LobbyCentral heating radiator, storage cupboard, doors off to the lounge and kitchen:Kitchen2.7m (8' 10") x 2.1m (6' 11")Ample wall & base units with work tops over, one and a half sink with drainer and mixer tap, integrated oven, four point gas hob, space for washing machine, space for fridge freezer, UPVC Double glazed window to side & front.Through Lounge Diner4.1m (13' 5") (max) x 4.4m (14' 5")Central heating radiator, UPVC Double glazed bay window to the front and a door into the hallway:HallwayAll rooms off and access to the loft:Bedroom One3.1m (10' 2") x 3.4m (11' 2")Central heating radiator, large UPVC Double glazed windows over looking rear garden.Bedroom Two2.7m (8' 10") x 2.0m (6' 7")Central heating radiator and a UPVC Double glazed door onto Conservatory.Bathroom1.6m (5' 3") x 2.0m (6' 7")Low Level WC, Vanity sink unit with storage below, large cubicle electric shower, chrome towel rail, UPVC Double glazed window to the side.Conservatory2.8m (9' 2") x 2.4m (7' 10")Tiled floor, UPVC Double glazed windows overlooking rear garden with two doors leading out onto the rear and side garden.RearSlabbed patio surrounding the conservatory which leads round to the pedestrian side access, summerhouse with decking, mostly laid to lawn with mature hedges and bushes surrounding the garden for privacy.FrontA well maintained laid to lawn frontage with two pathways leading to the front door, a purpose built driveway for one car and pedestrian access to the rear garden.AGENTS NOTESWhile every reasonable effort is made to ensure the accuracy of descriptions and content, we should make you aware of the following guidance or limitations.
(1) MONEY LAUNDERING REGULATIONS Intending purchasers will be asked to produce identification documentation at a later stage and we would ask for your co-operation in order that there will be no delay in agreeing the sale. (2) These particulars do not constitute part or all of an offer or contract. (3) The measurements indicated are supplied for guidance only and as such must be considered incorrect. (4) Potential buyers are advised to recheck the measurements before committing to any expense. (5) Alternative Estates have not tested any apparatus, equipment, fixtures, fittings or services and it is the buyers interests to check the working condition of any appliances. (6) Alternative Estates have not sought to verify the legal title of the property and the buyers must obtain verification from their solicitor.TENURE - FREEHOLDTENURE - We understand from the vendor that the property is Freehold. Alternative Estates has not sought to verify the legal title of the property and the buyers must obtain verification from their solicitor.