For Rent
Price on request
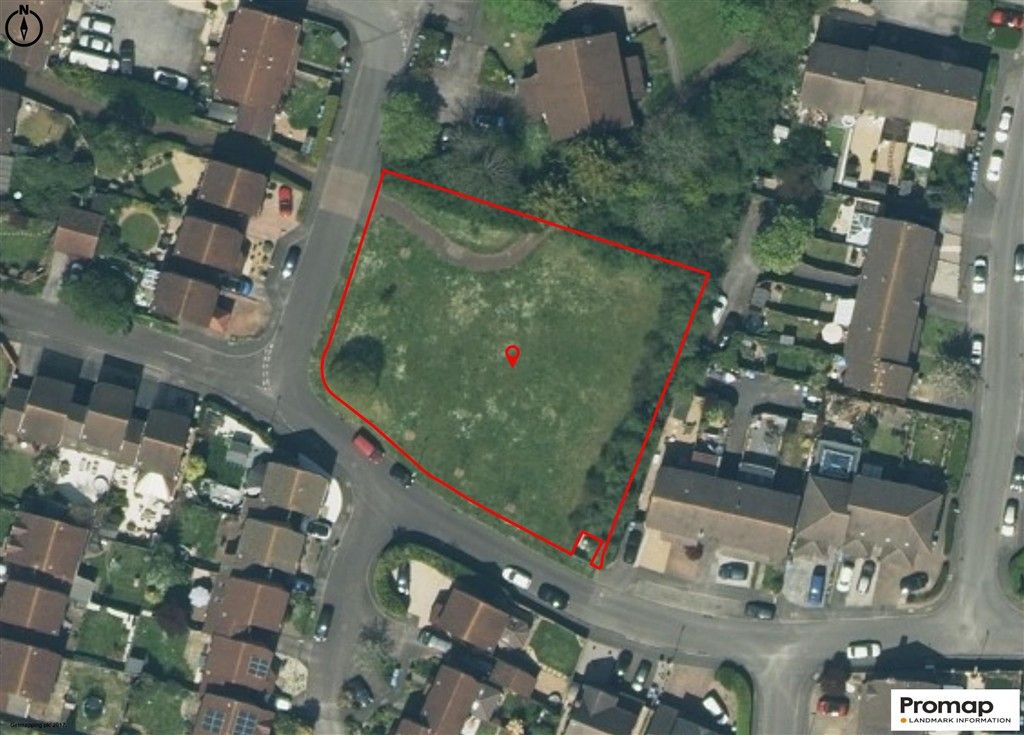
Land for saleYarrow Way, Locks Heath, Southampton SO31
Studio
Southampton SO31


Property Details: - Type: Detached house - Bedrooms: 4 - Bathrooms: 2
Agent: White & Guard - Hedge End Phone: 01489 322889
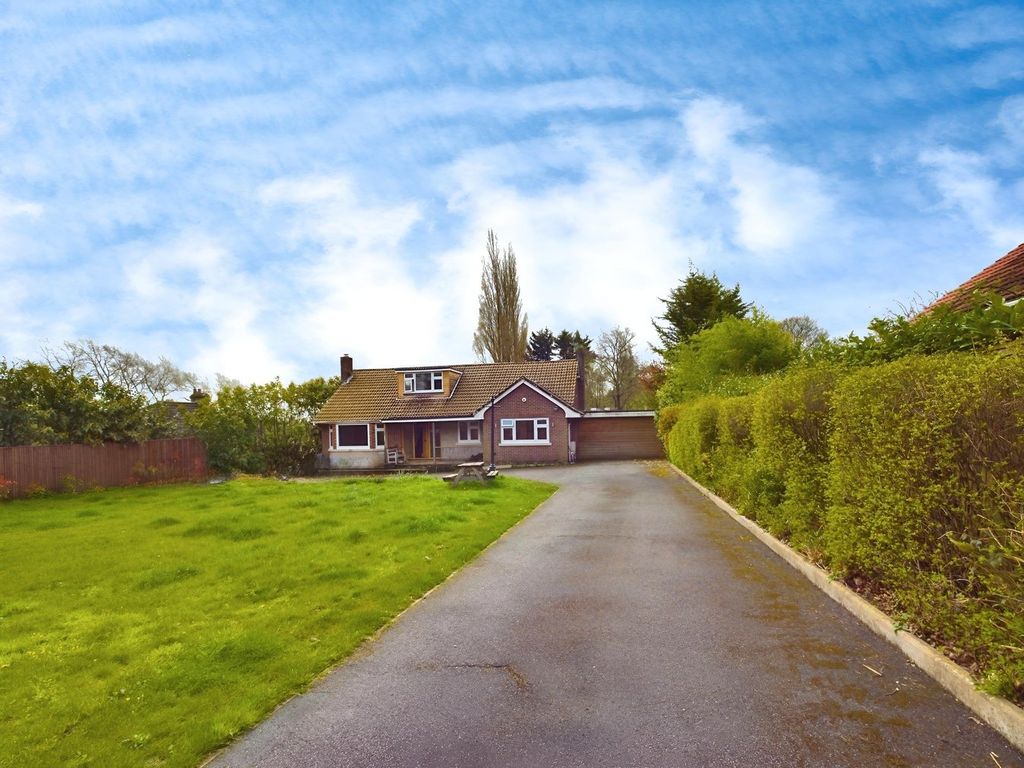
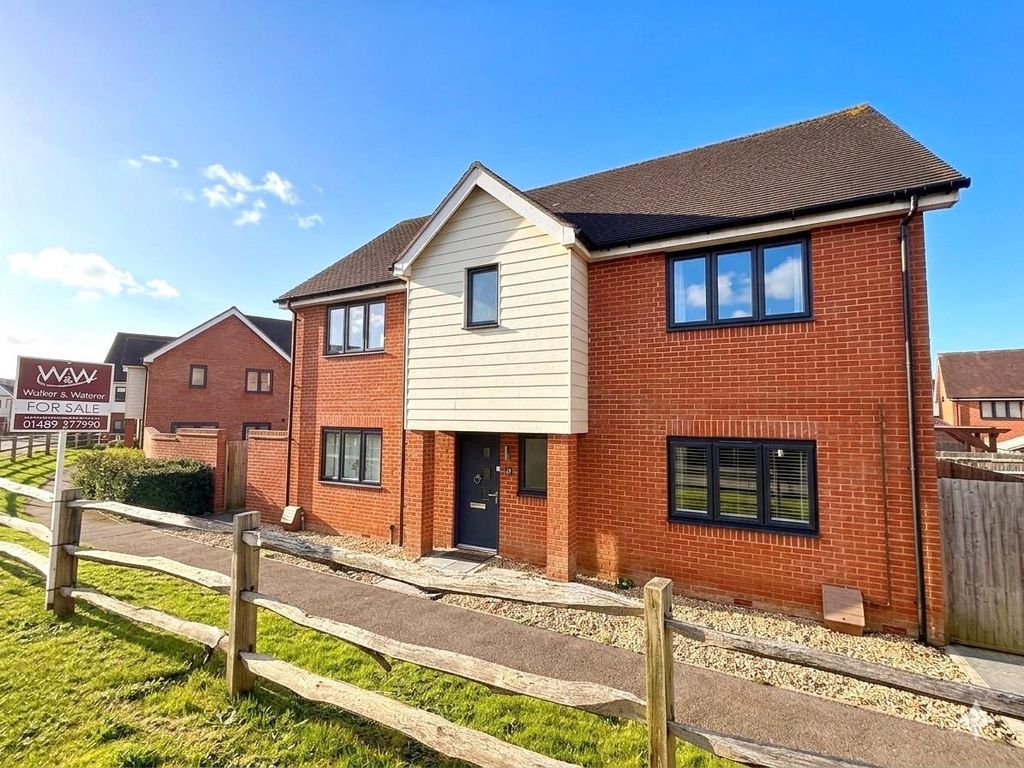
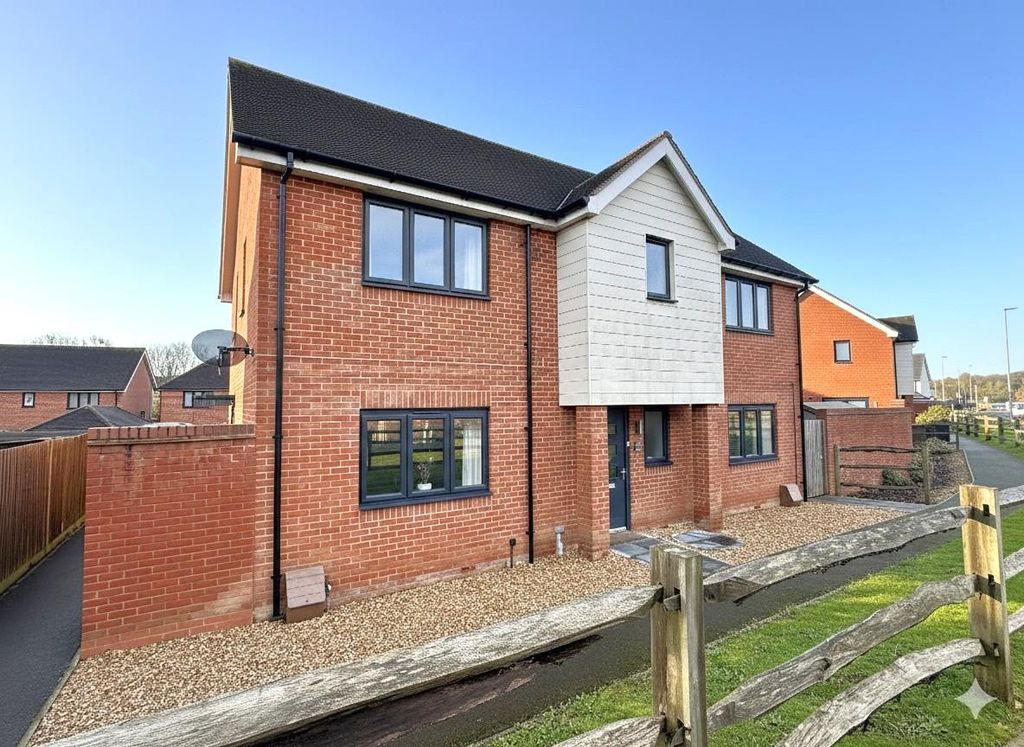
<p>Guide price: £650,000 - £675,000</p><p><strong>INTRODUCTION</strong></p><p>This delightful, four bedroom family home offers fantastic accommodation throughout and is situated within the popular village of Hamble, famous for its proximity to sailing clubs, public houses and restaurants, as well as just a short stroll to the local park which has a play area and football pitches, making this property the perfect solution for families.</p><p>The accommodation on the ground floor offers an impressive, 27ft kitchen/diner/family room, a spacious lounge, separate study, conservatory, utility and a WC. On the first floor, there are four, well-proportioned bedrooms, with an en-suite to the master, and a modern family bathroom.</p><p>The property further benefits from off road parking, a detached double garage and an attractive rear garden.</p><p><strong>LOCATION</strong></p><p>The property is conveniently situated within a short walk of the village centre, with a range of shops, pubs and restaurants on its doorstep, as well as Hamble’s three marinas and wonderful riverside walks.</p><p><strong>GROUND FLOOR</strong></p><p>The entrance hall has stairs to the first floor with bespoke storage drawers and cupboards beneath. Doors from the hall lead to all principal rooms including the WC and study, which faces the front of the property.</p><p>The spacious lounge enjoys a bay window to the front, whilst the open plan kitchen/diner/family room measuring in excess of 27ft and has two windows to the rear.</p><p>The kitchen has been fitted with a stylish range of blue wall and base units, complemented by quartz worktops, and has integrated appliances including a Bosch electric double oven, induction hob and a dishwasher. There is space for a free-standing fridge/freezer and the family area features French doors leading through to the conservatory, which provides access to the rear garden.</p><p>The utility room provides further storage and has space for a washing machine and tumble dryer.</p><p><strong>FIRST FLOOR</strong></p><p>There are four, well-proportioned bedrooms, two of which benefit from fitted wardrobes, with the spacious master featuring a modern en-suite shower room. The family bathroom completes the first floor accommodation and has a panel enclosed bath with shower and screen over.</p><p><strong>OUTSIDE</strong></p><p>To the front there is driveway parking and a detached, double garage with up and over doors for vehicle access, as well as a side pedestrian door. There is a pretty, landscaped front garden with a pathway to the front entrance and gated, side access leading round to the attractive, rear garden which has a paved seating area, leaving the rest of the garden laid to lawn with planted borders.</p><p><strong>BROADBAND</strong></p><p>Full fibre broadband is available with download speeds of up to 1600 Mbps and upload speeds of up to 115 Mbps. Information has been provided by the Openreach website.</p><p><strong>SERVICES</strong></p><p>Gas, water, electricity and mains drainage are connected. Please note that none of the services or appliances have been tested by White & Guard.</p><br/>EPC Rating: C<p> <b>Disclaimer</b> </p> <p>Buyers: If you have an offer accepted on a property through White & Guard, under Anti Money Laundering Regulations (2017) we are required by law to conduct Anti Money Laundering Checks. There is a charge of £30 + VAT for these checks per applicant. Sellers: Upon receipt of instructions to act in the selling of your home, under Anti Money Laundering Regulations (2017) we are required by law to conduct Anti Money Laundering Checks. There is a charge of £30 + VAT per owner</p>