Spithandle Lane, Wiston, BN44
About this home
Property Details: • Type: Detached • Tenure: FREEHOLD • Floor Area: 2443 sqft
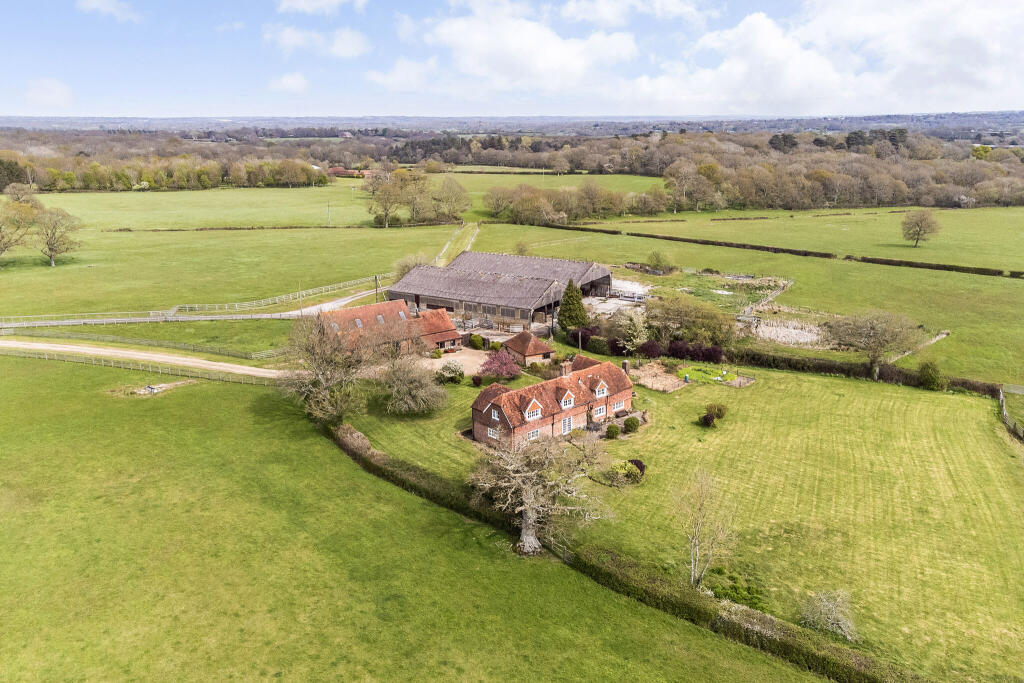
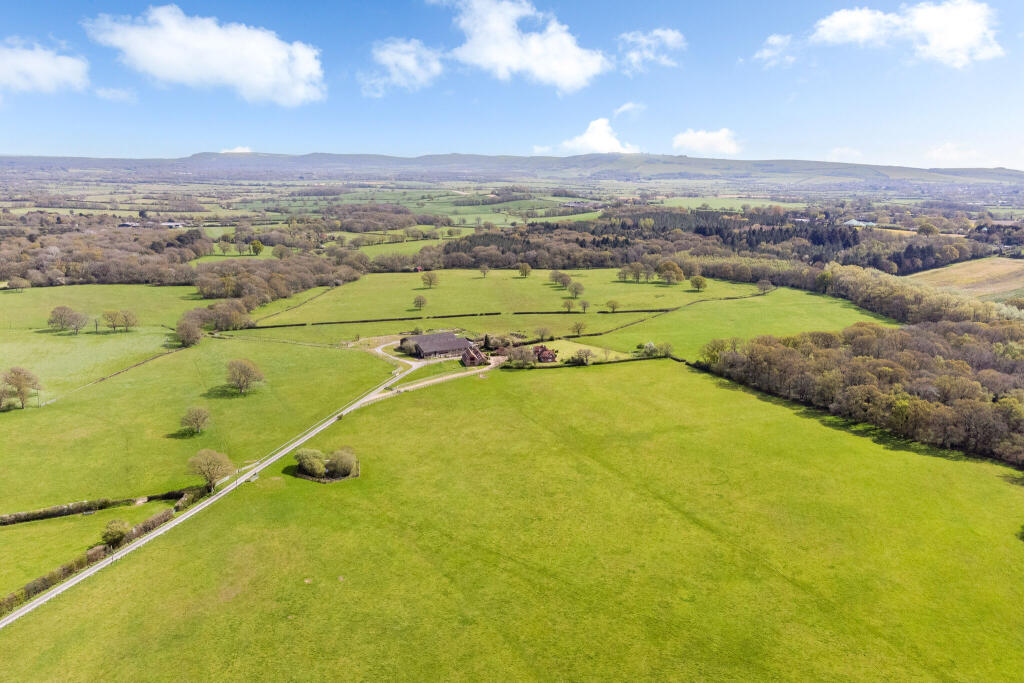
Key Features: • Sensational setting • Views to The South Downs • Grade II listed farmhouse in the middle of the farm • Long private drive • Part converted brick barn with planning permission as a separate dwelling • Extensive modern and traditional farm buildings with potential for alternative uses • About 32 acres • Further land available by separate negotiation
Location: • Nearest Station: Lancing Station • Distance to Station: 6.310982113441003 miles
Agent Information: • Address: 64 West Street, Horsham RH12 1PL
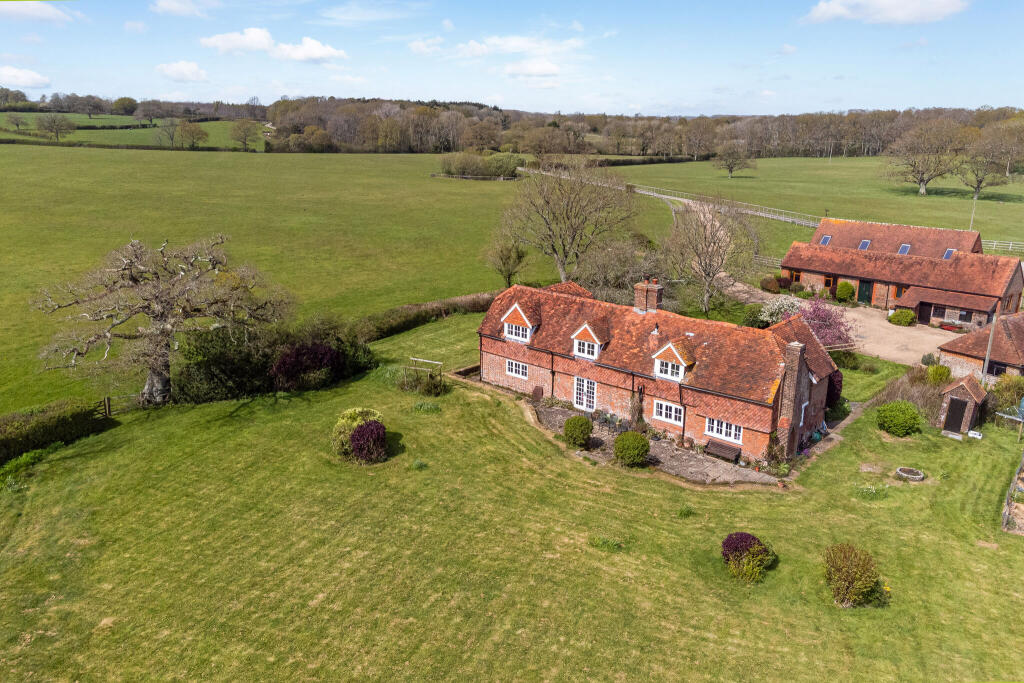
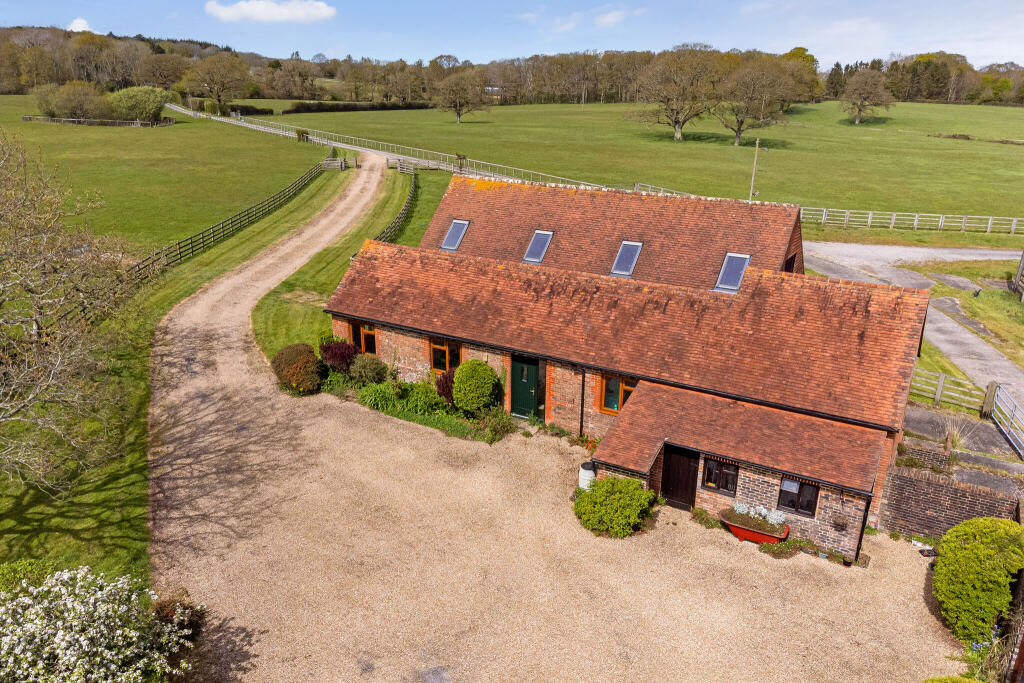
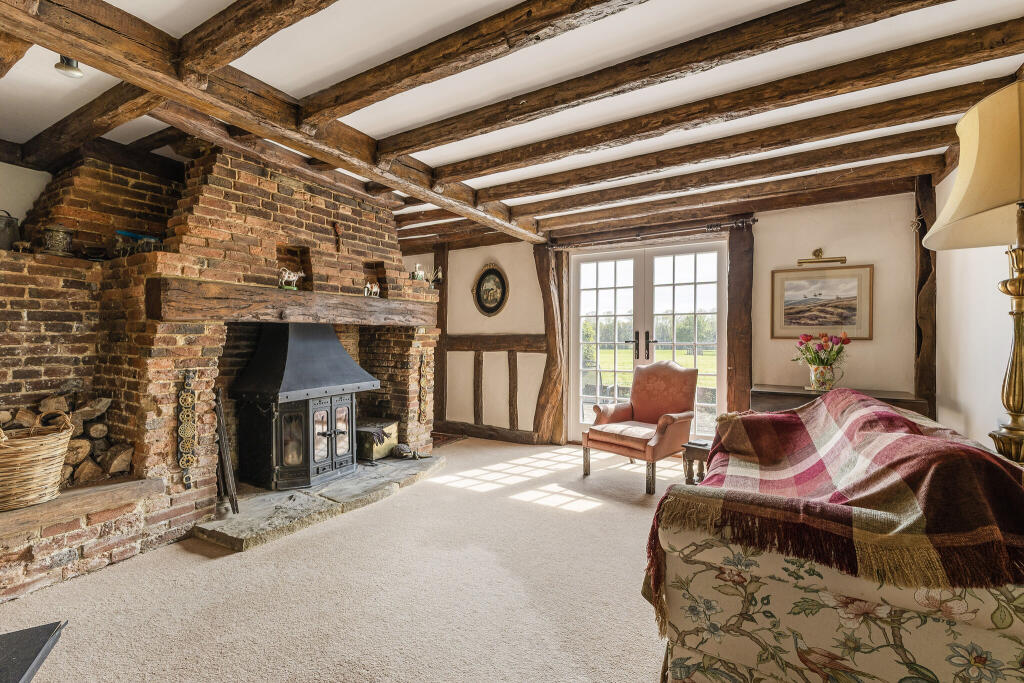
Full Description: The farmhouse and farm buildings are approached via a long private driveway from a quiet country lane. This property offers a level of privacy and tranquility that is hard to find in southeast England. <br />The main house is a traditional period Sussex farmhouse, Grade II listed with half tile-hung elevations, and facing south to the rear where there are also some of the best and most distant views over the grounds and to The South Downs in the distance. <br />The ground floor consists of 4 reception rooms together with kitchen/breakfast room, Utility and dog room. The fitted kitchen features an Aga and a larder. There are 4 double bedrooms and 2 bathrooms upstairs accessed via two separate staircases, one to the main ensuite bedroom, and one to the 3 further bedrooms and family bath and shower room. There are attractive oak beams to the ground floor, with a fireplace with log-burning stove and French doors out to the garden from the sitting room.<br /><br /><b>Outside</b><br /><br />The Farm Barn is a substantial detached building to the north of the farmhouse. This barn has planning permission for a separate dwelling and has been partially converted already (Horsham District Council planning reference AH/8/99). Extending to nearly 3000 sq ft the accommodation has been left open-plan so that a new owner can design the interior to their own specification. It can be accessed independently from the driveway and would lend itself to extended family living or as a lettings opportunity. <br />The farm is approach via a long private drive passing through fenced grass farmland. The farmhouse gardens are a lovely feature, simple in design with shrub and flower borders around the patio. The lawns lead down to a ha-ha drawing the eye to uninterrupted views. At the bottom of the garden there is an orchard with traditional varieties of apple and plum and there is a productive kitchen garden. <br />Nearby, there is a detached brick and tile former dairy building with 3 old cattle stalls. This building would lend itself to alternative ancillary uses to the farmhouse. <br />Beyond the house and barn to the north east there are a pair of adjoining single-span Atcost livestock barns. There is a former milking parlour and dairy withing one of the buildings and a feed store area. In total these buildings extend to approximately 11,324 sq ft (1052 sq m), and to the east lies a large area of concrete hard standing and cattle handling area. <br />Away fro the core of the farm, towards the eastern boundary, there is a traditional timber framed barn with double doors to the front and rear. Subject to planning permission, the farm buildings are considered to have significant potential for alternative uses. <br />The land is entirely down to grass and has a wonderful parkland feel to it. Whilst not organic, the farming ethos has been low input for many years allowing a healthy sward across the farm.<br /><br /><b>Situation</b><br /><br />Located in an idyllic rural setting just to the north of Steyning. This old market town has a wide range of traditional local shops, trades and services and also boasts a health and leisure centre with a swimming pool and other community facilities with schools for all age groups and churches of most denominations. <br />Shoreham-by-Sea, approx. 9.5 miles to the South-East has a main line railway station (with services along the South Coast to Gatwick and London Victoria) a small airport and a harbour. The city of Brighton with its excellent range of facilities is approx. 5 miles to the East of Shoreham whilst Worthing is a similar distance West. Sporting and Recreation centres are numerous and include: Racing at Goodwood, Fontwell, Brighton, Plumpton and Lingfield. Golf at Albourne, Pyecombe, Devils Dyke, Worthing, Horsham, West Chiltington & Pulborough. Polo at Cowdray Park and Knepp Castle. Equestrian events at Ardingly, Warnham & Hickstead. Sailing at Chichester, Shoreham-by-Sea and Brighton Marina. Theatre at Brighton and Chichester. Opera at Glyndebourne.<p> <strong> Property Ref Number: </strong> </p>HAM-62750<br /><br /><b>Additional Information</b><br /><br />Local Authority: Horsham District Council. <br />Council Tax: Band F <br />Services: Mains electricity and water, oil-fired central heating and hot water, drainage to a private treatment plant.