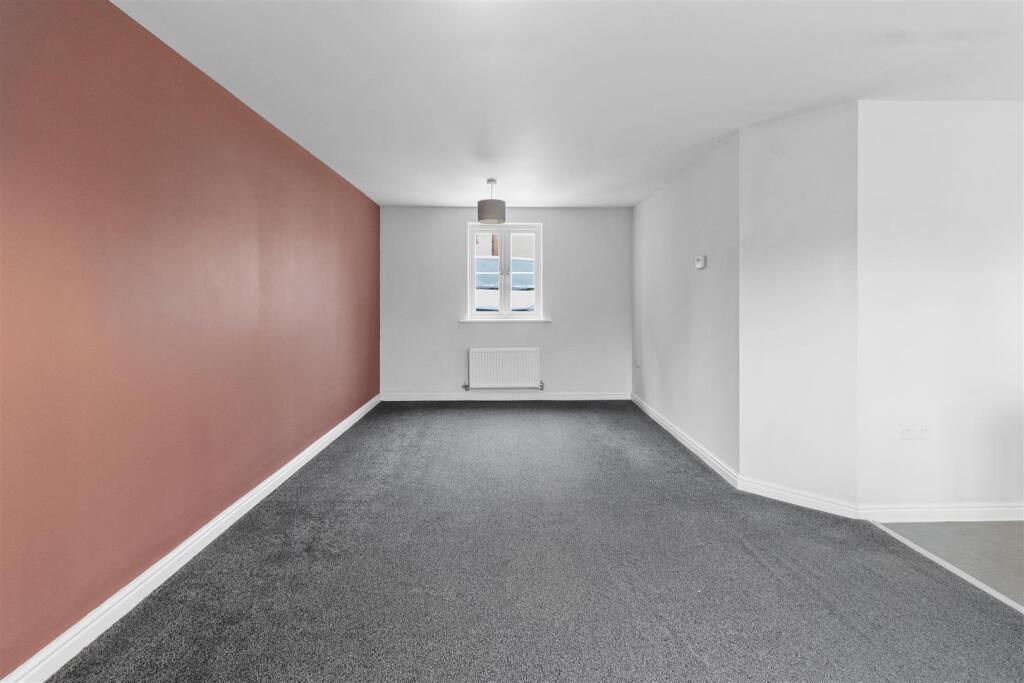
Splice Lane, Hailsham
About this home
Property Details: • Type: Apartment • Tenure: LEASEHOLD • Floor Area: N/A
Key Features: • 3D Virtual Tour • Ground Floor Flat • Popular Location • Close Proximity To Town Centre • Two Bedrooms • Open Plan Living Accommodation • Ensuite Shower Room To Primary Bedroom • Further Bathroom/WC • Allocated Parking • No Onward Chain
Location: • Nearest Station: Polegate Station • Distance to Station: 3.2215826075195606 miles
Agent Information: • Address: 47 High Street, Hailsham, East Sussex, BN27 1AN
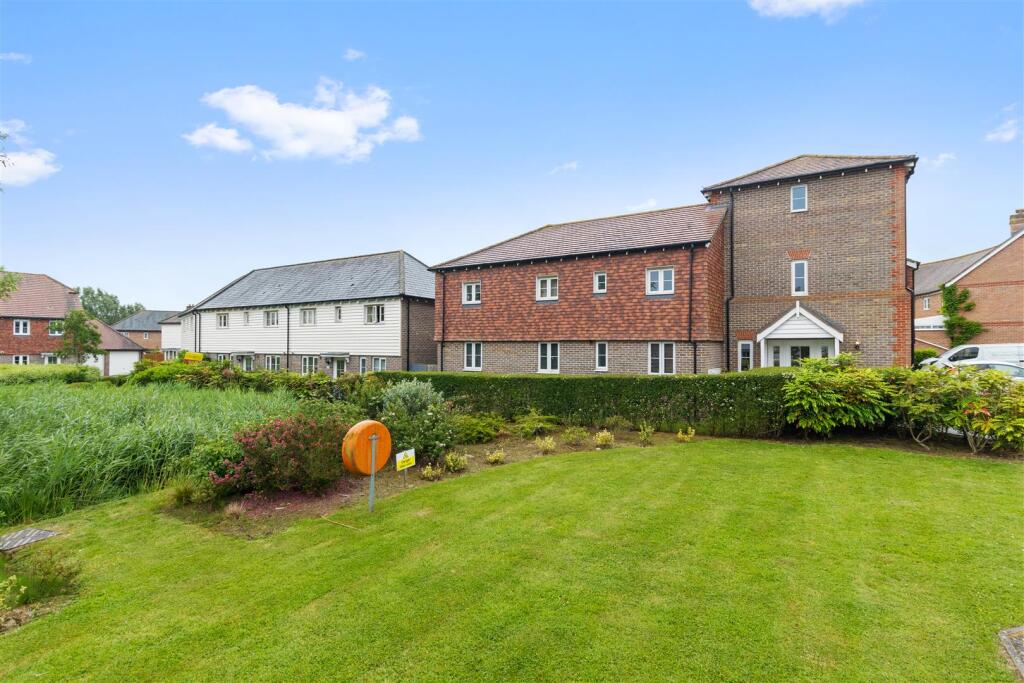
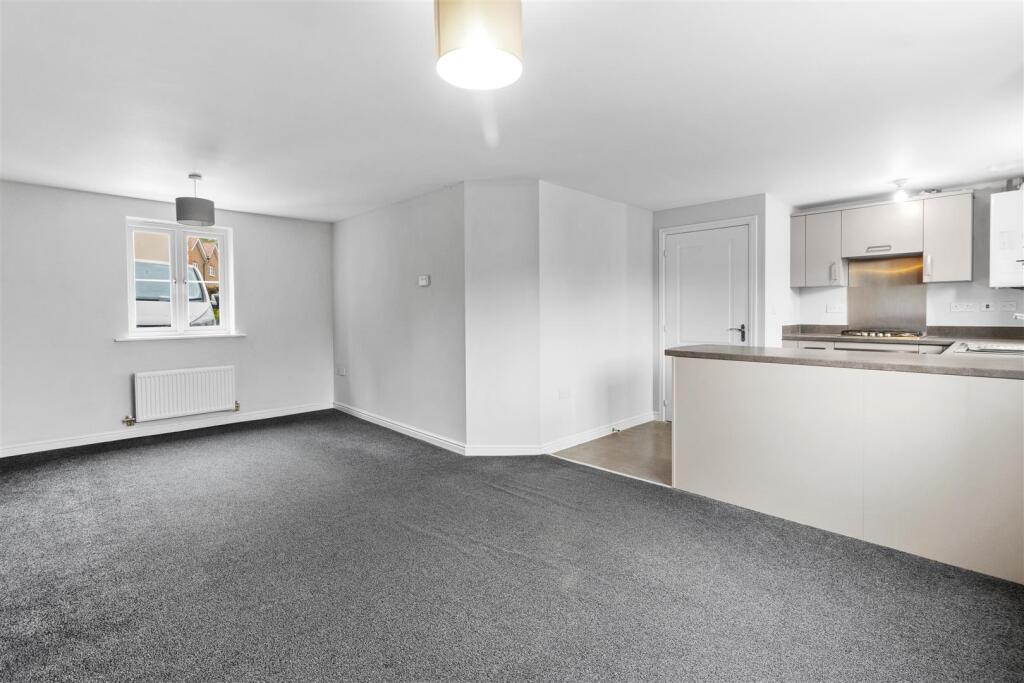
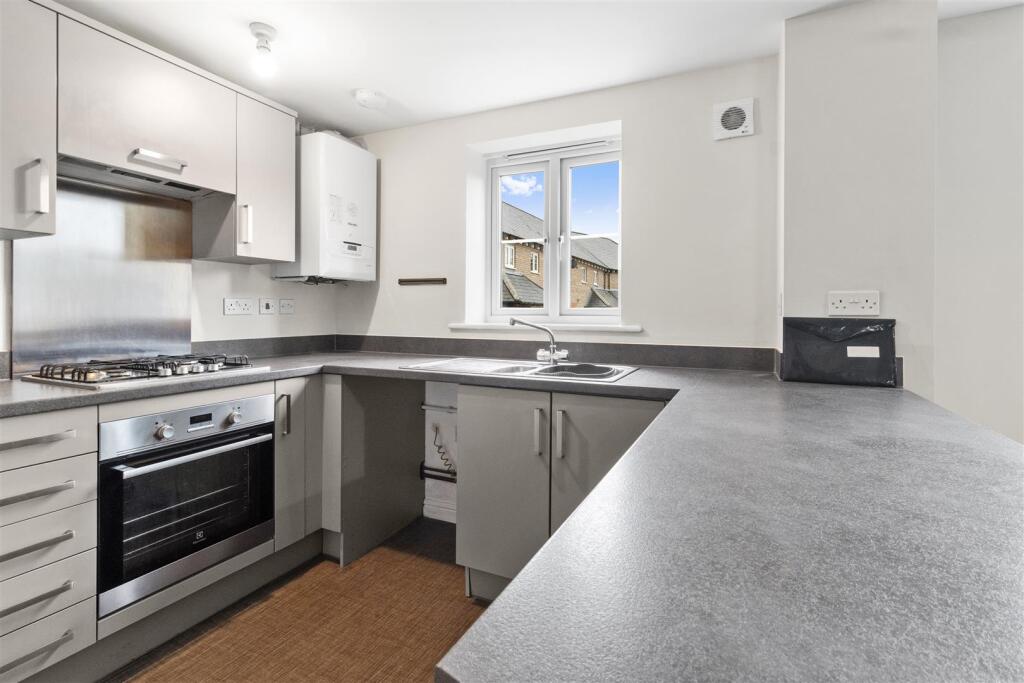
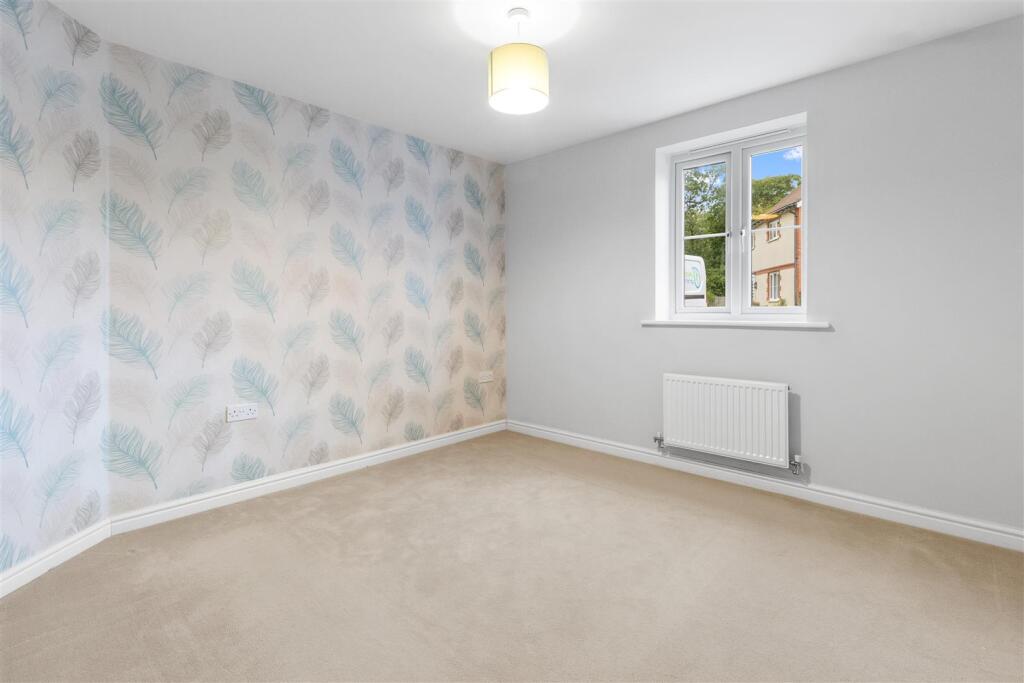
Full Description: 3D Virtual Tour I Ground Floor Flat I No Onward Chain I Open Plan Living Accommodation I Allocated Parking I Close To Town I Long Lease I Ensuite Shower Room/WC I Viewing Advised I <br /><br />Stevens and Carter are pleased to bring to the market this well presented ground floor flat situated within a popular development, the property is just a short stroll from the town centre, making it an ideal choice for those who appreciate easy access to local amenities and bus routes to further afield. <br /><br />Upon entering, you will be greeted by a spacious open plan living area that provides a perfect setting for both relaxation and entertaining. The layout is designed to maximise space and light, creating a warm and inviting atmosphere. The flat features two well-proportioned bedrooms, including a primary bedroom with the added benefit of an ensuite shower room/WC, ensuring privacy and comfort. A further bathroom/WC is also available, catering to the needs of residents and guests alike.<br /><br />For those with a vehicle, the property includes allocated parking, adding to the convenience of this lovely home. With no onward chain, this flat presents a seamless opportunity for buyers looking to move in without delay. Additionally, the long lease remaining offers peace of mind for future living.<br /><br />This property is a must-see for anyone seeking a modern and well-located home in Hailsham. Viewing is highly advised to fully appreciate the space and potential this flat has to offer.<br /><br /><b>Entrance Hallway</b> - 4.72m x 1.04m (15'6 x 3'5) - <br /><br /><b>Lounge</b> - 6.17m x 3.43m (20'3 x 11'3) - <br /><br /><b>Kitchen</b> - 3.10m x 2.84m (10'2 x 9'4) - <br /><br /><b>Bedroom One</b> - 3.28m x 2.97m (10'9 x 9'9) - <br /><br /><b>Ensuite Shower Room/Wc</b> - 2.59m x 1.19m (8'6 x 3'11) - <br /><br /><b>Bedroom Two</b> - 2.97m x 2.29m (9'9 x 7'6) - <br /><br /><b>Bathroom/Wc</b> - 2.24m x 1.96m (7'4 x 6'5) - <br /><br /><b>Store Room</b> - 1.68m x 1.32m (5'6 x 4'4) - <br /><br /><b>Allocated Parking</b> - <br /><br />