Splice Lane, Hailsham
About this home
Property Details: • Type: Flat • Tenure: LEASEHOLD • Floor Area: N/A
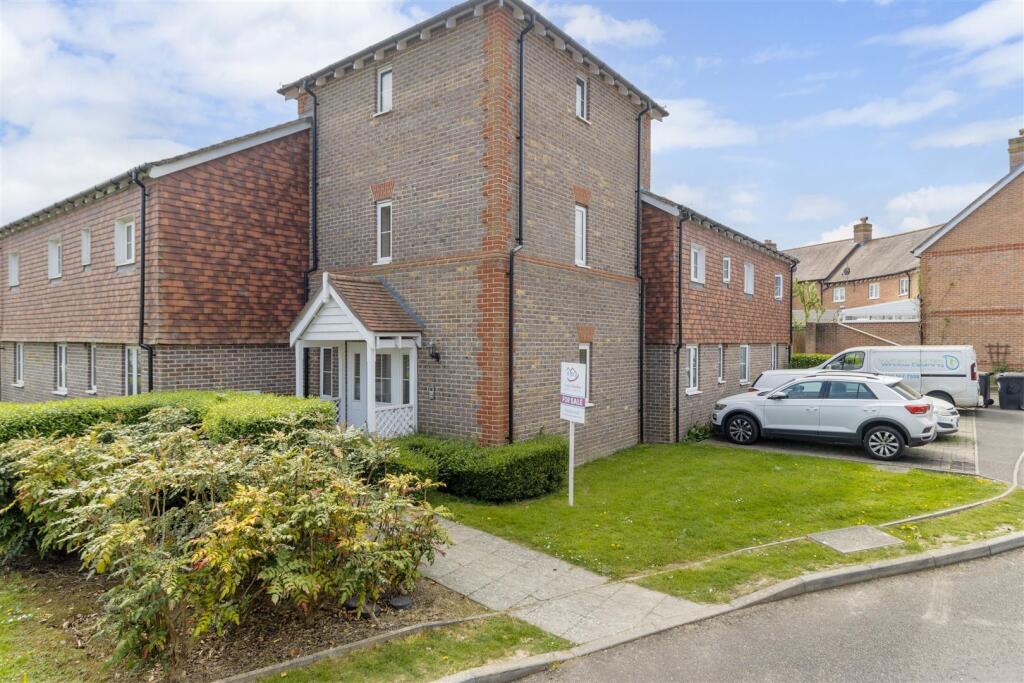
Key Features: • Ground Floor Flat • 3D Virtual Tour • Two Bathrooms • Two Double Bedrooms • Long Lease • Open Plan Living Accomodation • Turn Key Home • Viewing Essential • Allocated Parking • Communal Garden
Location: • Nearest Station: Polegate Station • Distance to Station: 3.231335345074304 miles
Agent Information: • Address: 48 High Street, Polegate, BN26 6AG
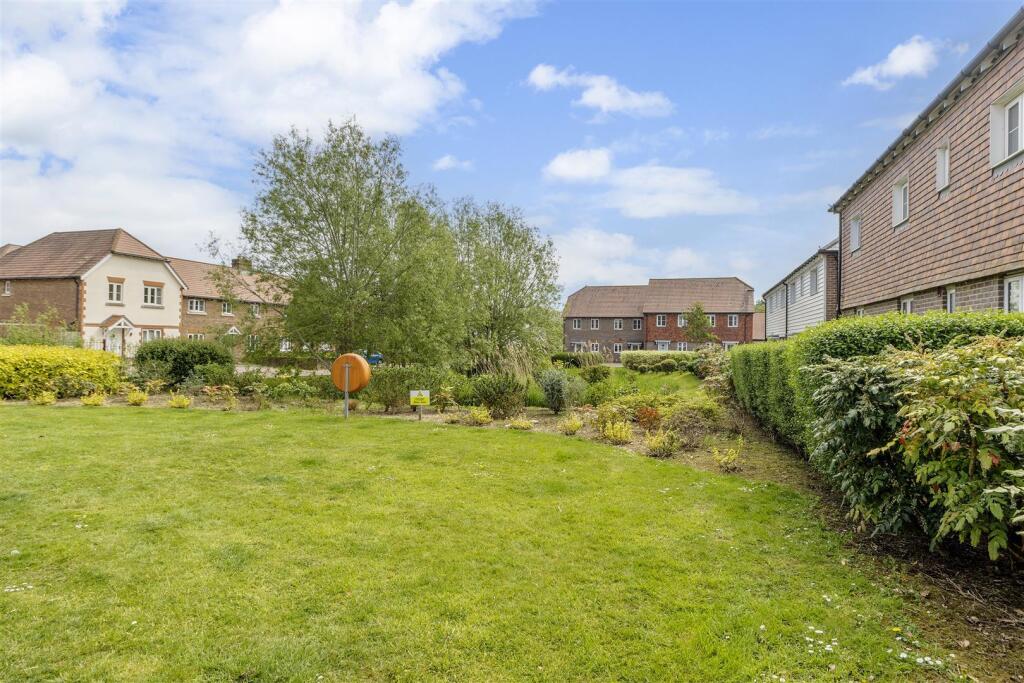
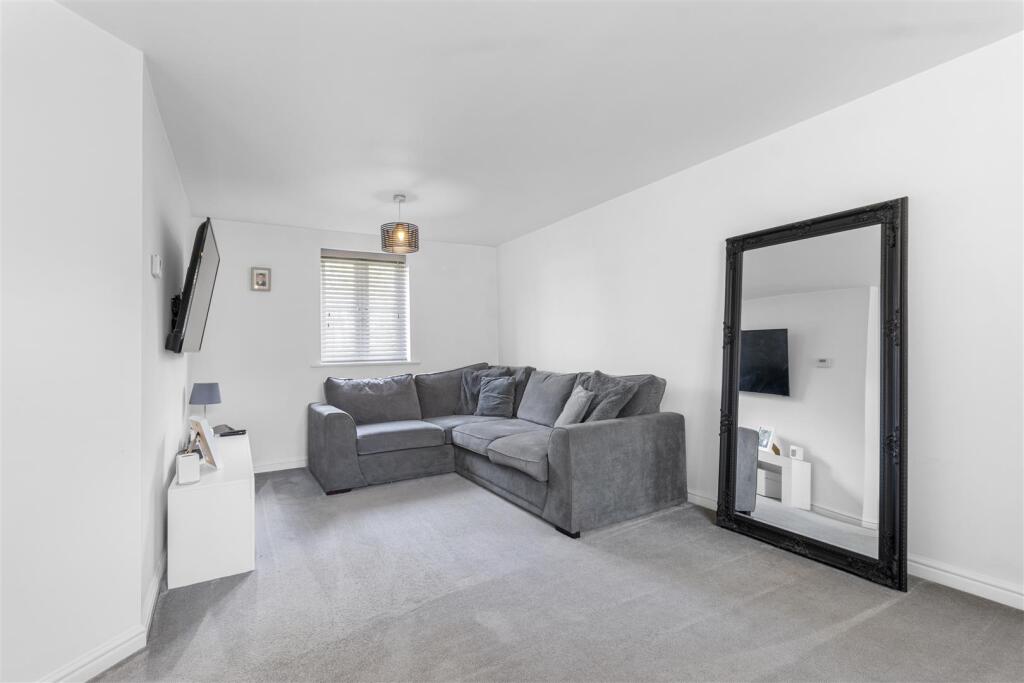
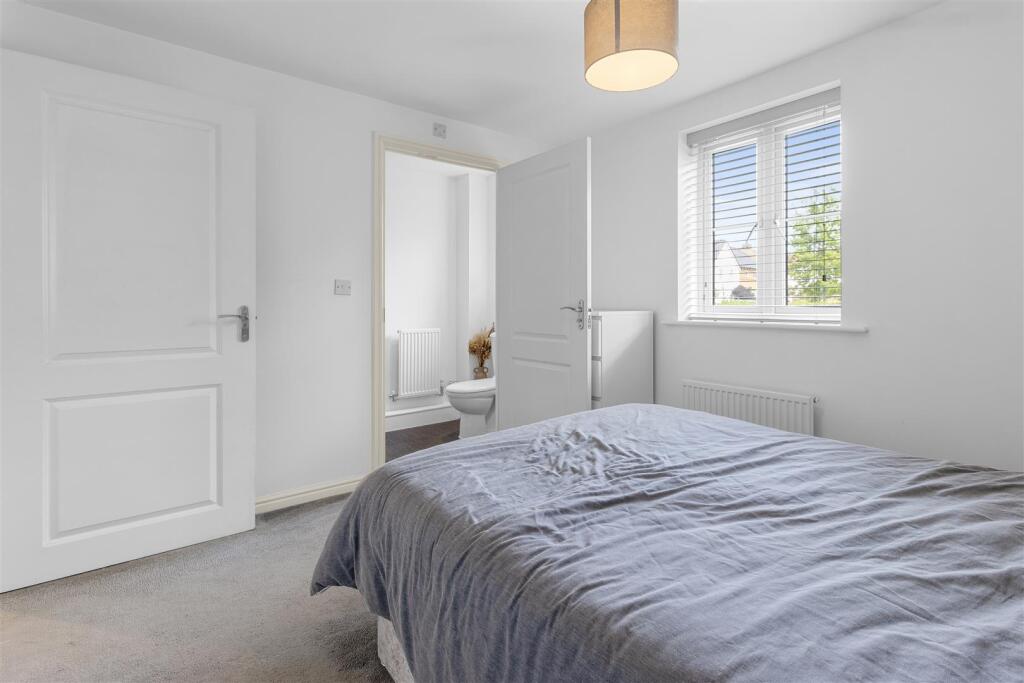
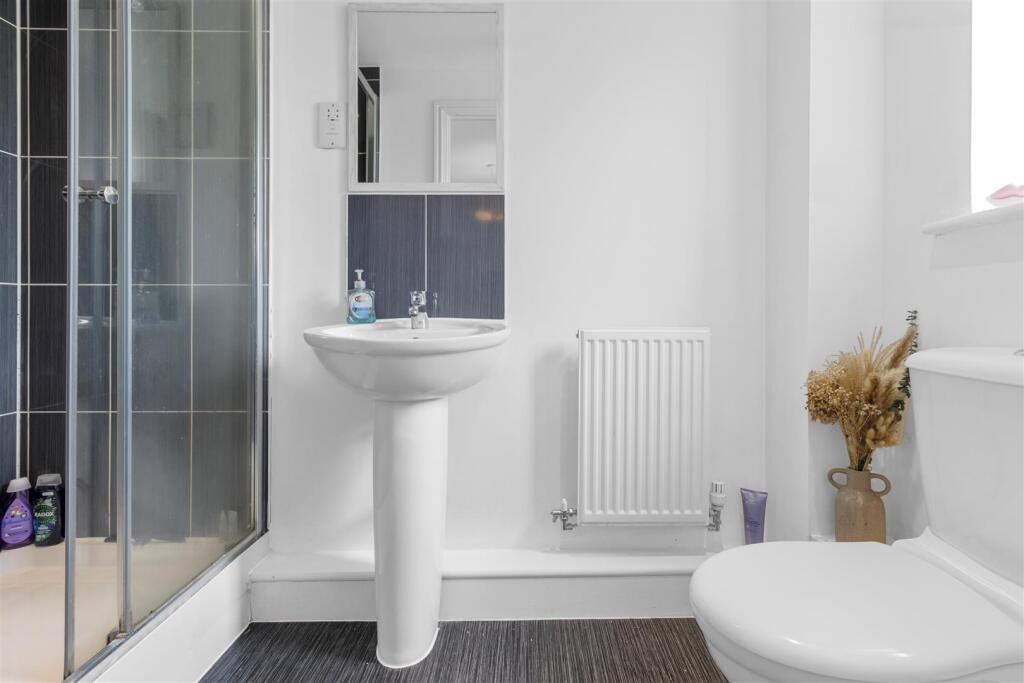
Full Description: 3D Virtual Tour I Ground Floor Apartment I Modern Development I Popular Location I Allocated Parking I L-Shape Open Plan Living Accommodation I Two Bedrooms I En-Suite Shower Room/WC I Viewing Highly Advised I<br /><br />Calling all first time buyers!!! Stevens and Carter Estate Agents are pleased to bring to the market this well presented ground floor apartment situated in this popular and desirable location. Situated within walking distance to the town center with its array of shops, cafes and bus links to further afield it is the perfect place to call home.<br /><br />A spacious entrance hall provides access to all principle rooms and also offers two large storage cupboards too. The open plan L shape Kitchen/lounge/dining room takes center stage and boasts ample space for your soft furnishings, dining room furniture and a space to cook up a storm in the well appointed kitchen. The Kitchen itself offers ample cupboards for storage, work surfaces alongside space for your appliances.<br /><br />Two double bedrooms are offered, the master bedroom is of a great size and boasts space for your associated bedroom furniture alongside boasting a modern ensuite shower room/wc. The remaining bedroom lies close by and is also of a great size. This is serviced by a modern bathroom which comprises of a bath with shower over, wash basin, and WC.<br /><br /><b>Entrance Hall</b> - 4.92 x 1.07 (16'1" x 3'6") - <br /><br /><b>Bedroom One</b> - 3.33 x 2.98 (10'11" x 9'9") - <br /><br /><b>Bedroom Two</b> - 2.24 x 2.98 (7'4" x 9'9") - <br /><br /><b>En-Suite</b> - 1.18 x 2.59 (3'10" x 8'5") - <br /><br /><b>Bathroom</b> - 2.20 x 1.89 (7'2" x 6'2") - <br /><br /><b>Kitchen</b> - 3.27 x 3.06 (10'8" x 10'0") - <br /><br /><b>Lounge</b> - 2.98 x 6.14 (9'9" x 20'1") - <br /><br /><b>Allocated Parking</b> - <br /><br /><b>Communal Gardens</b> - <br /><br />