For Rent
Price on request
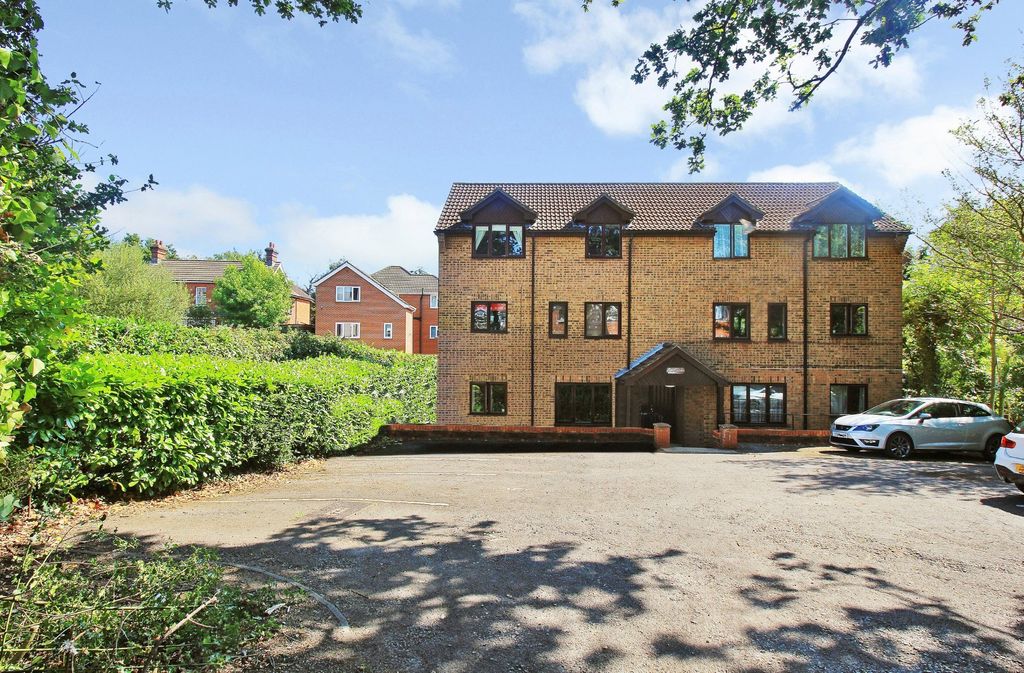
2 bed flat for sale306A Spring Road, Sholing SO19
Studio
Southampton


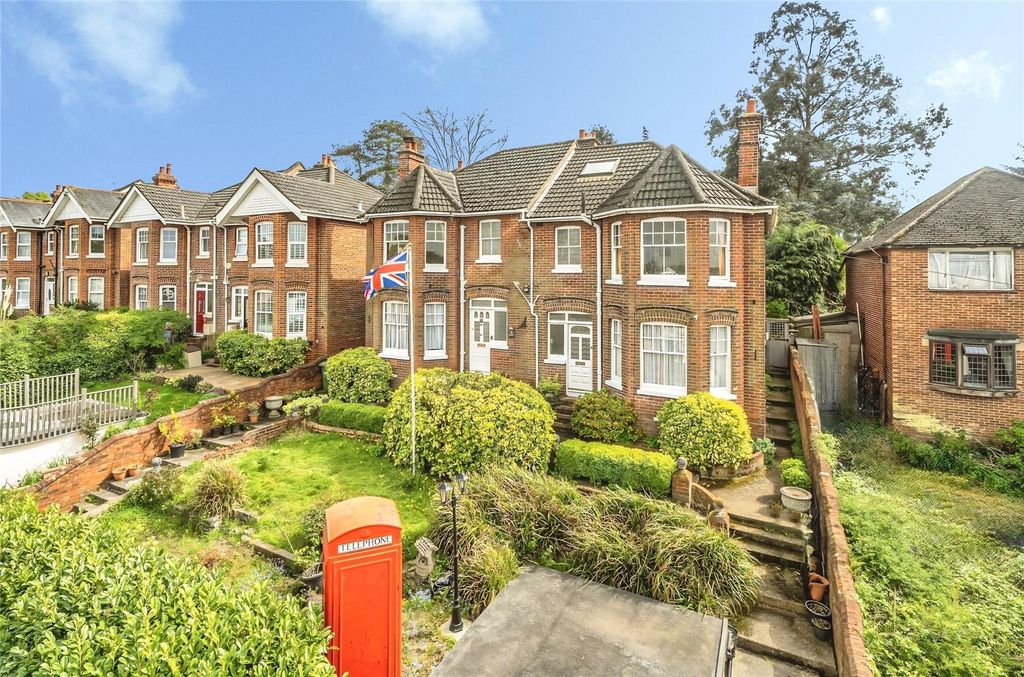
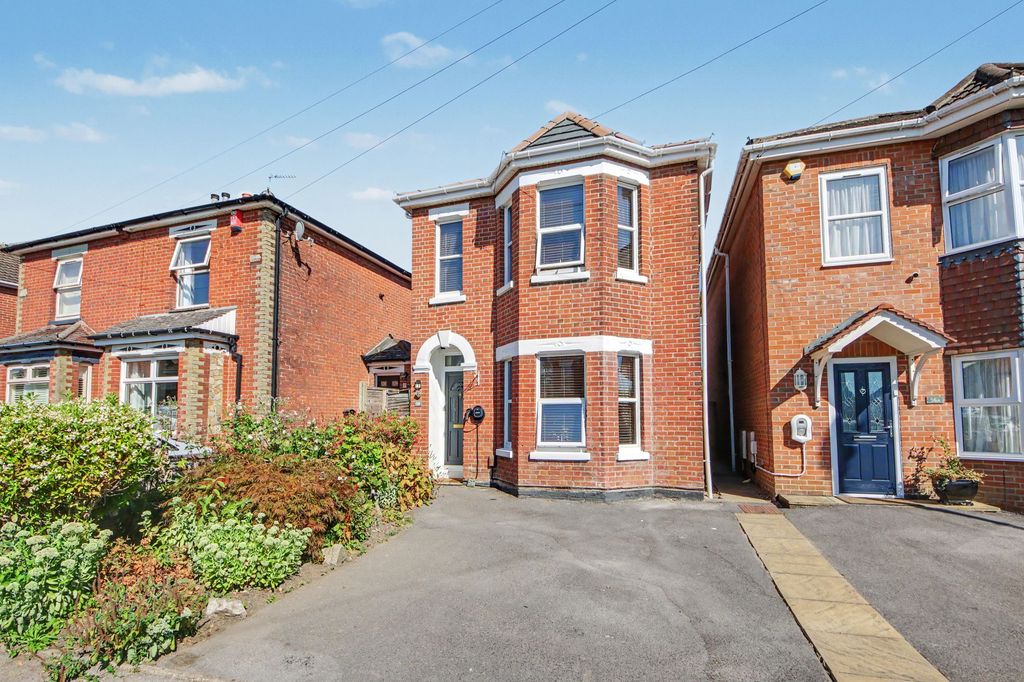
Property Details: - Type: Detached house - Bedrooms: 4 - Bathrooms: 2
Agent: Connells - Romsey Phone: 01794 757743
<br/><b>SUMMARY</b><br/>This stylish four-bed detached home features a spacious open-plan kitchen/diner, a dedicated cinema room and a landscaped garden with heated pool, sauna and gym. Generous bedrooms include an ensuite principal suite, plus a garage, ample parking and no onward chain.<br/><br/><br/><b>DESCRIPTION</b><br/>Offered with no onward chain, this exceptional four-bedroom detached home in Spring Gardens has been thoughtfully designed for modern family living and entertaining. Highlights include a striking solid oak and glass staircase with quartz feature wall, a versatile lounge/cinema room, and a spectacular open-plan Howdens kitchen-diner with bi-fold doors leading directly to the landscaped garden. Outdoor living is elevated with a bespoke barbecue area, heated swimming pool, and a leisure suite featuring a gym, sauna, and pool room. The principal bedroom boasts a dual aspect, fitted wardrobes, and ensuite shower room, while further bedrooms provide generous, versatile spaces. With ample driveway parking, an electric-door garage, and low-maintenance gardens, this home blends contemporary style with superb practicality in a sought-after North Baddesley location.<br/><br/><b>Location</b> <br/>North Baddesley is a highly desirable village situated close to Romsey, offering a blend of community charm and excellent connectivity. The property benefits from nearby local amenities, including independent shops, supermarkets, and well-regarded schools. With easy access to Southampton, the M27, and surrounding countryside, the location is ideal for families, commuters, and those seeking leisure and lifestyle opportunities.<br/><br/><b>Front Garden & Driveway</b> <br/>A landscaped frontage with an ample tarmac driveway, space for multiple vehicles, and dropped curb access.<br/><br/><b>Entrance Hall</b> <br/>A welcoming space with tiled flooring, built-in storage cupboards, a quartz feature wall, and a solid oak staircase with glass panelling and integrated lighting, creating an elegant first impression.<br/><br/><b>Ground Floor Bathroom</b> <br/>A luxurious bathroom featuring a free-standing bath, walk-in shower, WC, hand wash basin, heated towel rail, tiled floor, and a side aspect window.<br/><br/><b>Lounge/ Cinema Room</b> 13' 8" x 11' 11" ( 4.17m x 3.63m )<br/>A versatile reception space with carpeted flooring, fireplace, TV point, surround sound, LED lighting, downlights, and dual aspect windows providing a bright yet cosy setting.<br/><br/><b>Kitchen/ Diner</b> 24' 1" max x 20' 8" max ( 7.34m max x 6.30m max )<br/>The heart of the home, fitted with a high-specification Howdens kitchen offering a wide range of wall, base, and drawer units, quartz work surfaces, central island, integrated fridge, freezer, and dishwasher, space for a large cooker with extractor over, feature quartz wall and splashbacks, tiled floors, inset and under-lighting, radiators, TV point, dual aspect windows, French doors, bi-fold doors and a separate garden door, all perfect for family gatherings and entertaining.<br/><br/><b>Barbecue Area</b> 11' x 9' 10" ( 3.35m x 3.00m )<br/>A superb outdoor entertaining area with block-paved flooring, a built-in barbecue with work surfaces and cupboards, extractor fan, French doors to the garden, wall lighting, and a rear aspect window.<br/><br/><b>Bedroom Three ( Ground Floor)</b> 13' 5" x 11' 11" ( 4.09m x 3.63m )<br/>A bright double bedroom with carpeted flooring and a front aspect double-glazed window.<br/><br/><b>Bedroom Four</b> 10' 10" x 8' 11" ( 3.30m x 2.72m )<br/>A further double bedroom with carpeted flooring and a side aspect double-glazed window.<br/><br/><b>Landing</b> <br/>Features a quartz feature wall, solid oak staircase with glass panelling, glass balustrade, and a rear aspect window, leading to the first-floor bedrooms.<br/><br/><b>Bedroom One</b> 16' 8" max x 15' 5" max ( 5.08m max x 4.70m max )<br/>A dual aspect principal bedroom with fitted wardrobes, eaves storage, and access to a stylish ensuite shower room.<br/><br/><b>Ensuite Shower Room</b> <br/>Includes a walk-in shower, WC, hand wash basin, heated towel rail and radiator<br/><br/><b>Bedroom Two</b> 15' 5" Max x 14' 7" Max ( 4.70m Max x 4.45m Max )<br/>A spacious bedroom with dual aspect windows to the front and side, wood laminate flooring, and a radiator.<br/><br/><b>Dressing Room/ Study</b> 8' 8" x 7' 9" ( 2.64m x 2.36m )<br/>A flexible room with a rear aspect double-glazed window, fitted storage, ideal for use as a dressing room, home office, or an additional bedroom.<br/><br/><b>Garage</b> 18' x 10' 2" ( 5.49m x 3.10m )<br/>Accessed via the ample driveway with dropped curb, featuring an electric roller door, power and lighting, and space/plumbing for a washing machine.<br/><br/><b>Outside</b> <br/><br/><b>Lesuire Suite</b> <br/>An impressive outbuilding featuring a gym with wood-cladded walls and TV point, a pool room with changing area, a sauna, bifold doors to the rear garden, quartz feature wall, window to rear aspect, and tiled flooring.<br/><br/><b>Gym</b> 10' 7" x 7' 8" ( 3.23m x 2.34m )<br/><br/><b>Pool Room</b> 12' x 9' 6" ( 3.66m x 2.90m )<br/>With sauna, bifold doors to rear garden and window to rear aspect.<br/><br/><b>Rear Garden</b> <br/>A low-maintenance landscaped garden with AstroTurf lawn, block-paved patio and pathways, shingle areas, raised flower beds, pergola for sunbathing, heated pool, mature shrubs and borders, and direct access from the kitchen-diner and barbecue area, all enclosed by timber fencing.<br/><br/><br/><br/>1. MONEY LAUNDERING REGULATIONS - Intending purchasers will be asked to produce identification documentation at a later stage and we would ask for your co-operation in order that there will be no delay in agreeing the sale. 2: These particulars do not constitute part or all of an offer or contract. 3: The measurements indicated are supplied for guidance only and as such must be considered incorrect. 4: Potential buyers are advised to recheck the measurements before committing to any expense. 5: Connells has not tested any apparatus, equipment, fixtures, fittings or services and it is the buyers interests to check the working condition of any appliances. 6: Connells has not sought to verify the legal title of the property and the buyers must obtain verification from their solicitor.