Log in Sign up
Back to search Home Countries United Kingdom Spring Gardens, Whitland
£375,000

Spring Gardens, Whitland

Spring Gardens, Whitland
5 beds 2 baths Semi-detached house

About this home

Property Details: - Type: Semi-detached house - Bedrooms: 5 - Bathrooms: 2

Agent: Gerald R Vaughan Estate Agents - Carmarthen Phone: 01267 312981

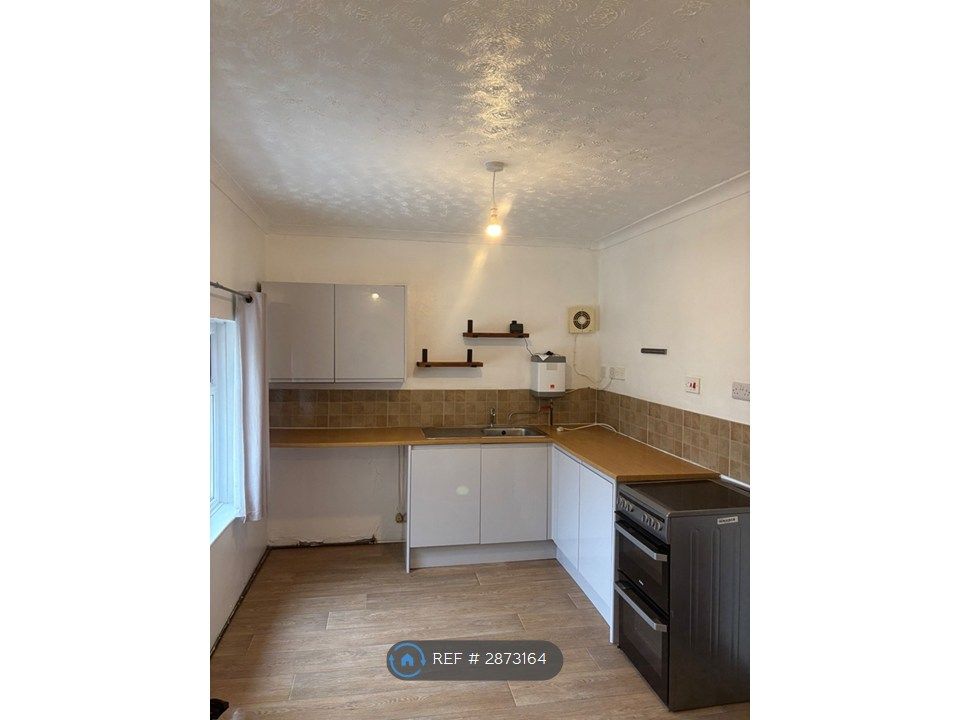
A most conveniently situated, traditionally built DOUBLE FRONTED 3 BEDROOMED/2 RECEPTION ROOMED SEMI-DETACHED HOUSE having an attractive part stone facade with an ADJOINING 2 BEDROOMED ANNEXE being located within a short level walk of the Primary School, Shops and local facilities, Secondary School and Railway Station at the centre of the Market town of Whitland which in turn is located amidst the Taf river valley just off the 'Carmarthen to Haverfordwest' A40 trunk road (half mile) and which in turn is located some 4.5 miles west of St. Clears, is within 7 miles of Narberth, is within 9 miles of the extensive sandy beach at Pendine and the property is located within 12 miles of Saundersfoot. The readily available facilities and services at the County towns of Carmarthen and Haverfordwest being some 14 and 16 miles distant respectively. The property enjoying ease of access to the Pembrokeshire Coast National Park and beautiful and varied West Wales coastline.<br/><br/>ENTRANCE HALL - 5' 4'' x 3' 8'' (1.62m x 1.12m)<br/>with ceramic tiled floor. Half PVCu double glazed. 'T&G' boarded ceiling. PVCu part opaque double glazed entrance door to outside. Light oak opaque glazed portcullis door to<br/><br/>RECEPTION HALL - 12' 10'' (3.91m) in depth<br/>with staircase to first floor having a pine handrail. Boarded effect laminate flooring. C/h thermostat control. 2 Power points. Radiator. Dado rail. Understairs storage area.<br/><br/>LIVING ROOM - 13' 3'' x 11' 11'' (4.04m x 3.63m)<br/>with PVCu double glazed window to fore. 2 Radiators. Coved ceiling. Picture rail. C/h timer control. TV point. Feature stone/Pine 'T&G' boarded fireplace with fitted shelving to either side incorporating an electric fire. Provision for gas fire. 5 Power points. 2 Wall light fittings. Alcove. <br/><br/>HOME OFFICE/DINING ROOM - 13' 3'' x 13' 1'' (4.04m x 3.98m) overall<br/>with fitted wall to wall storage cupboards with louvre doors. Picture rail. Telephone point. Radiator. PVCu double glazed window to fore. 2 Power points. Coved ceiling.<br/><br/>FITTED KITCHEN/BREAKFAST ROOM - 15' 8'' x 11' 3'' (4.77m x 3.43m)<br/>with telephone point. Boarded effect laminate flooring. Radiator. 'T&G' boarded ceiling. Part tiled walls. Electricity consumer unit. Part 'T&G' boarded walls. Range of fitted base and eye level kitchen units incorporating a gas hob, wine rack, electric oven, cooker hood, glazed/open fronted display units and sink unit. 10 Power points. Glazed/panelled door to the reception hall. Opening to<br/><br/>UTILITY ROOM - 10' 1'' x 7' 6'' (3.07m x 2.28m)<br/>with ceramic tiled floor. Opaque single glazed window. 7 Power points plus fused points. Part tiled walls. Range of fitted base and eye level kitchen units incorporating a sink unit. <br/><br/>REAR PORCH - 10' 10'' x 6' 9'' (3.30m x 2.06m)<br/>with part tiled walls. Ceramic tiled floor. Polycarbonate roof. 2 Power points. Part opaque glazed door to rear.<br/><br/>FIRST FLOOR<br/><br/>HALF LANDING<br/><br/>REAR LANDING<br/><br/>REAR BEDROOM 1 - 12' 1'' x 9' 3'' (3.68m x 2.82m)<br/>with glazed/panelled door to the rear landing. Radiator. PVCu double glazed window. Fitted wall to wall wardrobe. 2 Power points. <br/><br/>SHOWER ROOM - 10' 9'' x 6' 4'' (3.27m x 1.93m)<br/>with recessed downlighting. Radiator. Slate effect ceramic tiled floor, PVCu opaque double glazed window. Wall mounted electric heater. Glazed/panelled door to the rear landing. Part tiled walls. 2 Piece suite in white comprising WC and wash hand basin with fitted storage cupboard beneath. 5' 6" (1.86m) Wide shower tray to match with waterproof panelled walls and shower screen having a dual head plumbed-in shower over.<br/><br/>FITTED AIRING/LINEN CUPBOARD<br/>with two folding doors. Slatted shelving. 1 Power point.<br/><br/>FRONT BEDROOM 2 - 13' x 10' 11'' (3.96m x 3.32m) plus<br/>wall to wall/floor to ceiling fitted wardrobes. Coved ceiling. Radiator. 8 Power points. PVCu double glazed window.<br/><br/>FRONT BEDROOM 3 - 13' 6'' x 13' 4'' (4.11m x 4.06m)<br/>with radiator. PVCu double glazed window. Fitted cupboard to one side of former fireplace. 2 Wall light fittings. 2 Power points. Picture rail.<br/><br/>EXTERNALLY<br/>Walled paved forecourt garden with decorative railings and pedestrian gate. Side concreted entrance drive that leads to the front and side of the property and which provides ample private car parking. Rear concreted courtyard with pedestrian access to the rear service lane. Close boarded fenced bin store. OUTSIDE LIGHT and WATER TAP.<br/><br/>ADJOINING THE MAIN RESIDENCE LIES AN ANNEXE/GRANNY FLAT THAT WAS BUILT IN 2014 THAT HAS THE BENEFIT OF: -<br/>Underfloor heating provided by mains gas. PVCu double glazed windows. Smooth skimmed and coved ceilings. Moulded white panel effect internal doors. <br/><br/>RECEPTION HALL<br/>with PVCu part opaque double glazed door to rear. 2 Power points. Oak boarded effect flooring. Underfloor heating room thermostat control. Fitted cupboard housing the PV panel inverter, meter and isolator switches. Electricity consumer unit. Glazed/panelled door to the living room/kitchen.<br/><br/>BUILT-IN CUPBOARD OFF<br/>housing the pressurised hot water cylinder.<br/><br/>SHOWER ROOM - 9' 3'' x 4' 6'' (2.82m x 1.37m)<br/>with ceramic tiled floor. Extractor fan. Chrome towel warmer ladder radiator. Recessed downlighting. PVCu opaque double glazed window. 2 Piece suite in white comprising WC and wash hand basin to fitted bathroom furniture. Double tiled shower enclosure with sliding door and rainhead shower over. <br/><br/>OPEN PLAN FITTED KITCHEN/BREAKFAST/LIVING ROOM - 24' 4'' x 13' 8'' (7.41m x 4.16m)<br/>with 2 PVCu double glazed windows to fore. Recessed downlighting. C/h timer control. Underfloor heating room thermostat control. Part tiled walls to the kitchen area. 21 Power points plus fused points. TV and telephone points. Oak boarded effect flooring. 2 USB charger ports. Staircase to first floor. Range of fitted base and eye level kitchen units with courtesy floor lighting incorporating a composite 1.5 bowl sink unit, canopied cooker hood, ceramic hob with splashback, electric oven and breakfast bar. Understairs storage cupboard housing the underfloor heating manifold. <br/><br/>BUILT-IN CUPBOARD OFF<br/>with plumbing for washing machine. 2 Power points. Extractor fan.<br/><br/>BUILT-IN CUPBOARD OFF<br/>with double doors. Large enough to accommodate an 'American style' Fridge/Freezer.<br/><br/>FITTED BOILER CUPBOARD<br/>with slatted shelving. LOGIC +system 30 gas fired central heating boiler. <br/><br/>FIRST FLOOR<br/><br/>LANDING<br/>with 2 power points. Recessed downlighting. PVCu double glazed double French doors to the balcony.<br/><br/>REAR BEDROOM 1 - 7' 7'' x 5' 11'' (2.31m x 1.80m) plus 2' 6" (.76m) deep<br/>recess. PVCu opaque double glazed window. Recessed downlighting. 6 Power points. 2 USB charger ports. <br/><br/>FRONT BEDROOM 2 - 11' 1'' x 11' (3.38m x 3.35m) plus<br/>fitted floor to ceiling wardrobes with sliding mirrored doors. 2 PVCu double glazed windows to fore. Underfloor heating room thermostat control. Built-in storage cupboard off over the stairwell. 12 Power points. TV point. Built-in cupboard. <br/><br/>SEPARATE WC <br/>with ceramic tiled floor. Extractor fan. Waterproof panelled walls. WC in white. <br/><br/>BALCONY - 16' 2'' x 11' 10'' (4.92m x 3.60m)<br/>Enclosed with a contemporary glass balustrading with stainless steel handrails and finished with an artificial lawn providing an attractive and low maintenance outdoor seating and entertaining area.<br/><br/>SECURE WORKSHOP/STORES IN TWO ROOMS - 21' 6'' x 6' 11'' (6.55m x 2.11m) and 28' x 15' (8.53m x 4.57m) approx.<br/>timber framed. Electricity connected. Workbench.<br/><br/>2 TIMBER FRAMED STORE SHEDS<br/><br/>Council Tax Band: D<br/>Tenure: Freehold

Property facts

Property type
Semi-detached house
Bedrooms
5
Bathrooms
2
Days on market
8 days

Location

Approximate location · exact address shared on inquiry

Similar homes nearby

Park Street, Whitland
For Sale
£198,500
Park Street, Whitland
3 bd 1 ba End of terrace house
Whitland
Listed by Terry Thomas & Co - Carmarthen
Login, Whitland
For Sale
£1,000,000
Login, Whitland
4 bd 3 ba Smallholding
Whitland
Listed by Evans Bros - Aberaeron
Login, Whitland
For Sale
£550,000
Login, Whitland
2 bd 1 ba Land
Whitland
Listed by West Wales Properties - Tenby
Llys Y Crofft, Whitland
For Sale
£240,000
Llys Y Crofft, Whitland
3 bd 2 ba Detached bungalow
Whitland
Listed by West Wales Properties - Carmarthen
Land adjacent to Rhyd-Ddol-Esgob, Llanfallteg, Whitland
For Sale
£275,000
Land adjacent to Rhyd-Ddol-Esgob, Llanfallteg, Whitland
5 bd 5 ba Plot
Whitland
Listed by Terry Thomas & Co - Carmarthen
Glandwr, Whitland
For Sale
£750,000
Glandwr, Whitland
3 bd 1 ba Smallholding
Whitland
Listed by Cardigan Bay Properties - Ceredigion
2 bed flat to rentIvydene, Whitland SA34
For Rent
Price on request
2 bed flat to rentIvydene, Whitland SA34
Studio
Whitland
Land for saleWhitland SA35
For Rent
Price on request
Land for saleWhitland SA35
Studio
Whitland
£375,000
5 bd · 2 ba
Contact agent
GR
Gerald R Vaughan Estate Agents - Carmarthen
Contact this agent
Log in Sign up