Spring Lane, Eight Ash Green, Colchester, CO6
Property facts
- Property type
- Detached Bungalow
- Bedrooms
- 4
- Bathrooms
- 1
- Taxes (as supplied)
- Ask agent
Only details supplied with this listing are shown. Ask the listing contact to confirm measurements, taxes and costs.
About this home
Property Details: • Type: Detached Bungalow • Tenure: N/A • Floor Area: N/A
Key Features:
Location: • Nearest Station: N/A • Distance to Station: N/A
Agent Information: • Address: 7 Pappus House, Tollgate Business Park, Tollgate West, Stanway, Colchester, CO3 8AQ
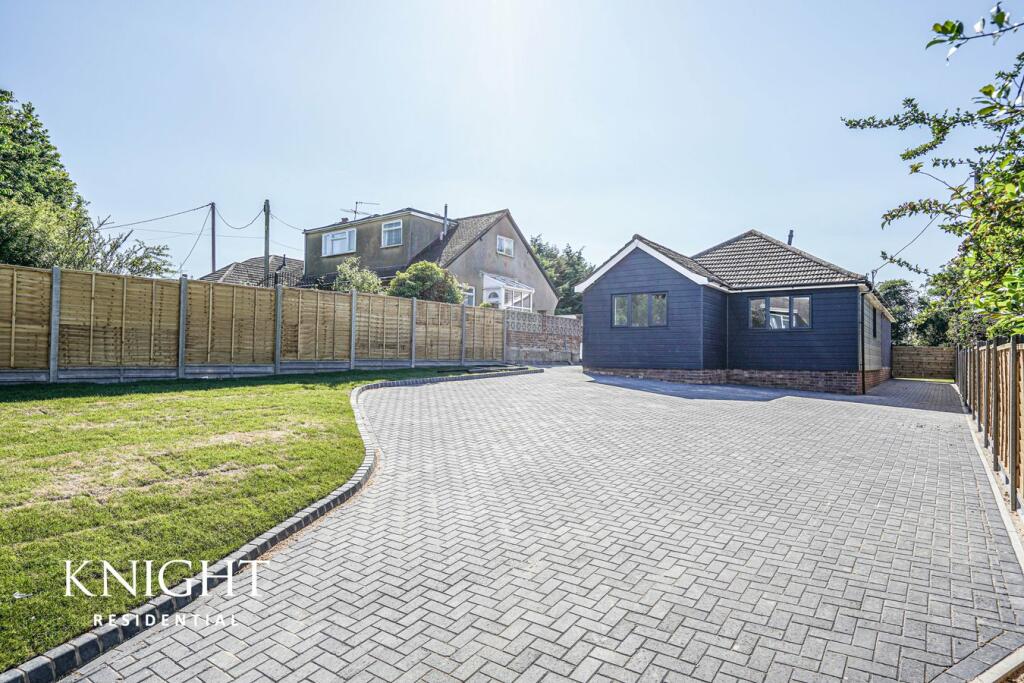
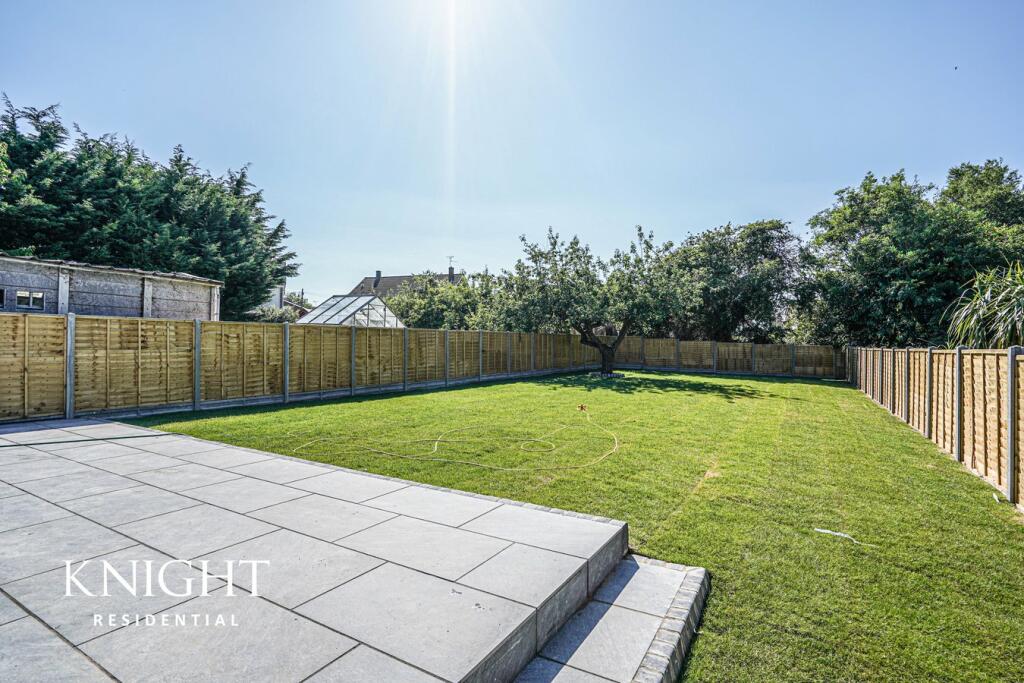
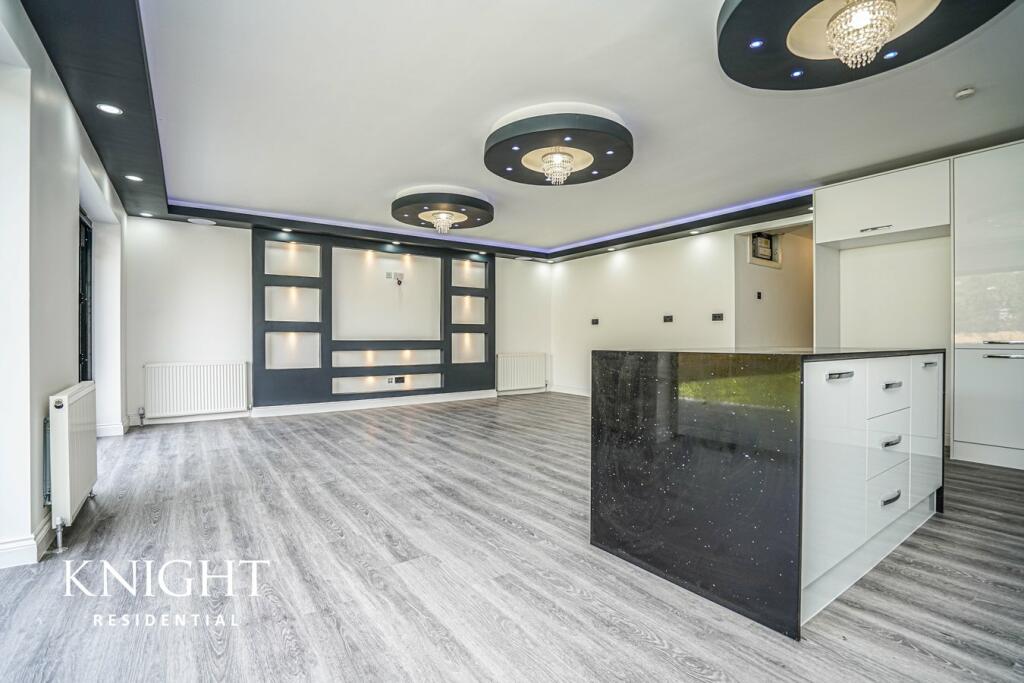
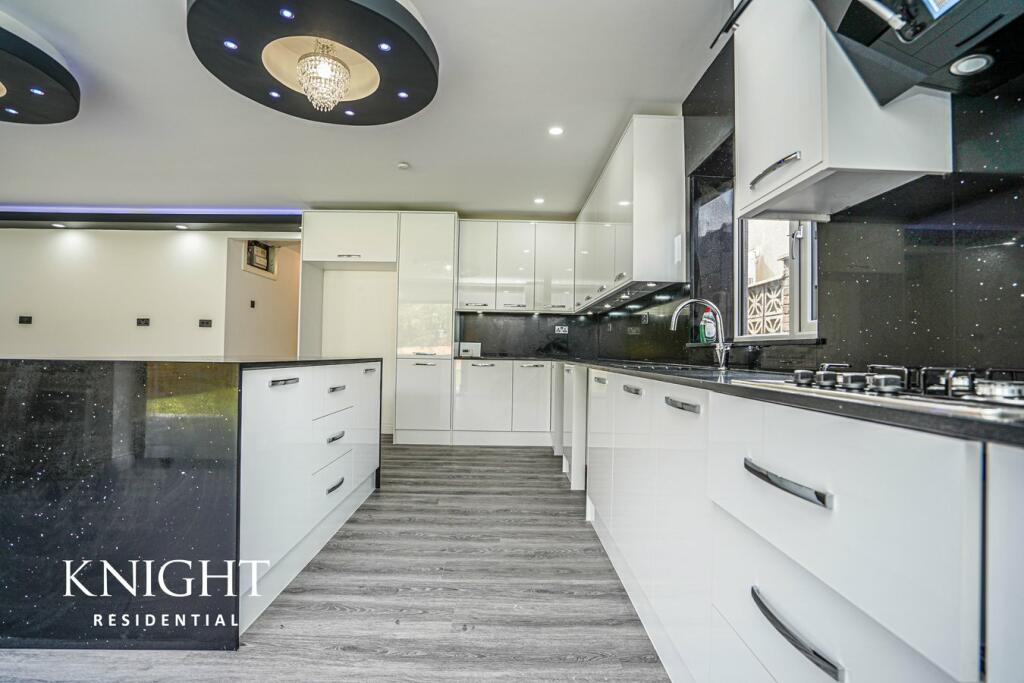
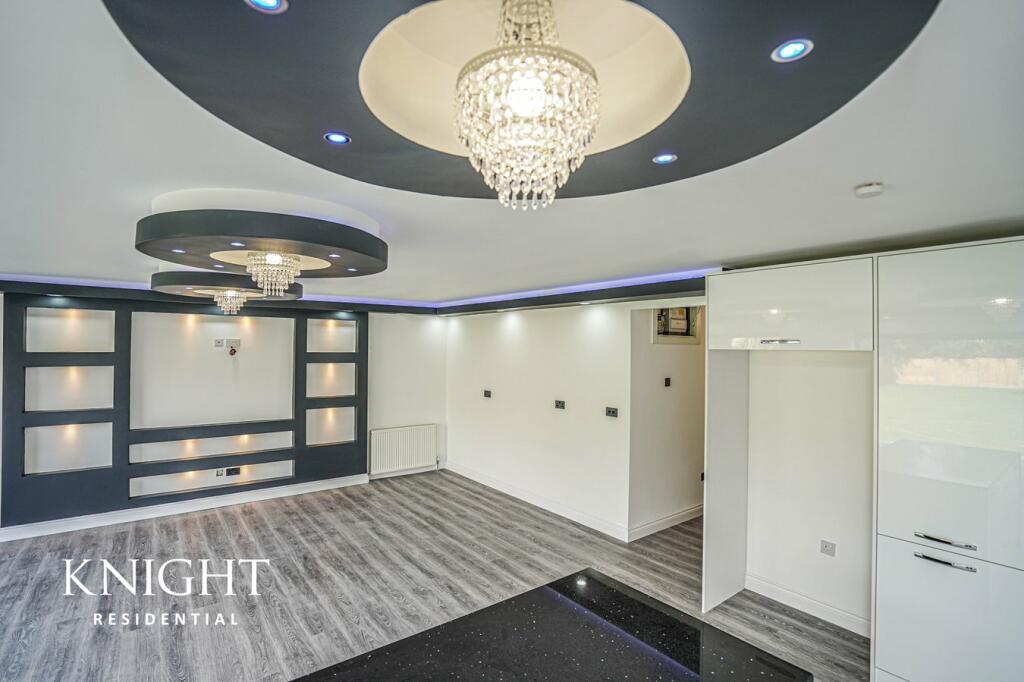
Full Description: *** GUIDE PRICE OF £475,000 TO £500,000 ***This four bedroom detached bungalow, is found in the very heart of Eight Ash Green. The village itself is located to the West side of Colchester, offering access to an array of amenities, including Tollgate retail park, good schooling, easy access to the A12/ A120, as well as Marks Tey train station is within close proximity and offers direct links in to London Liverpool Street.The accommodation has undergone a full refurbishment and comprises of; entrance hall leading to the open plan kitchen/dining and living area, with two sets or doors leading to and overlooking the rear garden. The property is finished to a high standard throughout with fitted kitchen incorporating eye and base units, work tops, with spaces for appliances and central island providing further worktop space. There is plenty of space for a dining table & chairs and seating area, making this the ideal entertaining space for family and friends.The hallway gives independent access to all four bedrooms, all of which are of a good size and the modern fitted family bathroom completes the internal accommodation.Externally, to the front of this home a driveway provides ample off road parking, whilst to the rear the garden has been completely cleared and is presented with a large garden area and patio, all of which is enclosed.Entrance Hall Open Plan Kitchen/Dining/Lounge Area 7.78m x 6.05m (25' 6" x 19' 10")Principal Bedroom3.96m x 3.15m (13' 0" x 10' 4")Second Bedroom3.55m x 3.15m (11' 8" x 10' 4")Third Bedroom3.03m x 3.02m (9' 11" x 9' 11")Fourth Bedroom3.19m x 3.03m (10' 6" x 9' 11")Family Bathroom 2.30m x 1.80m (7' 7" x 5' 11")Disclaimer These particulars are issued in good faith but do not constitute representations of fact or form part of any offer or contract. The matters referred to in these particulars should be independently verified by prospective buyers. Neither Knight Residential Limited nor any of its employees or agents has any authority to make or give any representation or warranty in relation to this property.Agents Note:Council Tax Band: D
Location
If the interactive map is unavailable, open the supplied location in maps.
Open location in mapsThe pin uses coordinates supplied with this listing. Confirm the exact location with the listing contact.
Listing information
- Original source
- www.rightmove.co.uk
- Added to Mirror
- Record updated
Added and updated dates describe the Mirror record. Source publication and verification dates are shown separately when known; none establishes time on market. Confirm current price and availability with the listing contact.
View original listing