Log in Sign up
Back to search Home Countries United Kingdom Darwen Spring Meadows, Darwen, BB3
£350,000

Spring Meadows, Darwen, BB3

Spring Meadows, Darwen, BB3
4 beds Detached

Property facts

Property type
Detached
Bedrooms
4

Only details supplied with this listing are shown. Ask the listing contact to confirm measurements, taxes and costs.

About this home

Property Details: • Type: Detached • Tenure: Ask developer • Floor Area: N/A

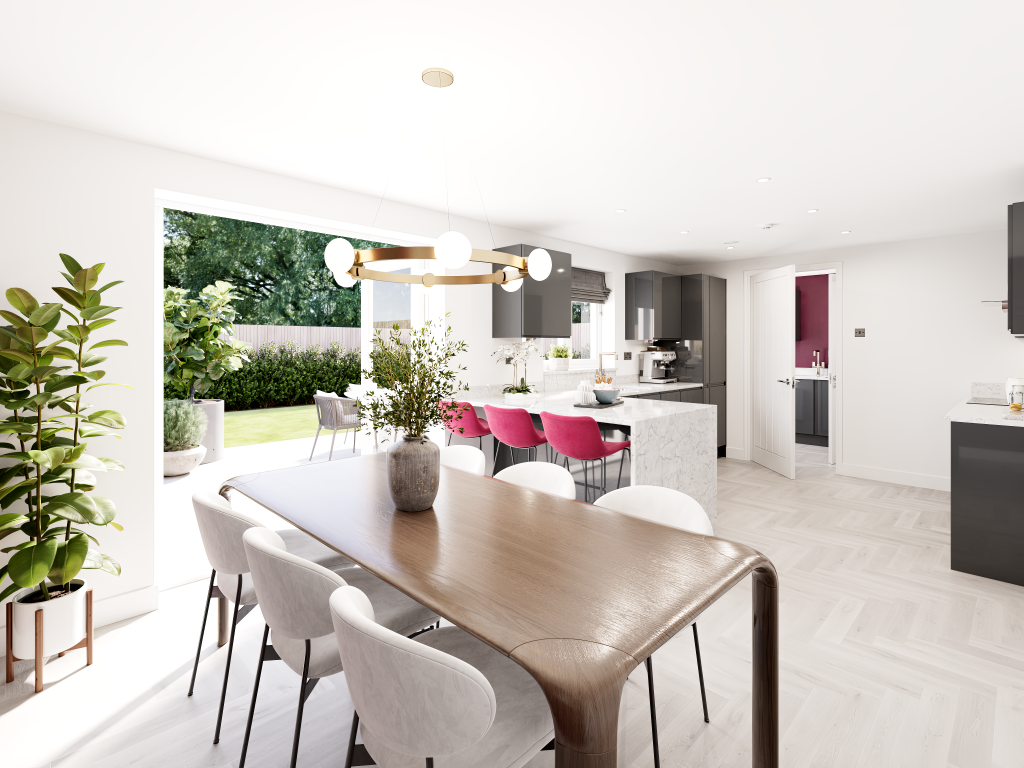
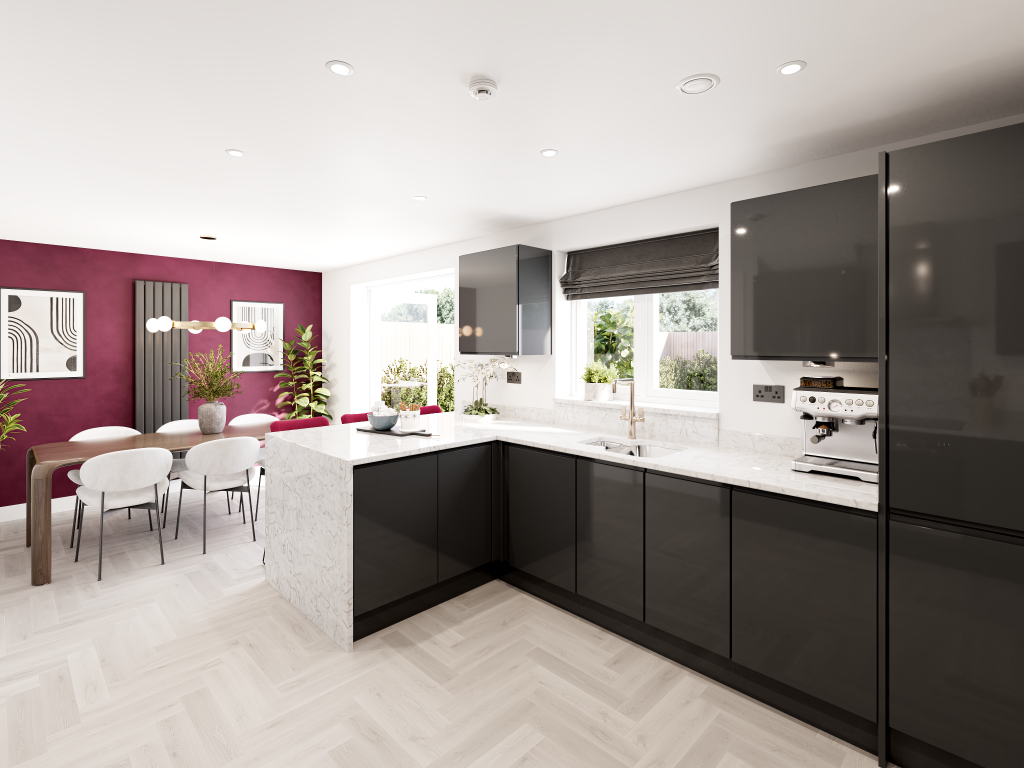
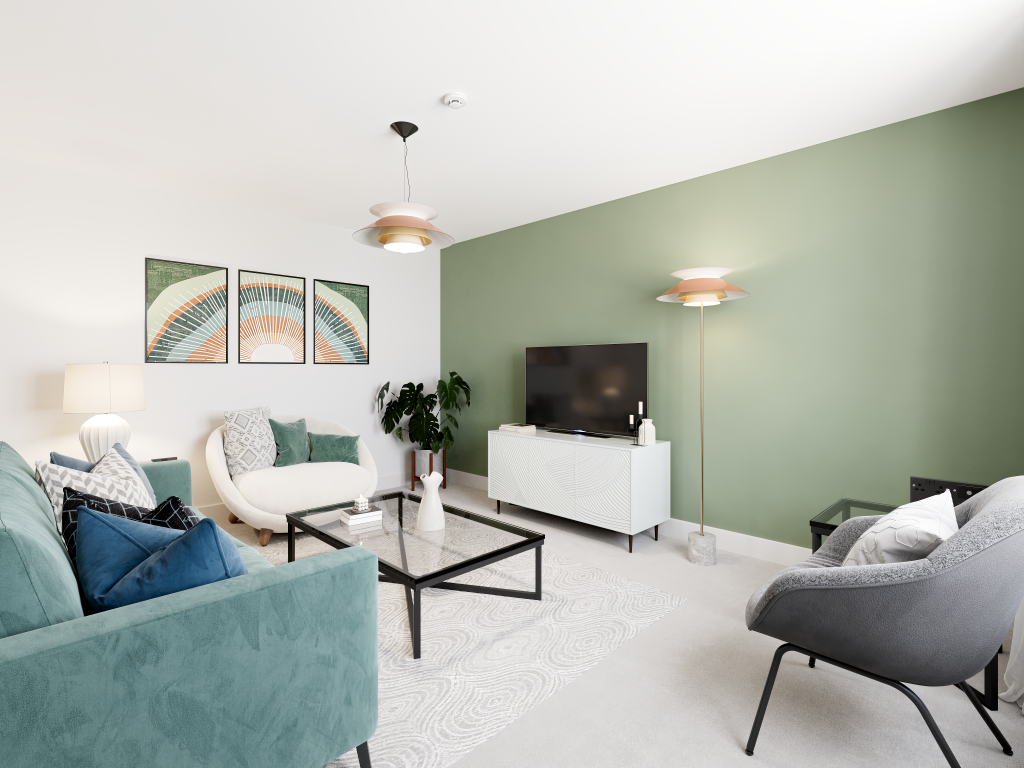
Key Features: • Open plan kitchen/dining room with French doors leading into the garden • Downstairs WC & utility • Front-aspect living room • Integral garage with internal access • Bedroom 1 with en suite • Family bathroom with modern fixtures and fittings • Three storage cupboards • First floor study • Energy efficient

Location: • Nearest Station: N/A • Distance to Station: N/A

Agent Information: • Address: Spring Meadows, Darwen, BB3

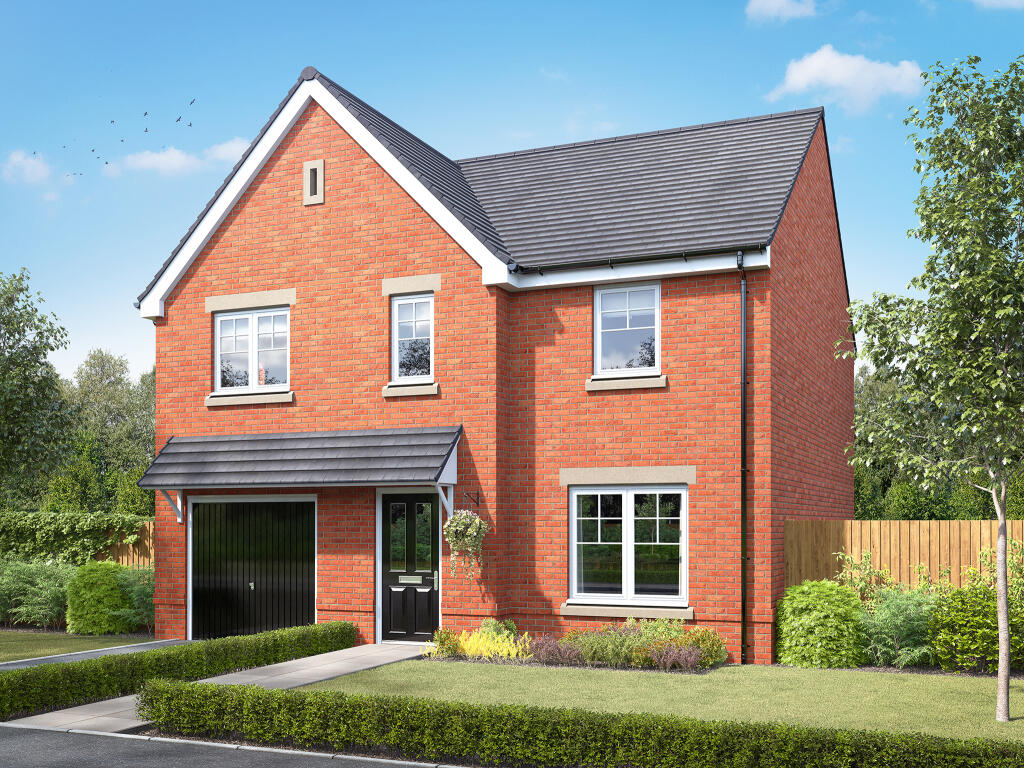
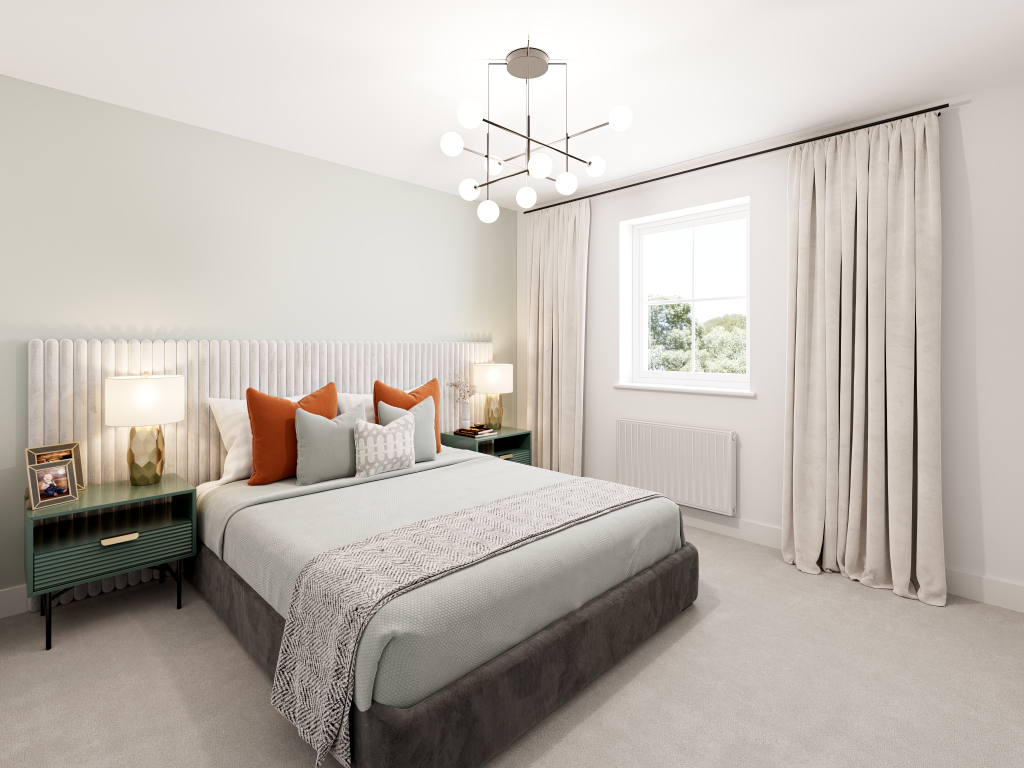
Full Description: A stunning detached home with an impressive open plan kitchen/dining room, the Selwood has four bedrooms and is perfectly designed for modern family living. Its other features include a bright living room, a downstairs WC, a separate utility with outside access, integral garage and plenty of storage space. The first floor bedroom one is spacious with an en suite and there are a further three bedrooms, a study and a family bathroom.Additional InformationTenure: FreeholdAnnual service charge amount (£): 129Council tax band: Not made available by local authority until post-occupationRoom Dimensions3D - Ground FloorKitchen - 3.34 x 3.3 metreDining room - 2.82 x 3.08 metreLiving room - 3.29 x 4.32 metreGround FloorKitchen - 3.34 x 3.3 metreDining room - 2.82 x 3.08 metreLiving room - 3.29 x 4.32 metre3D - First FloorBedroom 1 - 3.29 x 3.3 metreBedroom 2 - 3.81 x 3.74 metreBedroom 3 - 2.79 x 3.38 metreBedroom 4 - 2.65 x 3.14 metreStudy - 2.61 x 2.11 metreFirst FloorBedroom 1 - 3.29 x 3.3 metreBedroom 2 - 3.81 x 3.74 metreBedroom 3 - 2.79 x 3.38 metreBedroom 4 - 2.65 x 3.14 metreStudy - 2.61 x 2.11 metreBrochuresBrochure 1

Features & amenities

Features & finishes
Open plan kitchen/dining room with French doors leading into the garden
Downstairs WC & utility
Front-aspect living room
Integral garage with internal access
Bedroom 1 with en suite
Family bathroom with modern fixtures and fittings
Three storage cupboards
First floor study
Energy efficient

Location

If the interactive map is unavailable, open the supplied location in maps.

Open location in maps

The pin uses coordinates supplied with this listing. Confirm the exact location with the listing contact.

Listing information

Original source
www.rightmove.co.uk
Added to Mirror
Record updated

Added and updated dates describe the Mirror record. Source publication and verification dates are shown separately when known; none establishes time on market. Confirm current price and availability with the listing contact.

View original listing

Similar homes nearby

Photos coming soon
For Rent
£895/mo
Devon Street, Whitehall, Darwen
3 bd 1 ba Terraced
Darwen
Listed by Proctors Estate Agency, Darwen
Photos coming soon
For Rent
£950/mo
Whitehall Street, Darwen
3 bd 1 ba Apartment
Darwen
Listed by Hunters, Darwen
Photos coming soon
For Sale
£695,000
Moorlands Court, Darwen
6 bd 4 ba House
Darwen
Listed by Claves, Bolton
Photos coming soon
For Sale
£210,000
St. Aidans Avenue, Darwen
3 bd 1 ba Bungalow
Darwen
Listed by Hunters, Darwen
Photos coming soon
For Sale
£169,950
Lynwood Avenue, Darwen
4 bd 1 ba Terraced
Darwen
Listed by Hunters, Darwen
Photos coming soon
For Sale
£335,000
Cooper Fields, Holden Fold, Darwen, BB3
4 bd Detached
Darwen
Listed by Vistry M & CW (Linden)
Photos coming soon
For Sale
£290,000
Skylark Way, Darwen, BB3
3 bd 2 ba Detached
Darwen
Listed by Duckworths Estate Agents, Darwen
Photos coming soon
For Rent
£775/mo
Bentley Street, Darwen, BB3
2 bd 1 ba Terraced
Darwen
Listed by OpenRent, London
£350,000
4 beds
Log in Sign up