Spring Mill House,Trinity Drive, BD15
Property facts
- Property type
- Cottage
- Bedrooms
- 3
Only details supplied with this listing are shown. Ask the listing contact to confirm measurements, taxes and costs.
About this home
Property Details: • Type: Cottage • Tenure: FREEHOLD • Floor Area: N/A
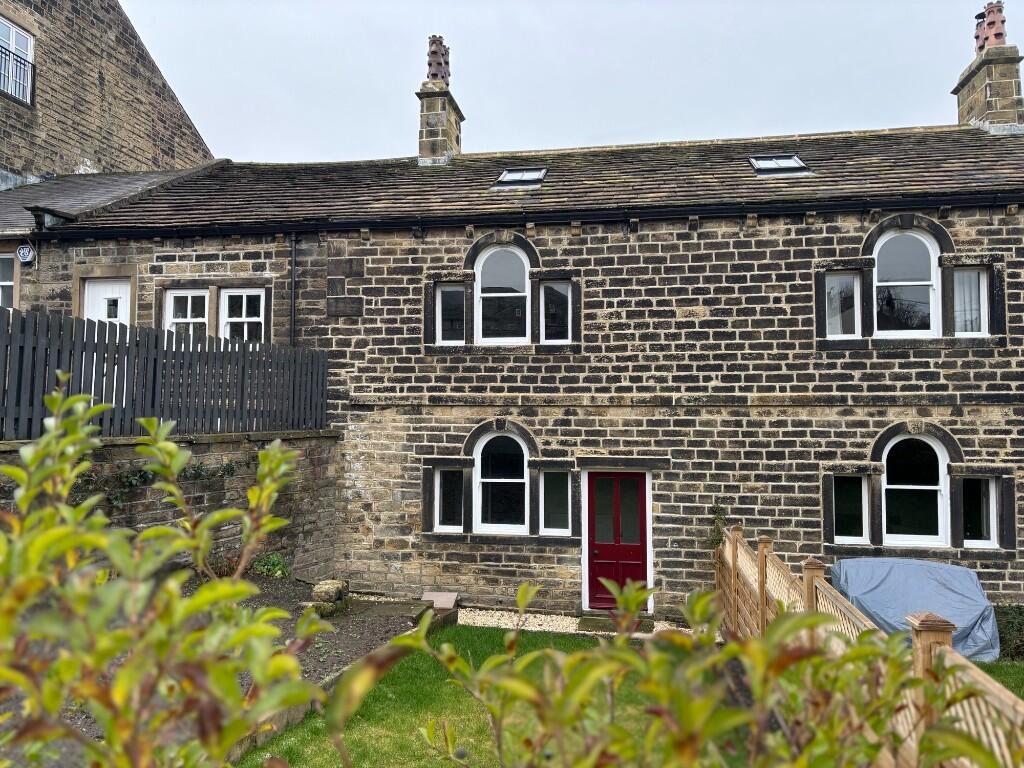
Key Features: • Grade II Listed Cottage • 3 Bedroom Accommodation • 2 Reception Rooms • Central Heating/Double Glazing • Gardens and Allocated Parking
Location: • Nearest Station: Bingley Station • Distance to Station: 1.9493133246227894 miles
Agent Information: • Address: 143 Main Street, Wilsden, Bradford, BD15 0AQ
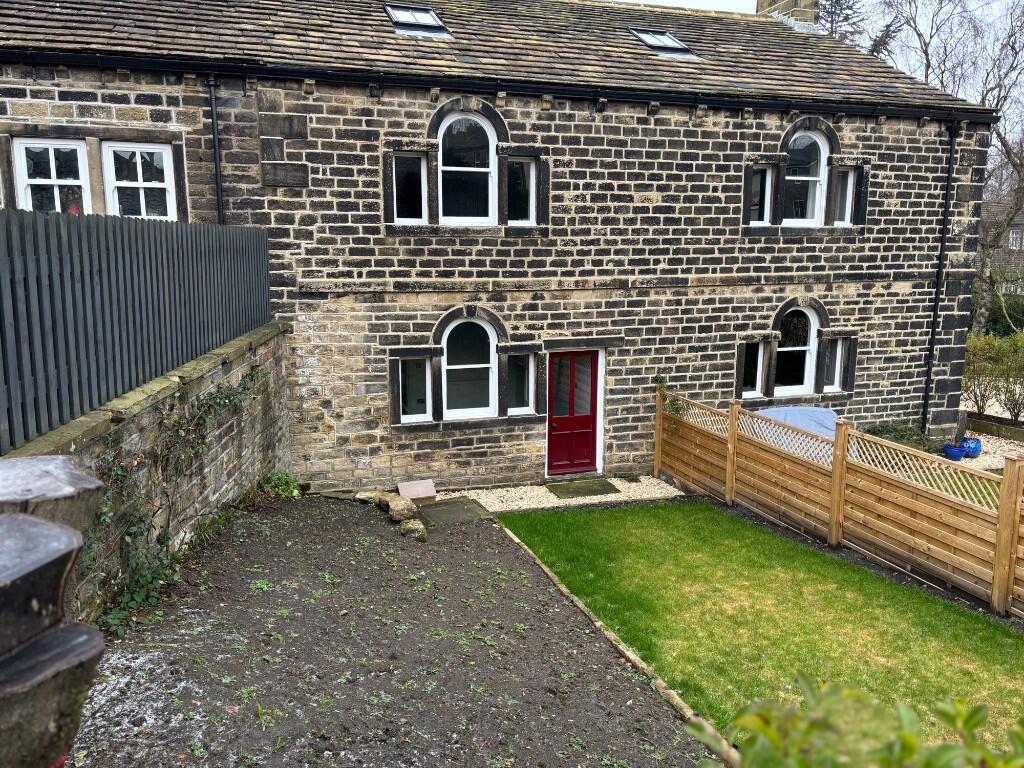
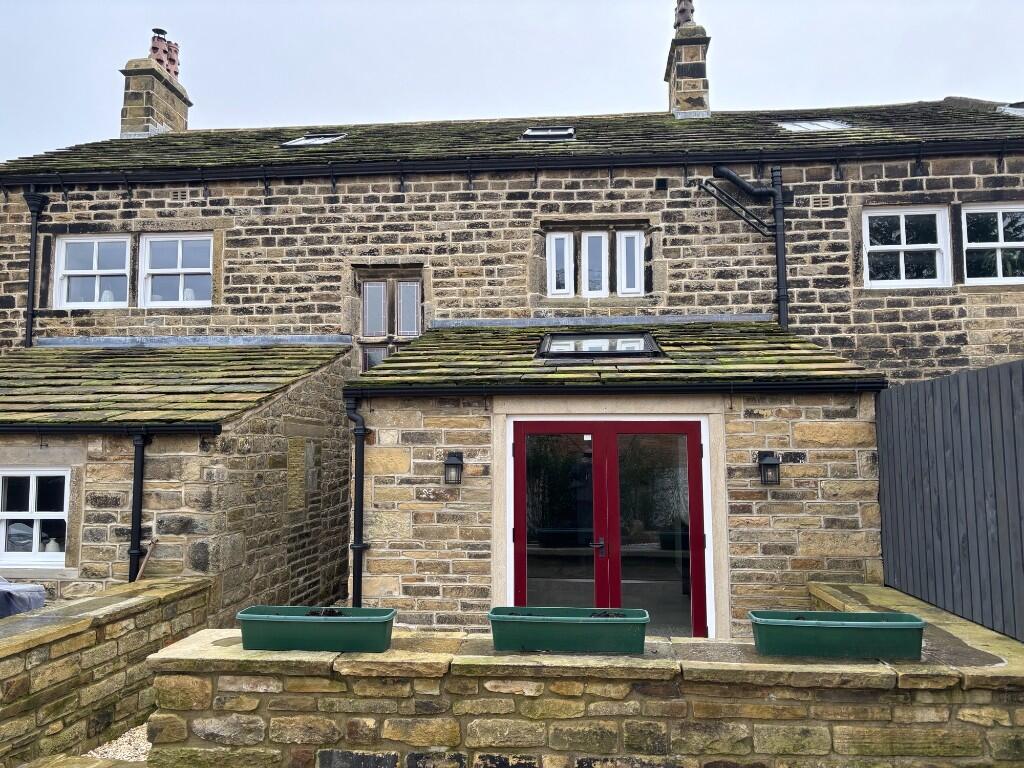
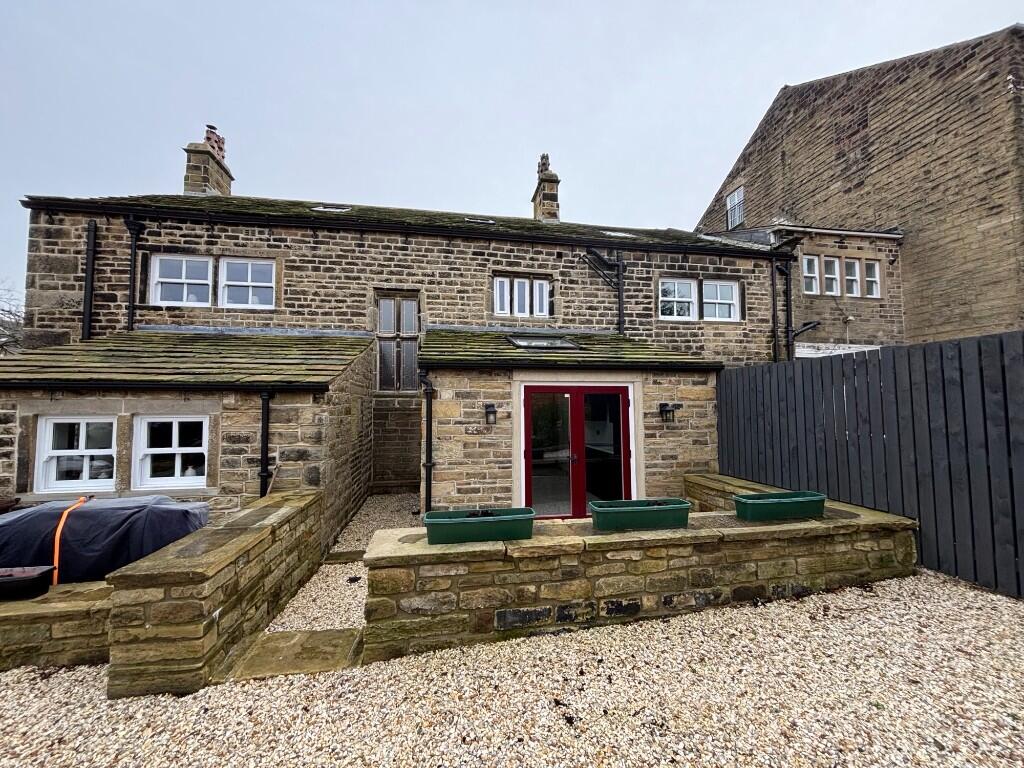
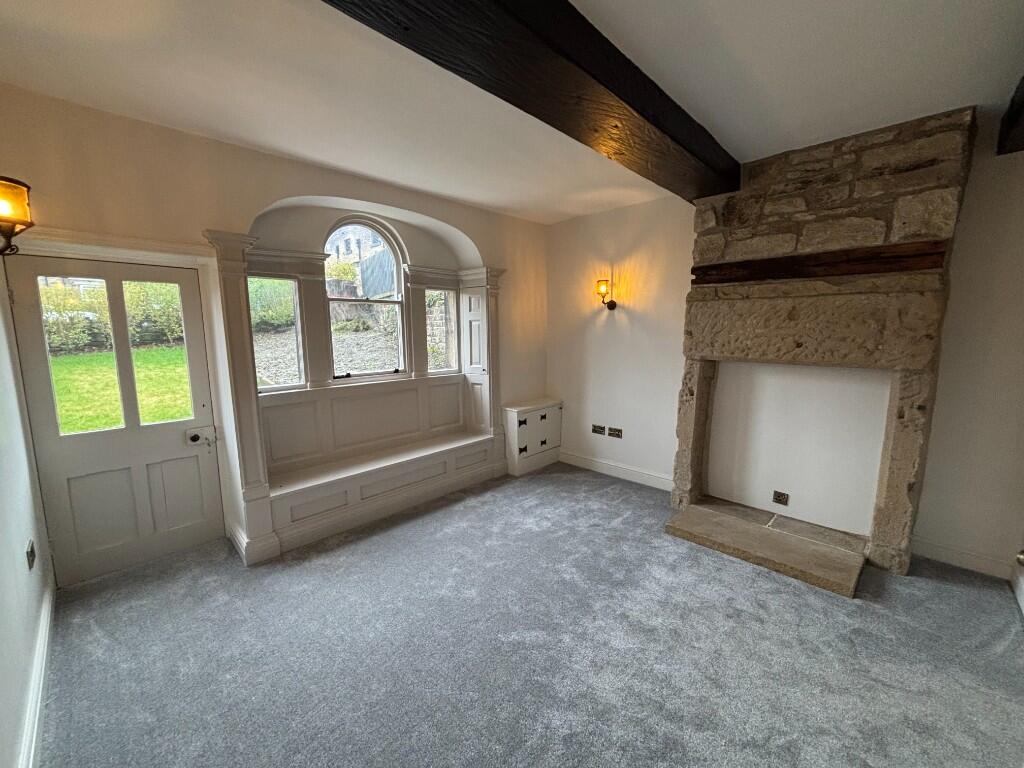
Full Description: This recently refurbished Grade II Listed cottage offers superior accommodation over 3 floors having lounge, dining room & kitchen to the ground floor, 2 bedrooms & shower room to the 1st floor & a 3rd bedroom & bathroom to the 2nd floor. Central heating, double glazing, gardens & allocated parking. <br /> <br />Double Glazed Rear Entrance Door. Leading to: <br /> <br />Kitchen (10'1 x 10'1) Fitted units with marble worktops, integral fridge freezer, dishwasher and washing machine. Belfast style sink unit with mixer taps, built in oven, hob and hood. Under floor heating and gas fired boiler. <br /> <br />Dining Room (9'10 x 9'8) With feature fireplace, 2 wall light points and under floor heating. <br /> <br />Inner Hallway. With central heating radiator and staircase to the first floor. <br /> <br />Lounge (13'0 x 12'10) With feature windows and door, feature window seat, stone fireplace, 3 wall light points and central heating radiator. <br /> <br />First Floor Landing. Central heating radiator and staircase to the second floor. <br /> <br />Bedroom 1 (13'3 x 12'1) With feature window and seat, central heating radiator. <br /> <br />Bedroom 2 (10'4 x 9'11) With double glazed mullion windows and central heating radiator. <br /> <br />Shower Room. With shower cubicle, vanity hand basin and low level wc, feature stone wall. <br /> <br />Second Floor Landing With central heating radiator. <br /> <br />Bedroom 3 (12'2 x 10'4) With double glazed skylight window, beam ceiling and central heating radiator. <br /> <br />Bathroom (9'11 x 7'5) 4 piece suite comprising panel bath, shower cubicle, vanity hand basin and low level WC. Double glazed skylight window. <br /> <br />Outside. The property has access via a gated driveway has allocated parking for 2 cars, garden area to the front and rear.
Features & amenities
Location
If the interactive map is unavailable, open the supplied location in maps.
Open location in mapsThe pin uses coordinates supplied with this listing. Confirm the exact location with the listing contact.
Listing information
- Original source
- www.rightmove.co.uk
- Added to Mirror
Added and updated dates describe the Mirror record. Source publication and verification dates are shown separately when known; none establishes time on market. Confirm current price and availability with the listing contact.
View original listing