Log in Sign up
Back to search Home Countries Unknown St. Osyth Spring Road, St. Osyth, Essex, CO16
GBP1,600,000
Spring Road, St. Osyth, Essex, CO16
4 beds 4 baths Detached

About this home

Property Details: • Type: Detached • Tenure: N/A • Floor Area: N/A

Key Features: • 9220 sqft, underfloor heating throughout • Impressive galleried reception hall • Family room, dining room • Study, snug • Comprehensive kitchen/breakfast room, utilty, larder • Breakfast room • Stunning master suite • Large basememt unfinished • Triple garage and workshops • Stunning landscaped grounds approx 1.25 acres.

Location: • Nearest Station: N/A • Distance to Station: N/A

Agent Information: • Address: 10 Church Street Colchester CO1 1NF

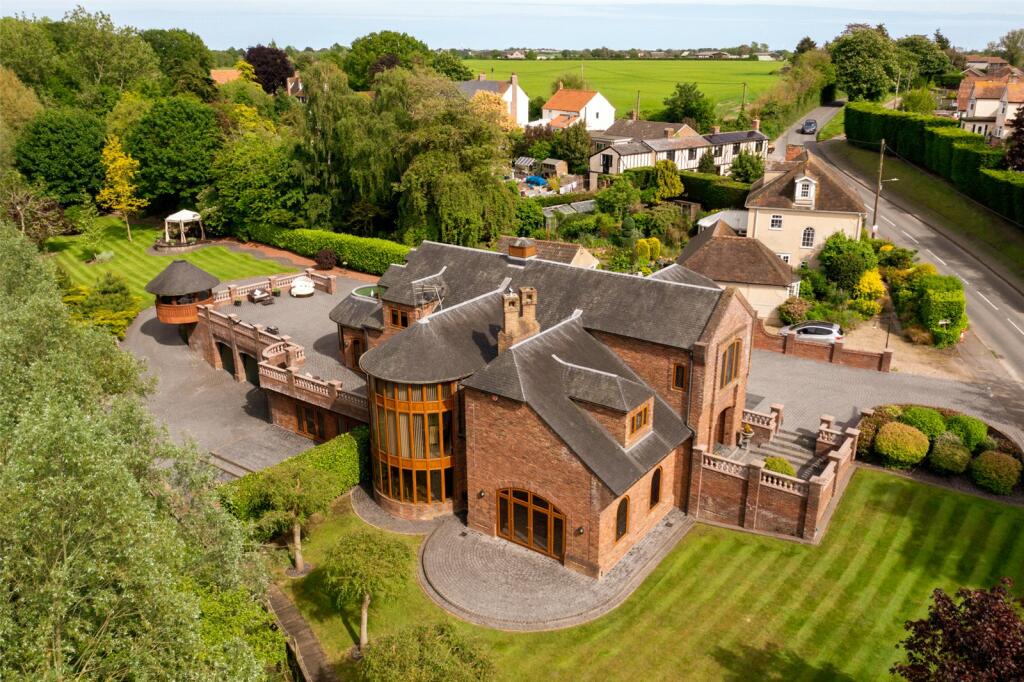
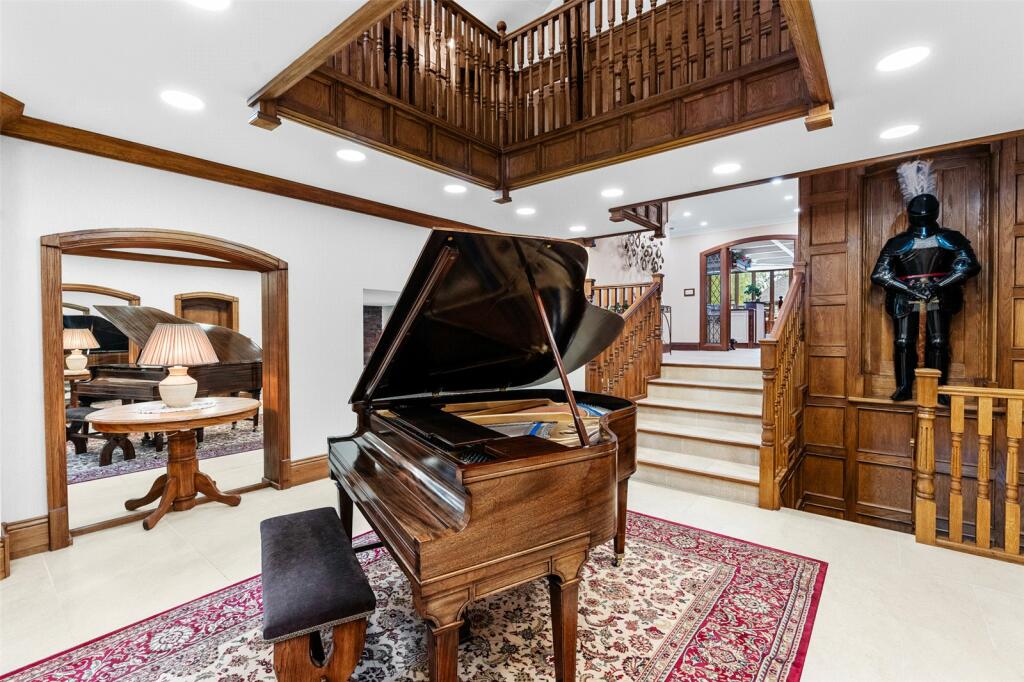
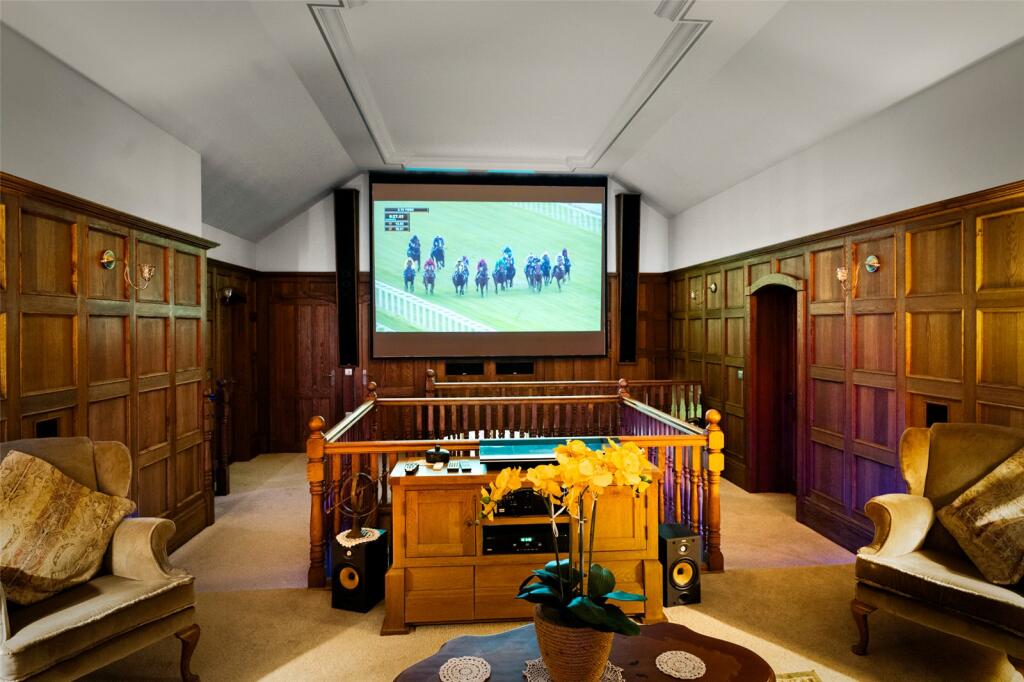
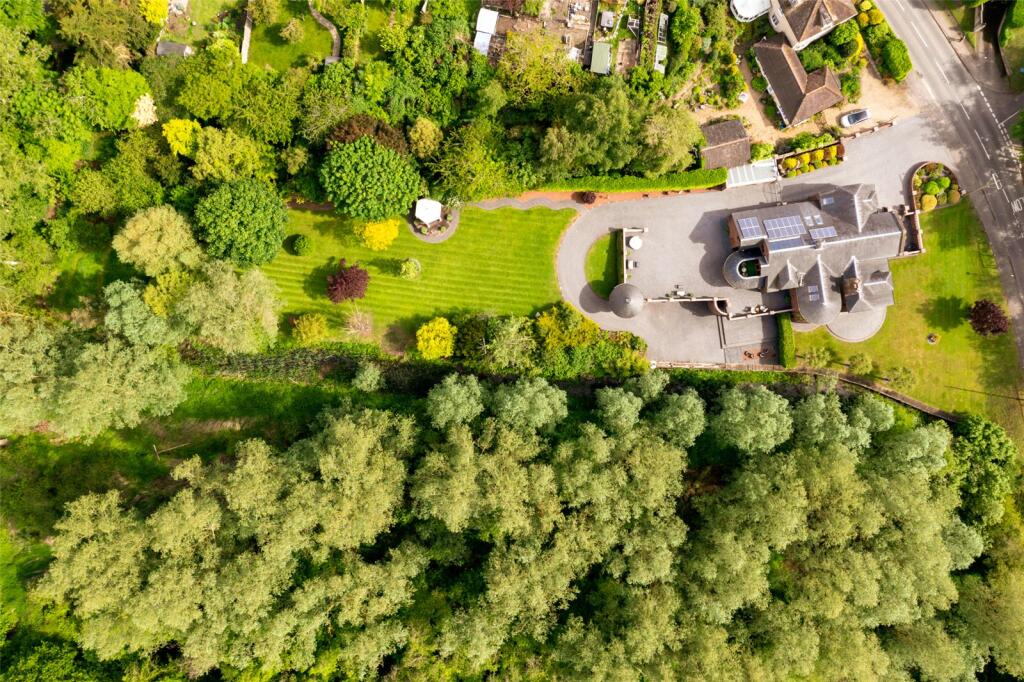
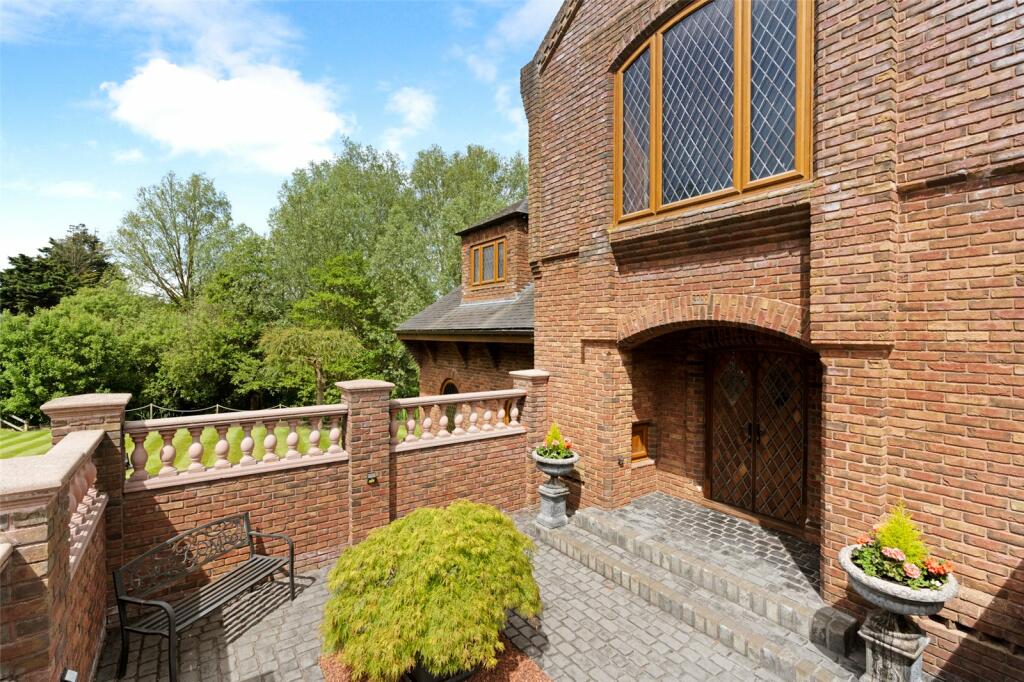
Full Description: Built to the vendors own high exact standards, Bridge House is a high specification landmark property in the village of St Osyth amounting an impressive 9220 sqft with manicured grounds approaching 1.25 acres. AccommodationStrom porch with double doors lead to entrance vestibule. A stunning galleried reception hall is enhanced with a wealth of bespoke carpentry making a great first impression of the house. From here a door to the right leads to the guest suite, you will note a cloakroom and w/c either side of the entrance door. Moving through the inner hallway access is gained to the snug and study as well as the dining room which incorporates a rotating dining table. A bespoke and comprehensively fitted kitchen/breakfast room is complemented with a large utility room fitted with commercial size fridge and freezer. There is also a walk-in larder. Open plan to the kitchen is a wonderful breakfast room with French windows leading to the sun terrace. A secondary staircase is located in the rear lobby which includes a fireman’s pole. Moving back through reception hall stairs descend to a dual aspect family room. The room comes with zoned lighting and electric blackout window dressing. There is a wood burning stove and an electrically controlled drinks bar which was designed be the owner using a Rolls Royce Corniche – this is truly a great feature.Lower ground floorMoving back through reception hall stairs descend to a dual aspect family room. The room comes with zoned lighting and electric blackout window dressing. There is a wood burning stove and an electrically controlled drinks bar which was designed be the owner using a Rolls Royce Corniche – this is truly a great feature. First floorStrom porch with double doors lead to entrance vestibule. A stunning galleried reception hall is enhanced with a wealth of bespoke carpentry making a great first impression of the house. From here a door to the right leads to the guest suite, you will note a cloakroom and w/c either side of the entrance door. Moving through the inner hallway access is gained to the snug and study as well as the dining room which incorporates a rotating dining table. A bespoke and comprehensively fitted kitchen/breakfast room is complemented with a large utility room fitted with commercial size fridge and freezer. There is also a walk-in larder, dumb waiter. Open plan to the kitchen is a wonderful breakfast room with French windows leading to the sun terrace. A secondary staircase is located at the rear lobby which includes a fireman’s pole. Second floorAscending the principal staircase to the galleried landing which also comes as a home cinema with electronically controlled black out window dressing. Either side are two-bedroom suites. There is also access to the plant room. The capacious master bedroom comes with large en-suite bathroom and spacious his and hers dressing room. There is also a laundry shoot and balcony. Basement The majority of the basement is unfinished. Plans are in place to utilise the space with an indoor pool and billiard/games room and changing rooms. Please speak with the agent for further details. There is an infrared sauna, traditional sauna, steam room and changing rooms shower and wc. The plant room is also situated in the basement. Moving on you will find a triple garage and two workshops.OutsideThe property is approached by a brick paved driveway accessed via electric gates. The driveway sweeps around the property leading to the triple garage offering plenty of parking for numerous vehicles. There is a large expanse of brick paved sun terrace including a breeze house of which you can enjoy elevated views over the established grounds which side onto a brook. Approx 1.25 acres.

Property facts

Property type
Detached
Bedrooms
4
Bathrooms
4
Days on market
529 days

Features & amenities

Features & finishes
9220 sqft, underfloor heating throughout, Impressive galleried reception hall, Family room, dining room, Study, snug, Comprehensive kitchen/breakfast room, utilty, larder, Breakfast room, Stunning master suite, Large basememt unfinished, Triple garage and workshops, Stunning landscaped grounds approx 1.25 acres.

Location

Approximate location · exact address shared on inquiry

Similar homes nearby

West Field Lane, St. Osyth
For Sale
GBP300,000
West Field Lane, St. Osyth
2 bd 2 ba Terraced house
St. Osyth
Listed by Oakheart Property - Colchester
Plot 125, Priory Fields, St. Osyth
For Sale
GBP535,000
Plot 125, Priory Fields, St. Osyth
4 bd 2 ba Detached house
St. Osyth
Listed by Oakheart Property - Colchester
Plot 188, Priory Fields, St. Osyth
For Sale
GBP475,000
Plot 188, Priory Fields, St. Osyth
3 bd 2 ba Detached house
St. Osyth
Listed by Oakheart Property - Colchester
Plot 122, Priory Fields, St. Osyth
For Sale
GBP650,000
Plot 122, Priory Fields, St. Osyth
4 bd 3 ba Detached house
St. Osyth
Listed by Oakheart Property - Colchester
Plot 10, Priory Fields, St. Osyth
For Sale
GBP375,000
Plot 10, Priory Fields, St. Osyth
3 bd 1 ba Detached house
St. Osyth
Listed by Oakheart Property - Colchester
Priory Fields, St. Osyth
For Sale
GBP685,000
Priory Fields, St. Osyth
5 bd 3 ba Detached house
St. Osyth
Listed by Oakheart Property - Colchester
GBP1,600,000
4 bd · 4 ba
Contact agent
JS
Jackson Stops, Colchester
Contact this agent
Log in Sign up