Property Details:
• Type: Detached
• Tenure: FREEHOLD
• Floor Area: N/A
Key Features:
• Impressive condition throughout witha clean, crisp aesthetic
• Landscaped rear garden with convenient side access
• Large separate utility area
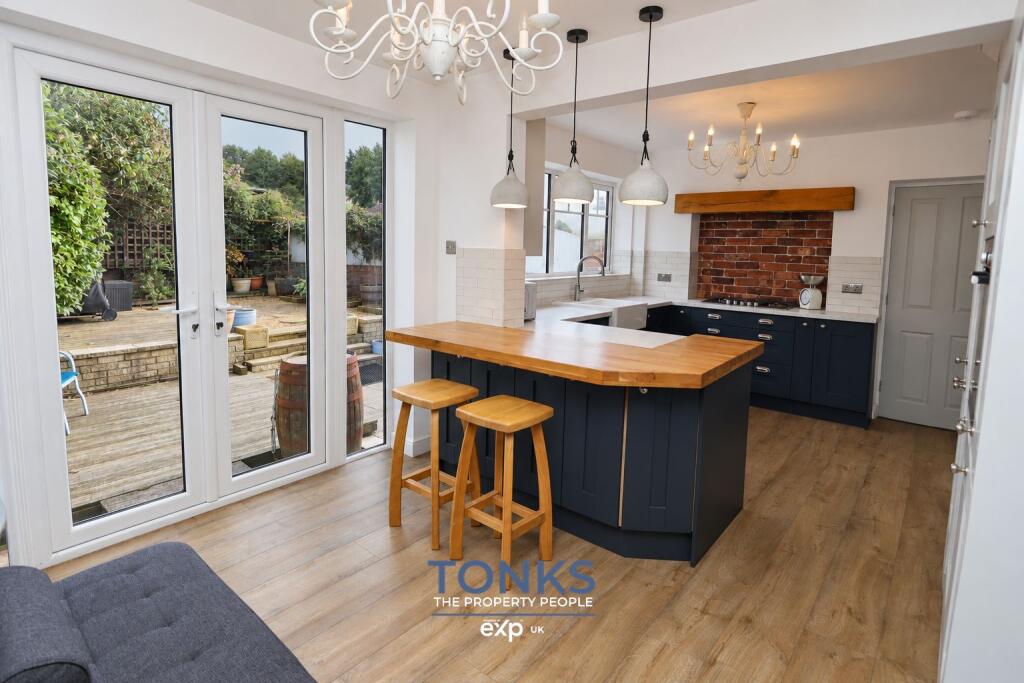
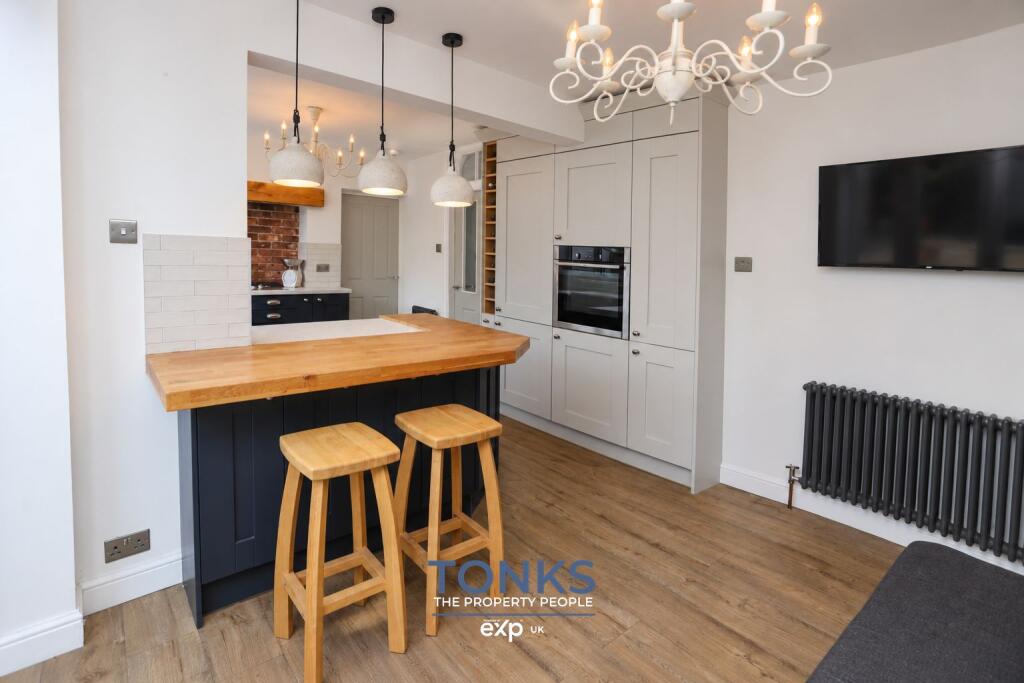
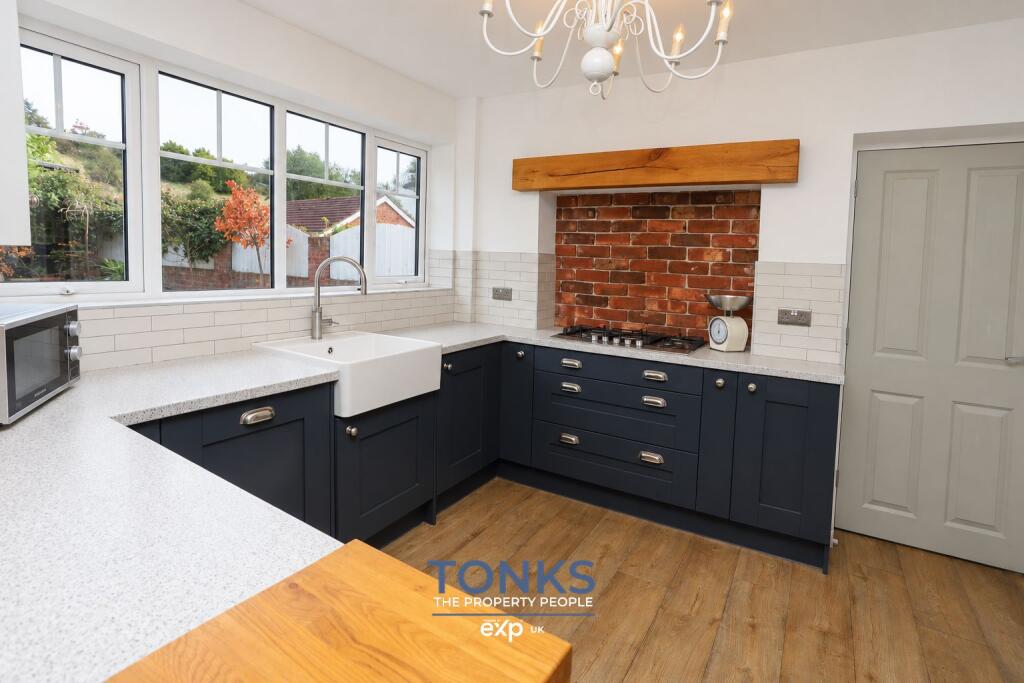
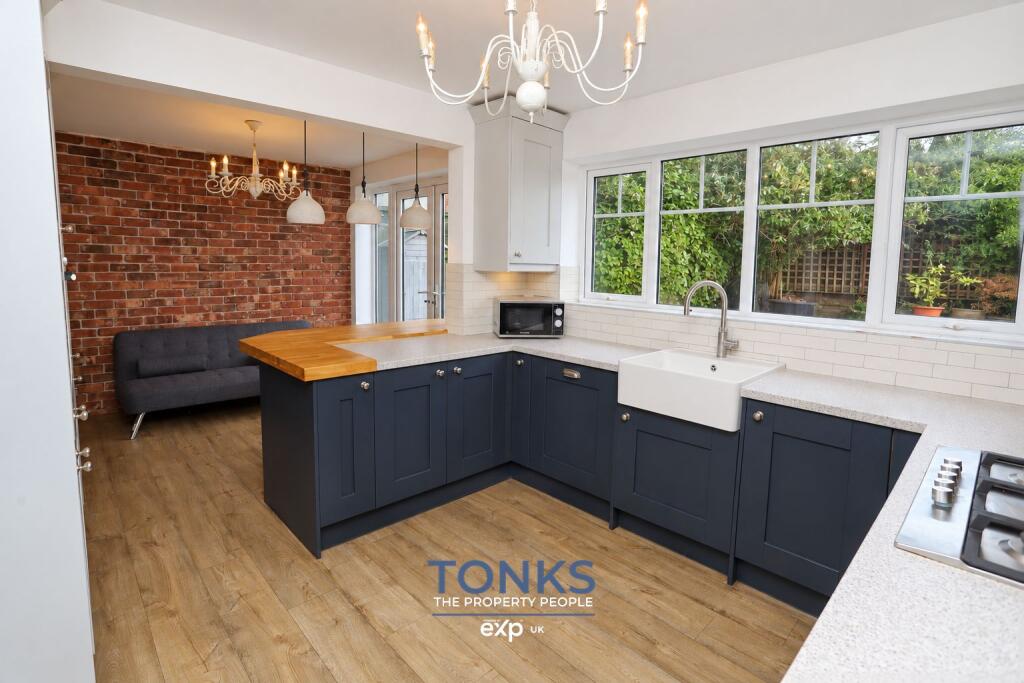
• High quality open plan kitchen & family room with room for dining space
• Two reception rooms with the second ideal as a home office, gym or play room
• Two stunning bathrooms - one upstairs & one down
• Detached with amazing view to the rear
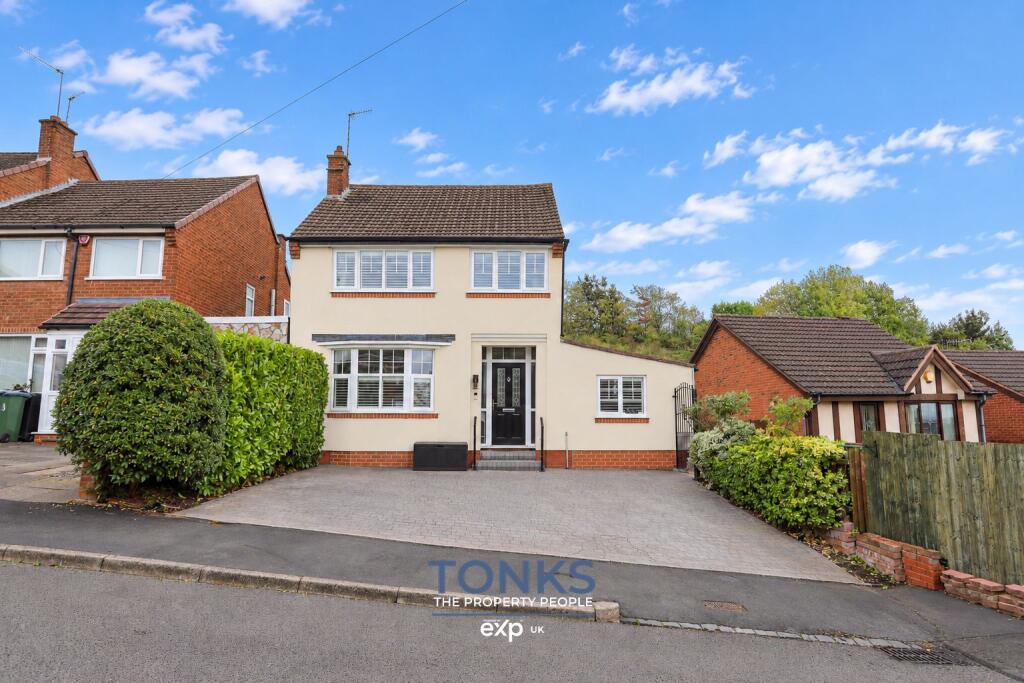
• Exceptional detached home quietly tucked away on this quiet estate
Location:
• Nearest Station: Old Hill Station
• Distance to Station: 1.5493035236089592 miles
Agent Information:
• Address: Halesowen
Full Description:
<p>Discover an exceptional detached home offering uninterrupted views to the rear, quietly tucked away on a desirable estate in B65 8LW. This property combines character, quality and modern family living, creating a home that is both beautifully stylish and wonderfully practical.</p><p>Approached via generous off-street parking and a convenient driveway, the property immediately impresses with its well-maintained presentation. Having undergone a significant renovation approximately five years ago, the home benefits from rewiring, a new boiler, new radiators, new windows and doors, and plastering throughout, providing peace of mind alongside its impressive finish.</p><p>The lounge is an inviting space, centred around an impressive inglenook fireplace with a log-effect gas fire, complemented by a non-combustible composite beam which adds to the room's traditional charm. Traditional two-column radiators further enhance the character of the reception room, while bespoke UPVC shutters to all front-facing windows provide both style and privacy.</p><p>A second reception room offers fantastic flexibility and could easily serve as a home office, gym, playroom or additional sitting room, depending on the needs of the new owners. Throughout the downstairs, premium luxury vinyl flooring provides a practical yet stylish finish, perfectly suited to modern family life.</p><p>A contemporary downstairs shower room adds an additional touch of luxury and convenience, making this home particularly versatile for families and guests.</p><p>The open-plan kitchen and family room provides a central living space for everyday family life.. Beautifully designed for both comfortable living and entertaining, the kitchen features a solid oak worktop alongside an impressive cooker tap providing instant hot water, combining style with modern convenience. There is ample space for dining and relaxing, creating a fantastic social hub where family and friends can gather.</p><p>The property also benefits from a large separate utility area, providing additional storage and workspace while keeping the main living areas well organised.</p><p>Technology and connectivity have also been carefully considered, with TV points provided in all three bedrooms, the kitchen and both reception rooms.</p><p>Ascending to the first floor, the accommodation continues with three generously proportioned bedrooms, each providing a comfortable and peaceful space to unwind. The master bedroom provides access to a large, boarded loft area, complete with a skylight. Detailed plans and structural engineer calculations have been prepared for a proposed loft conversion and are ready to be submitted for the necessary approvals. The impressive family bathroom is beautifully appointed and, together with the downstairs shower room, means the property benefits from two stylish and highly practical bathrooms. </p><p>Outside, the landscaped rear garden has been designed to provide an enjoyable yet manageable outdoor space. A generous patio area creates the perfect setting for alfresco dining, entertaining or simply sitting back and taking in the views. Side access adds further practicality, while two external electrical sockets and garden lighting make the garden particularly useful throughout the year.</p><p>The combination of character features, quality improvements and modern conveniences is what r sets this home apart. From the inglenook fireplace and bespoke shutters, to the solid oak kitchen worktop, instant hot-water tap, premium flooring and extensive renovation works, considerable thought has gone into creating a home that is ready to enjoy.</p><p>Presented in genuinely impressive condition from top to bottom, this is a home where you can simply unpack, settle in and enjoy. Its peaceful position, exceptional views, generous accommodation and thoughtful specification make it a compelling detached family home.</p><p>Early viewing is highly recommended to fully appreciate the quality, character, space and exceptional setting this property has to offer.</p>