Property Details:
• Type: End of Terrace
• Tenure: Freehold
• Floor Area: N/A
Key Features:
• No Forward Chain
• 3-4 Bedrooms
• Two Bathrooms
• Off Road Parking
• Close to Amenities
Location:
• Nearest Station: N/A
• Distance to Station: N/A
Agent Information:
• Address: 114
Old Christchurch Road,
Bournemouth,
BH1 1LU
Full Description:
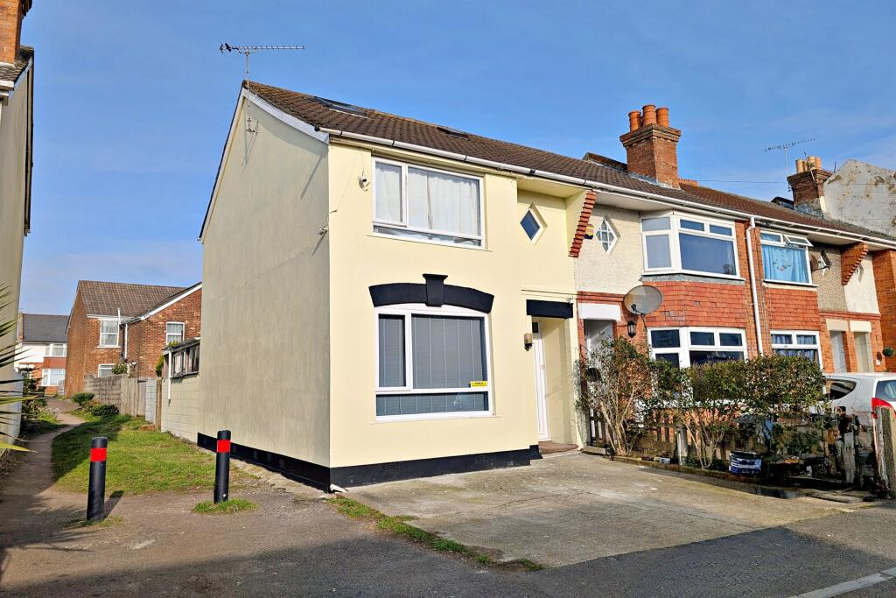
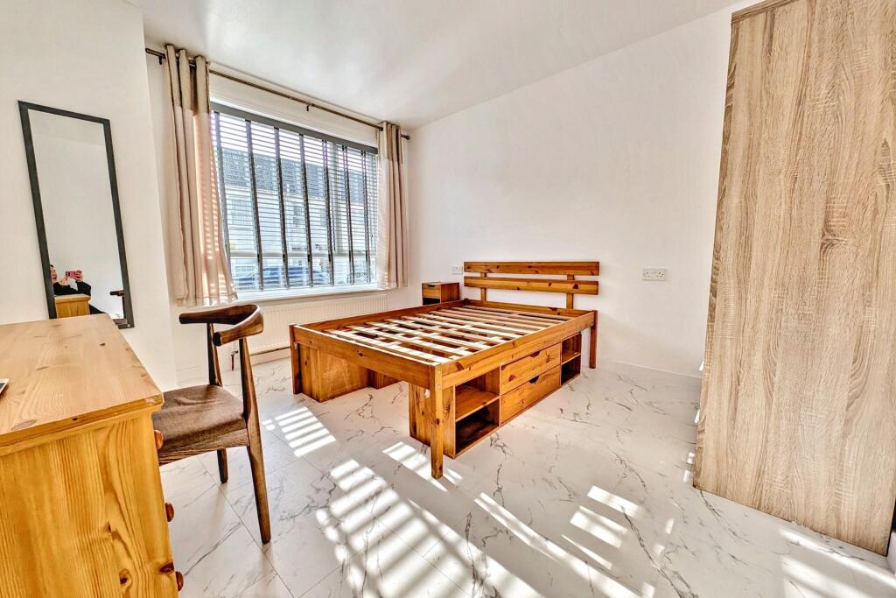
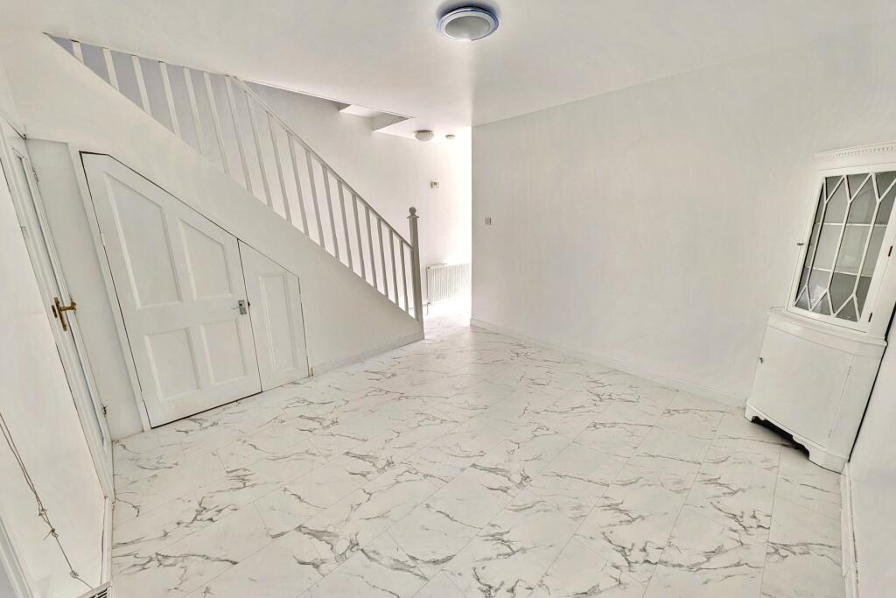
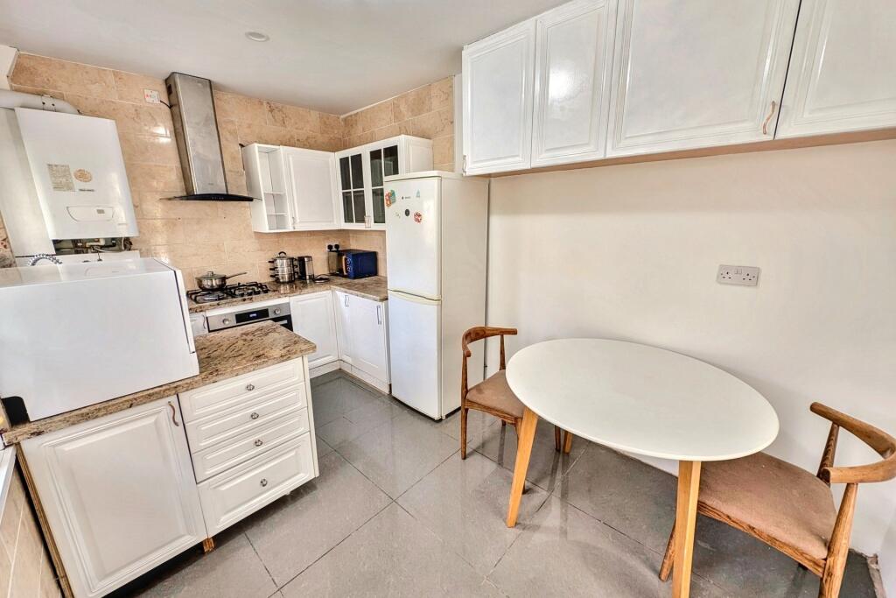
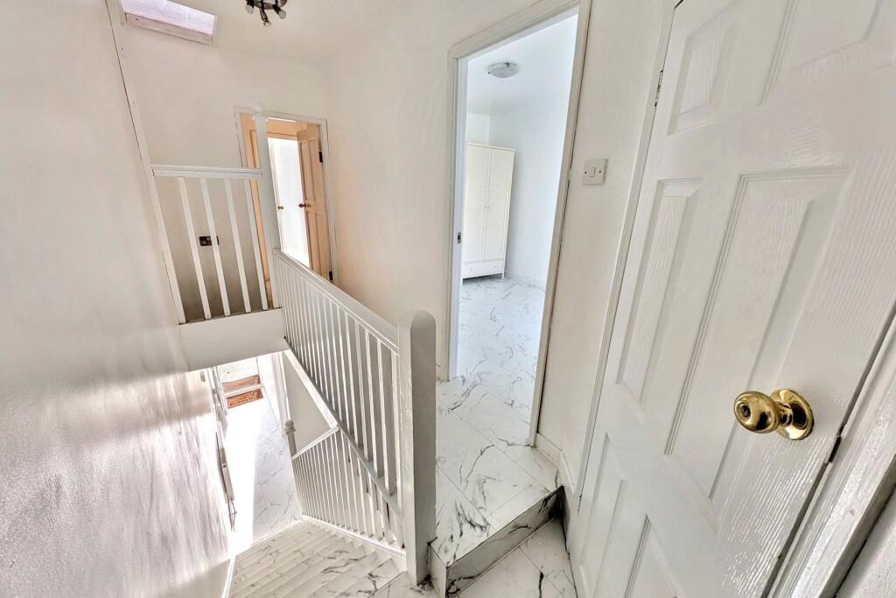
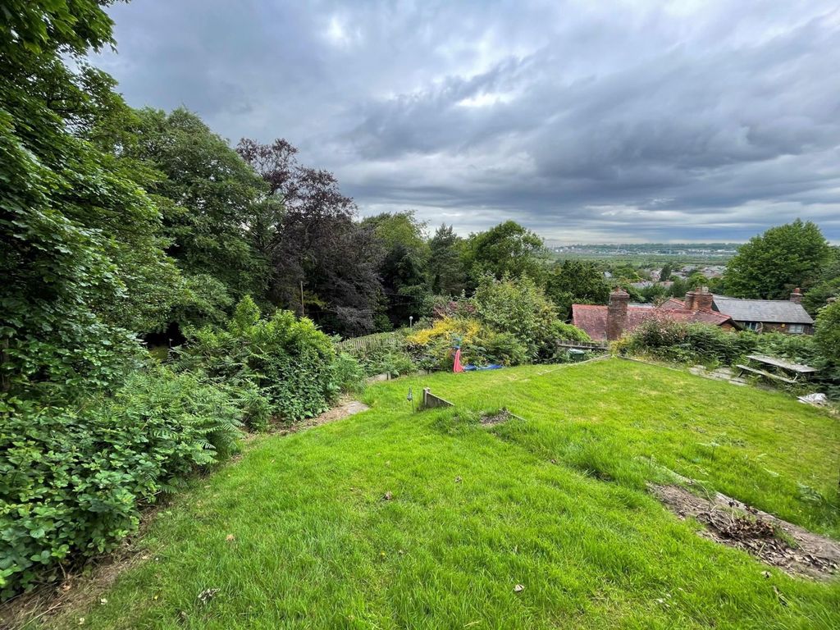
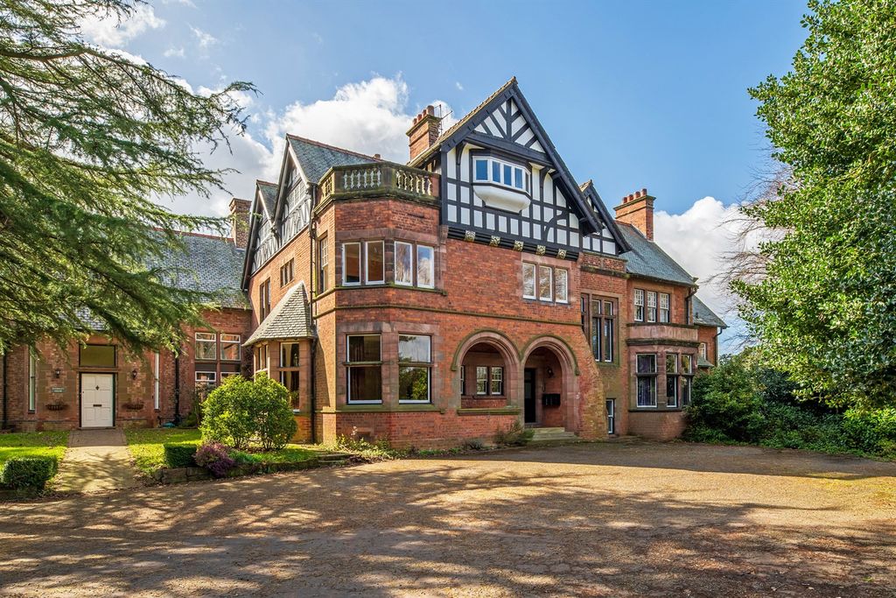
3 BEDROOM END OF TERRACE HOUSE WITH DRIVEWAY AND NO FORWARD CHAIN- Boasting 3/4 bedrooms and 2 bathrooms. Situated in the residential suburb of Springbourne, this end-of-terrace house impresses with its unexpectedly generous space and convenient proximity to Bournemouth Town Centre and various amenities.To the front of the property, the well-lit sitting room benefits from large windows that fill the space with natural light. Versatile in its layout, this room can accommodate both living and bedroom furniture, making it an ideal multi-functional space.The spacious dining room, positioned at the heart of the home, offers a comfortable area for relaxation and entertaining. It seamlessly leads into the well-equipped kitchen, which features an array of wall and base-mounted units and enough room for a breakfast table, perfect for casual dining.Upstairs, the property boasts three double bedrooms, each providing ample space for furniture. The main bedroom is a standout feature, benefitting from a walk-in wardrobe and an additional separate room, ideal for a home office or dressing area. These rooms are served by a modern shower room.Designed for low maintenance, the rear garden is paved and includes an outbuilding complete with a bathroom and utility area.Further benefits of this home include gas central heating, double-glazed windows throughout , driveway parking and the added advantage of no forward chain.Additional Information Council Tax: Band BTenure: Freehold Parking: Driveway Utilities: Mains Electricity Mains Gas Mains WaterDrainage: Mains DrainageBroadband: Refer to ofcom website Mobile Signal: Refer to ofcom website Flood Risk: For more information refer to gov.uk, check long term flood risk ALL MEASUREMENTS QUOTED ARE APPROX. AND FOR GUIDANCE ONLY. THE FIXTURES, FITTINGS & APPLIANCES HAVE NOT BEEN TESTED AND THEREFORE NO GUARANTEE CAN BE GIVEN THAT THEY ARE IN WORKING ORDER. YOU ARE ADVISED TO CONTACT THE LOCAL AUTHORITY FOR DETAILS OF COUNCIL TAX. PHOTOGRAPHS ARE REPRODUCED FOR GENERAL INFORMATION AND IT CANNOT BE INFERRED THAT ANY ITEM SHOWN IS INCLUDED.These particulars are believed to be correct but their accuracy cannot be guaranteed and they do not constitute an offer or form part of any contract.Solicitors are specifically requested to verify the details of our sales particulars in the pre-contract enquiries, in particular the price, local and other searches, in the event of a sale.VIEWINGStrictly through the vendors agents Goadsby BrochuresBrochure