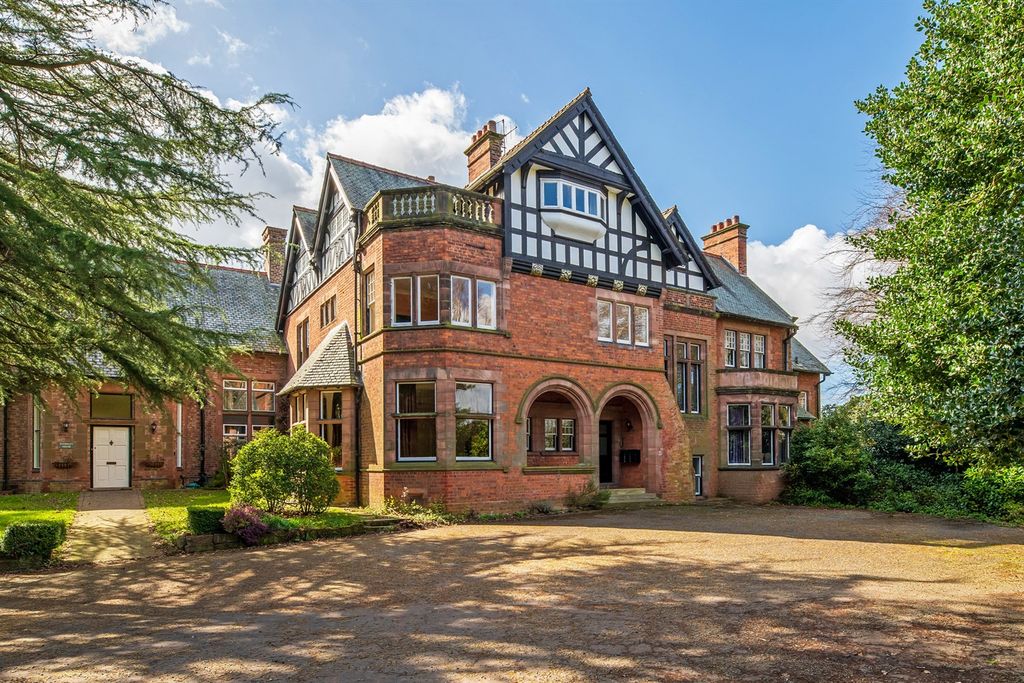
Property Details:
• Type: Semi-Detached
• Tenure: N/A
• Floor Area: N/A
Key Features:
• Off Road Parking
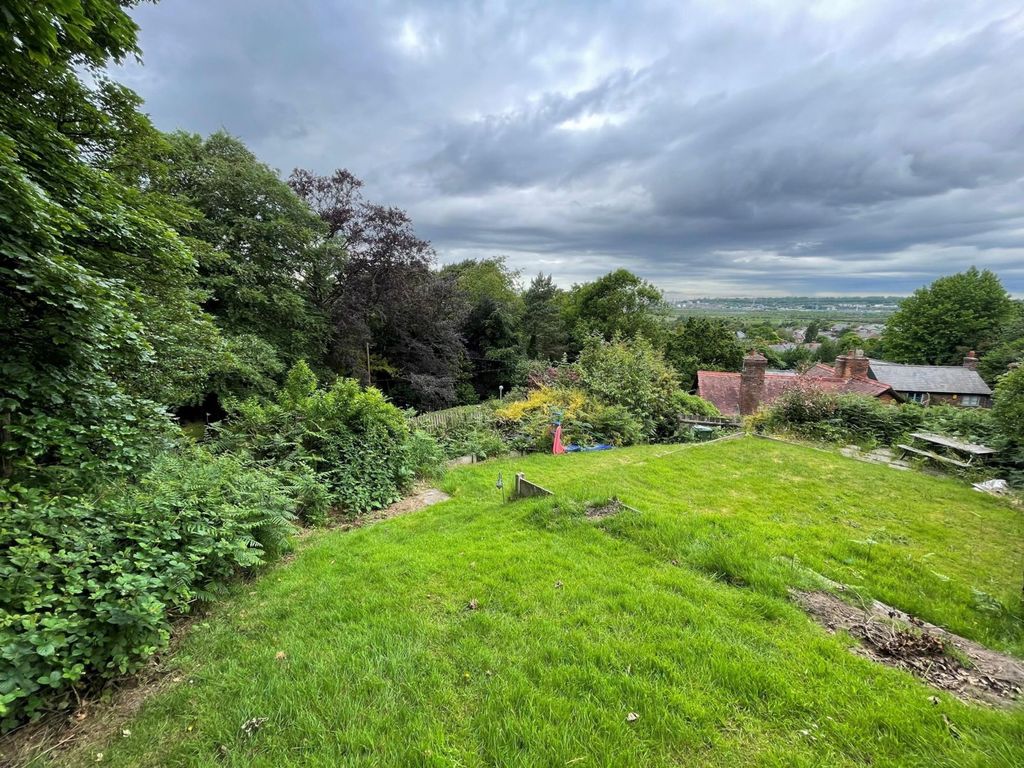
• Landscaped Rear Garden
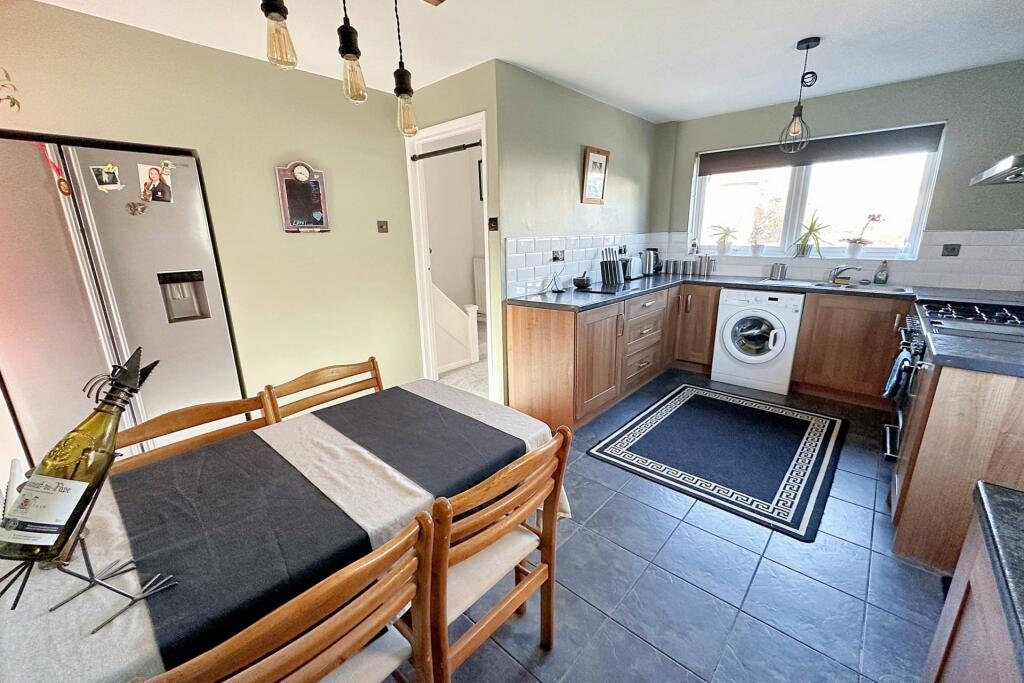
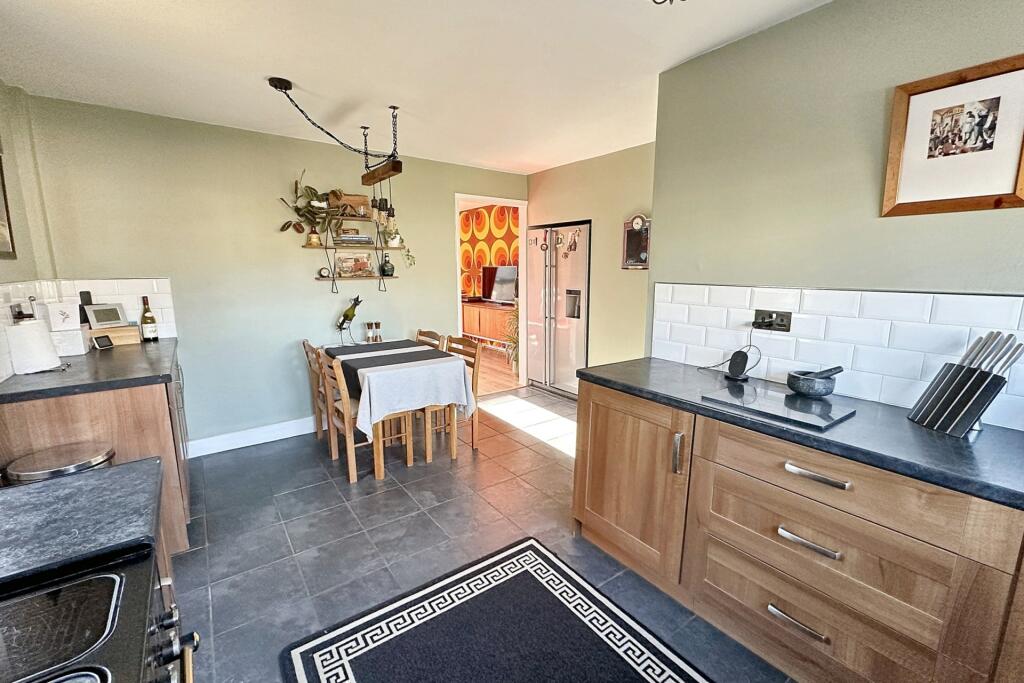
• Modern Kitchen/Diner
• Three Bedrooms
• Central Location
Location:
• Nearest Station: N/A
• Distance to Station: N/A
Agent Information:
• Address: 114
Old Christchurch Road,
Bournemouth,
BH1 1LU
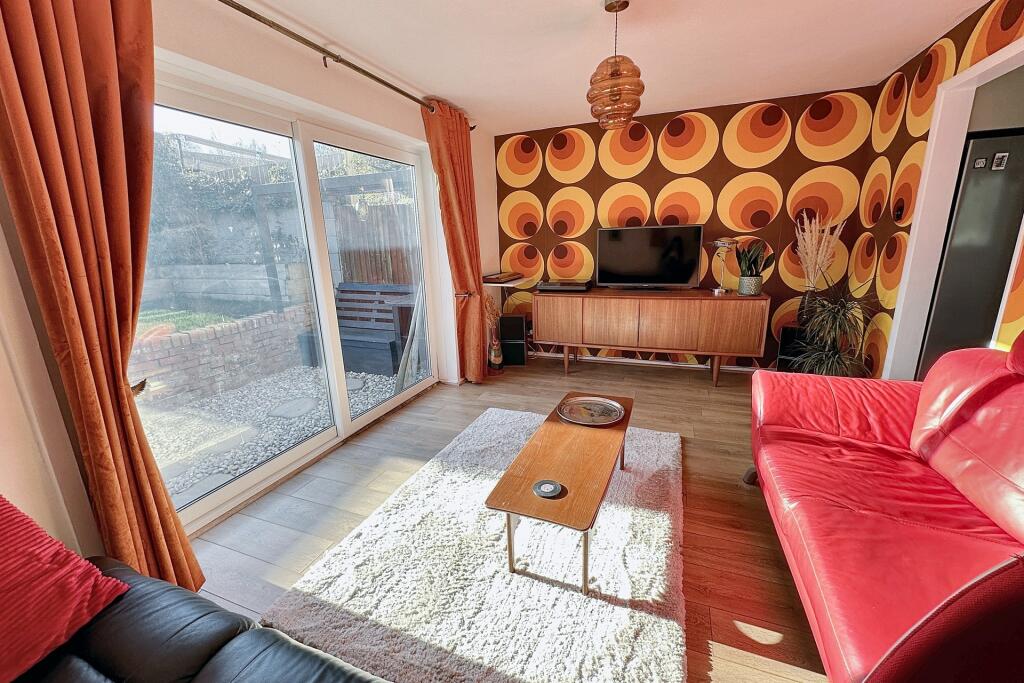
Full Description:
MODERN FAMILY HOME WITH PARKING AND GARDEN SITUATED IN A CENTRAL LOCATION This beautifully presented family home is perfectly located close to Bournemouth Town Centre, highly regarded schools and stunning local beaches. With Bournemouth Travel Interchange, Asda Supermarket and other essential amenities just a short distance away, it offers the perfect blend of convenience and lifestyle.The property features a shared driveway and a maintained front garden, creating a welcoming first impression. The front garden also offers the potential for conversion into additional parking, subject to the necessary permissions.Inside, the entrance hall is bright and spacious, with a large coat cupboard for practical storage and stairs leading to the first floor. The modern kitchen/diner is thoughtfully designed, featuring a range of elegant wooden base units and ample space for appliances, including a washing machine, cooker and large fridge/freezer. There is plenty of room for a dining table, making it ideal for family meals and entertaining.The sitting room at the rear of the property offers tranquil views of the landscaped rear garden. Sliding doors provide direct access, flooding the space with natural light and creating a seamless connection between indoor and outdoor living.Upstairs, the home features three generously sized bedrooms, each designed with comfort and functionality in mind. The family bathroom boasts a luxurious four-piece suite, including a shower cubicle, a bathtub, WC and hand wash basin.The rear garden has been beautifully landscaped to provide a relaxing and low-maintenance space. A spacious decked area is perfect for outdoor dining and entertaining, complemented by an ornamental water feature, a neat lawn and a sizeable garden shed for additional storage. Behind double gates, there is a secure area of hardstanding that can be used for extra parking or other purposes.Additional benefits include gas central heating, double-glazed windows and loft storage, adding practicality and comfort to this home.Additional Information Council Tax: Band BTenure: Freehold Parking: Shared Driveway & Gated Parking Utilities: Mains Electricity Mains Gas Mains Water Drainage: Mains DrainageBroadband: Refer to ofcom website Mobile Signal: Refer to ofcom website Flood Risk: For more information refer to gov.uk, check long term flood risk Sitting Room 4.68m (15'4) x 3.09m (10'2) Kitchen/Diner 4.62m (15'2) x 2.76m (9'1) Bedroom 1 4.6m (15'1) x 2.63m (8'8) Bedroom 2 3.16m (10'4) x 2m (6'7) Bedroom 3 2.93m (9'7) x 1.93m (6'4) Bathroom 2.72m (8'11) x 1.65m (5'5) ALL MEASUREMENTS QUOTED ARE APPROX. AND FOR GUIDANCE ONLY. THE FIXTURES, FITTINGS & APPLIANCES HAVE NOT BEEN TESTED AND THEREFORE NO GUARANTEE CAN BE GIVEN THAT THEY ARE IN WORKING ORDER. YOU ARE ADVISED TO CONTACT THE LOCAL AUTHORITY FOR DETAILS OF COUNCIL TAX. PHOTOGRAPHS ARE REPRODUCED FOR GENERAL INFORMATION AND IT CANNOT BE INFERRED THAT ANY ITEM SHOWN IS INCLUDED.These particulars are believed to be correct but their accuracy cannot be guaranteed and they do not constitute an offer or form part of any contract.Solicitors are specifically requested to verify the details of our sales particulars in the pre-contract enquiries, in particular the price, local and other searches, in the event of a sale.VIEWINGStrictly through the vendors agents Goadsby BrochuresBrochure