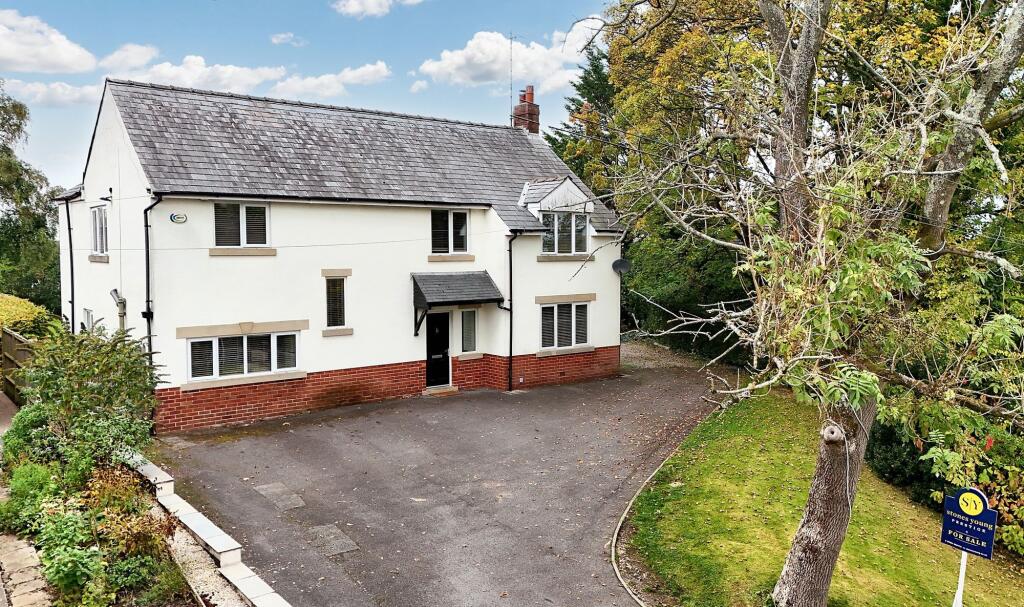
Property Details:
• Type: Semi-Detached
• Tenure: N/A
• Floor Area: N/A
Key Features:
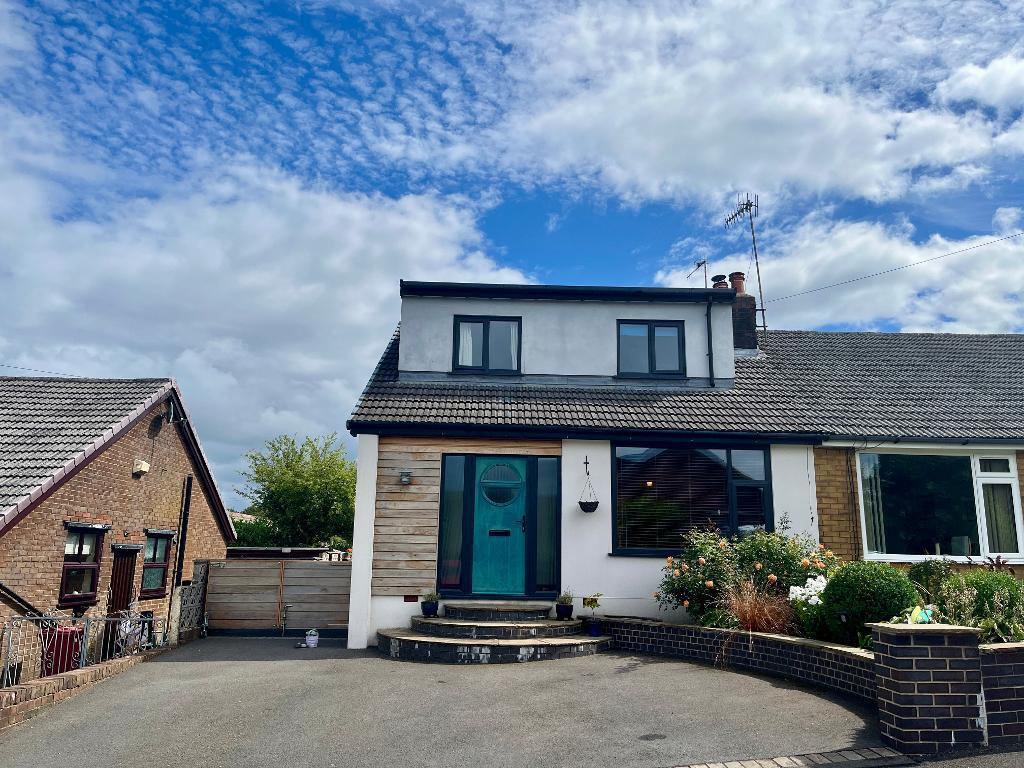
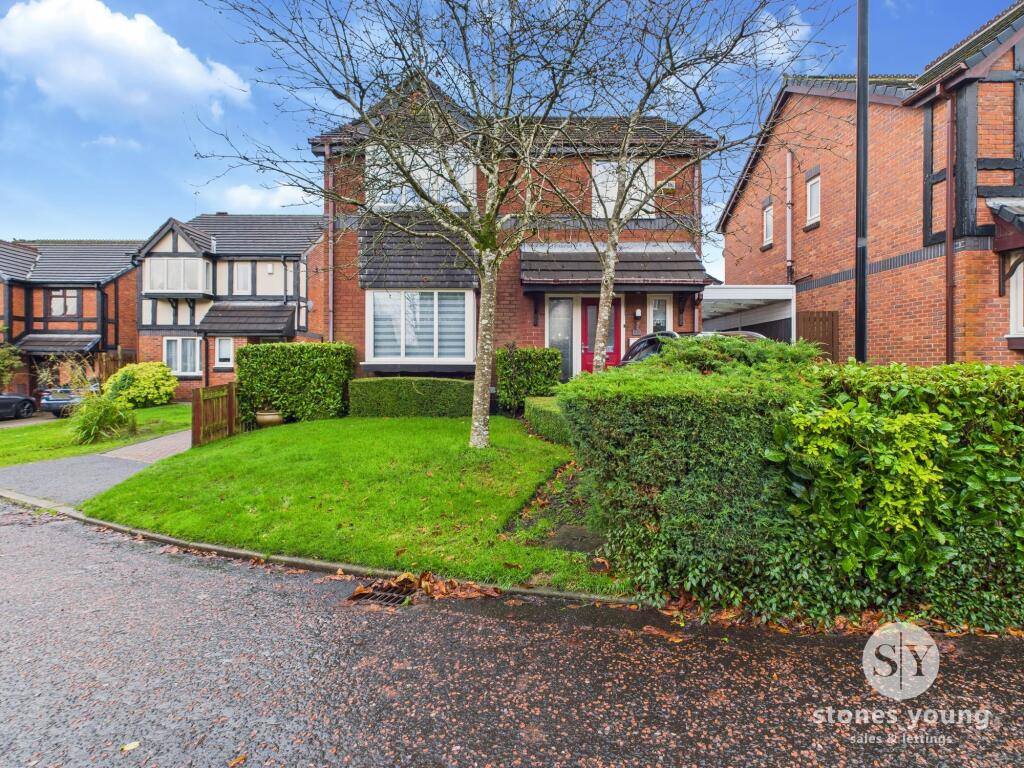
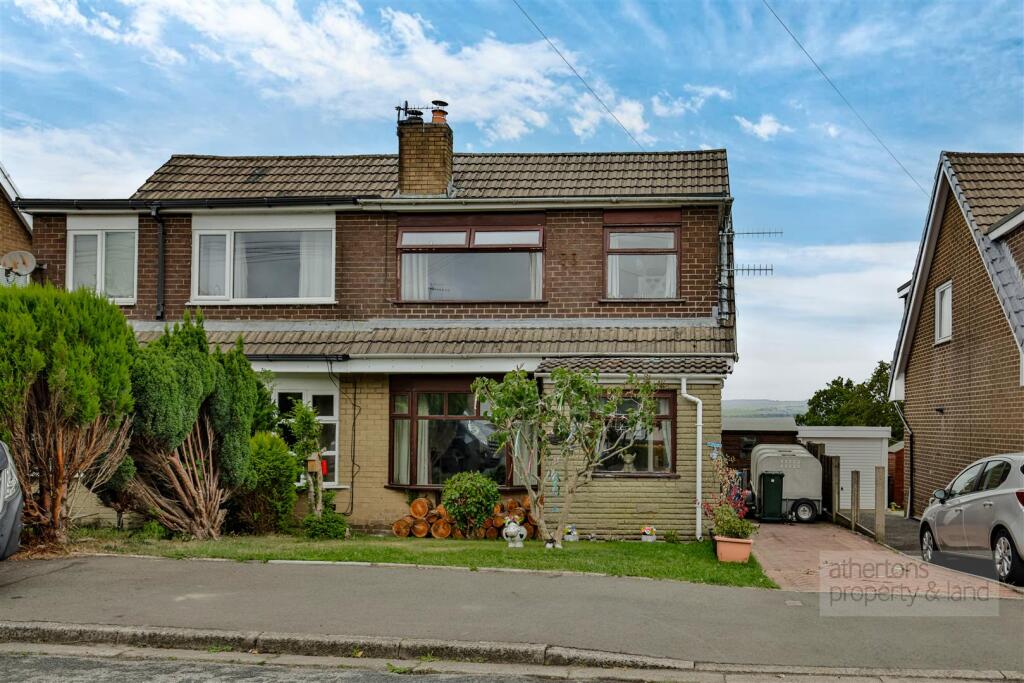
• Excellent semi-detached house
• 3 bedrooms, bathroom
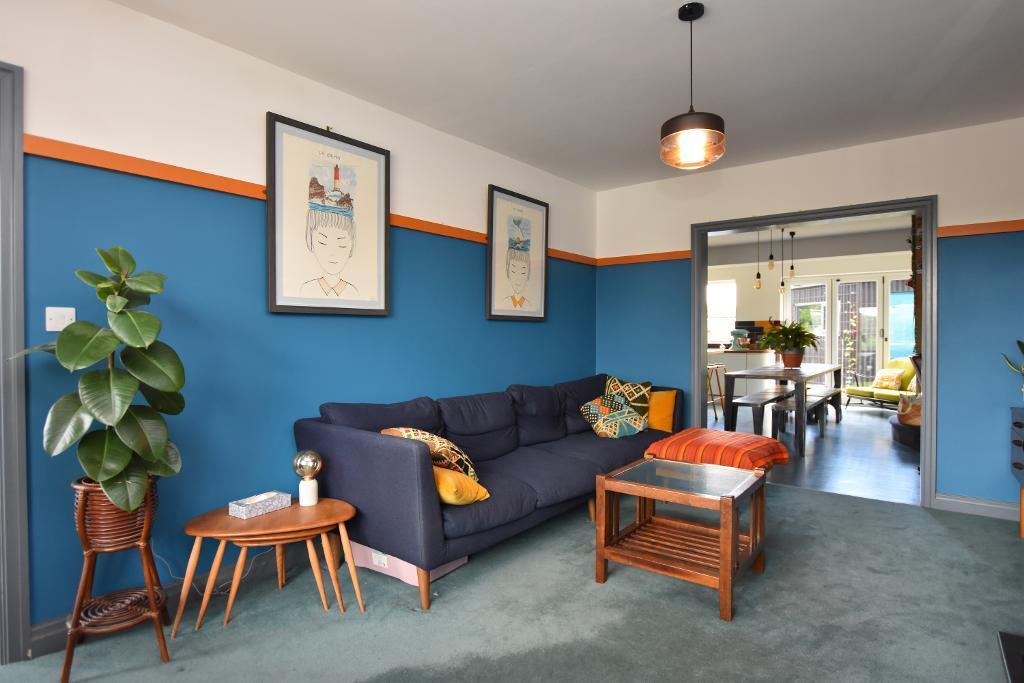
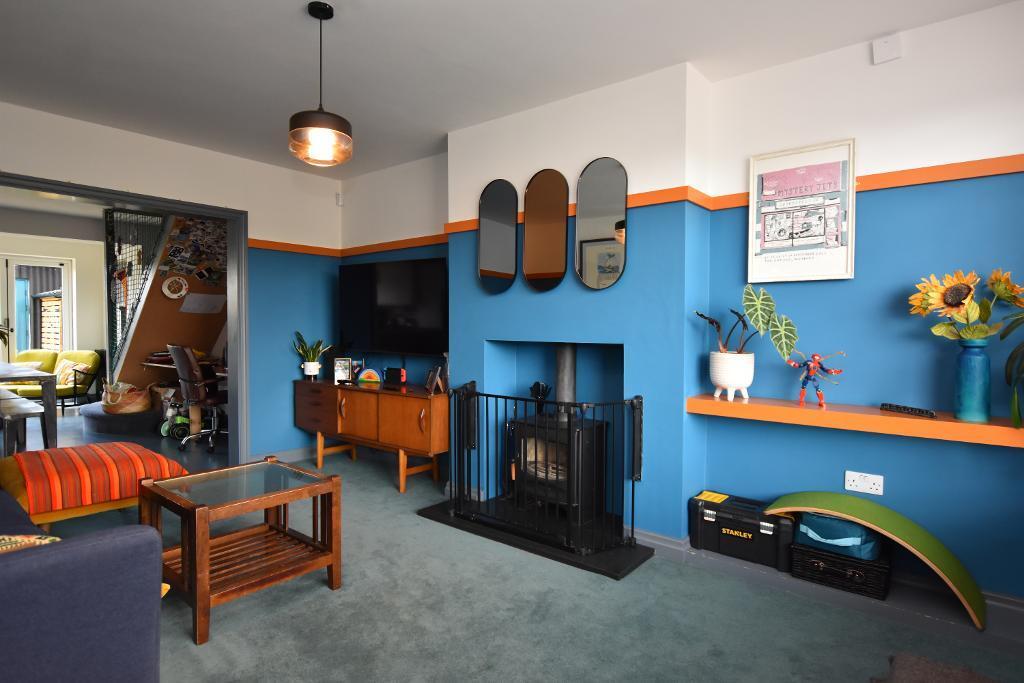
• Lounge with wood-burning stove
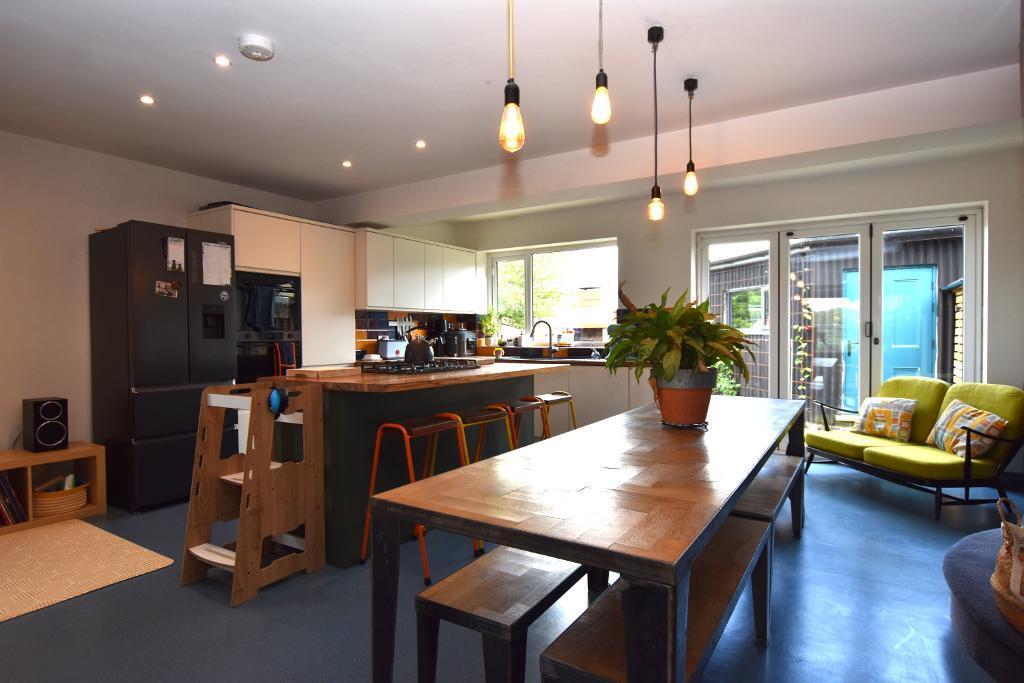
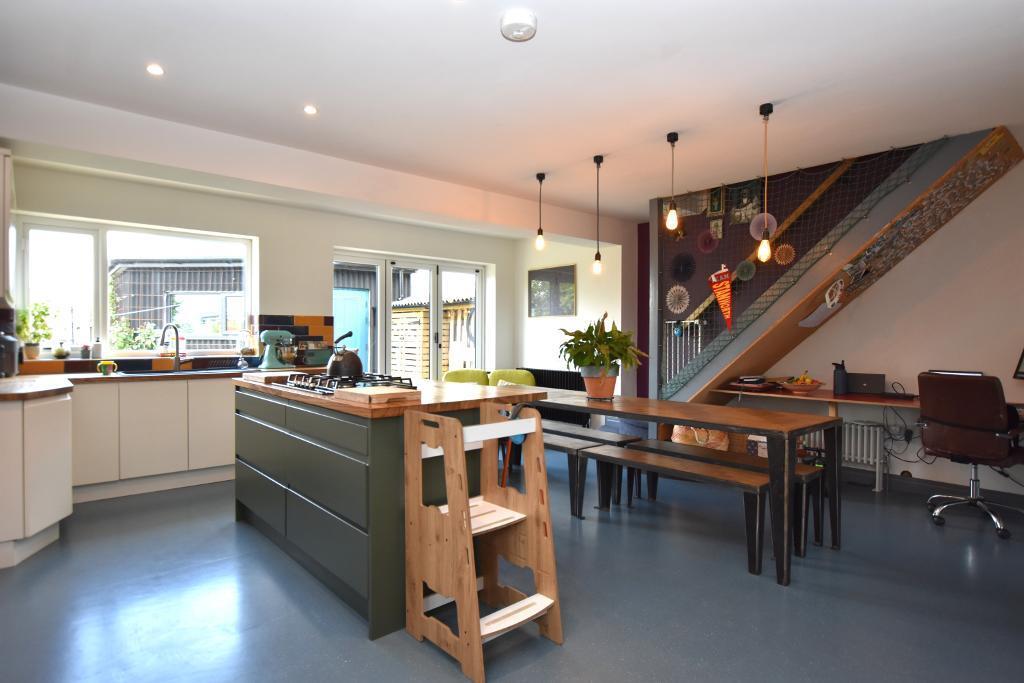
• Fabulous kitchen-diner
• Utility room, wet room
• Lovely garden area, driveway
• Sought-after residential location
• Available late August. Unfurnished.
• Min 12-month tenancy.
Location:
• Nearest Station: N/A
• Distance to Station: N/A
Agent Information:
• Address: 1 Castlegate,
Clitheroe,
BB7 1AZ
Full Description:
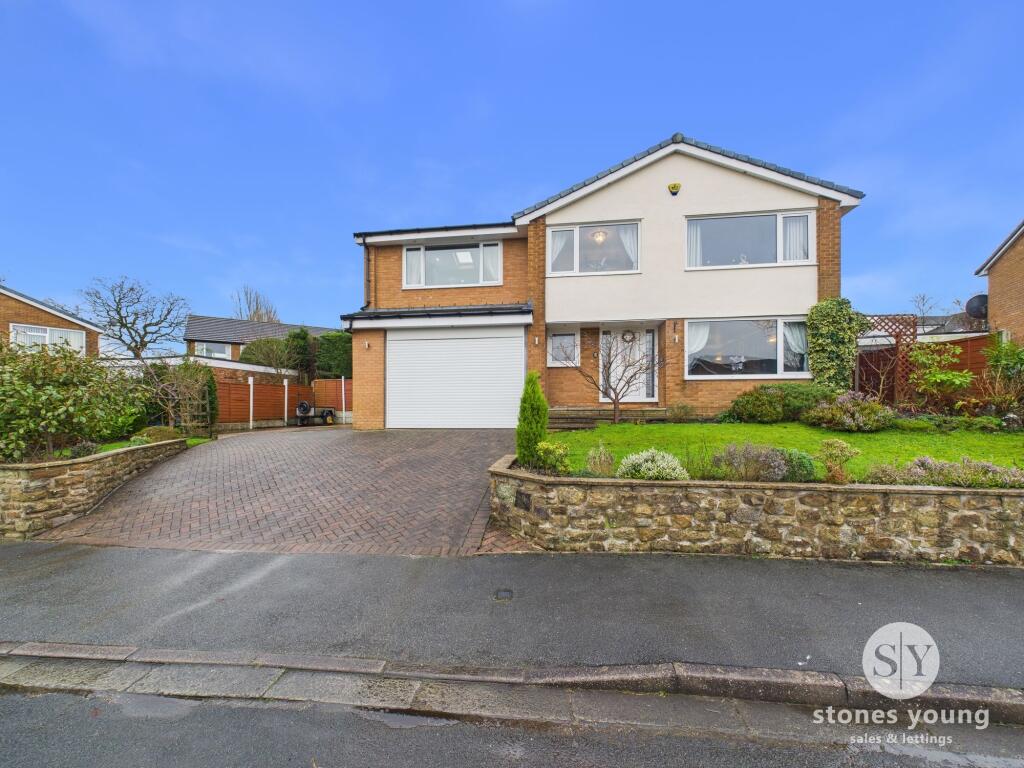
AVAILABLE LATE AUGUST 2025An excellent semi-detached house which is situated in a quiet residential location in the popular village of Langho, within close proximity to the local amenities and road networks. The property is being offered on a part-furnished basis and provides fantastic family-sized accommodation, which has been extended and carefully maintained by the current owners. On the ground floor, there is an entrance hall, lounge with wood-burning stove, superb dining kitchen with bi-fold doors to the rear garden, a utility room and wet room. The first floor comprises three bedrooms and a family bathroom with shower.Outside, there is off-road parking to the front and at the side there is a small driveway. At the rear, there is a lovely garden area with a large workshop.Entrance hallWith built-in cupboard housing boiler.Lounge5.0m x 3.4m (16"6" x 11"3"); with feature fireplace housing wood-burning stove.Dining kitchen6.0m x 5.5m, widening to 6.5m (19"10" x 18"2" widening to 21"3"); with a range of modern fitted wall and base units with solid wood working surfaces, central island and breakfast bar with 5-ring gas hob, built-in electric oven, built-in combination microwave oven, integrated dishwasher, open staircase to first floor and bi-fold doors to rear garden.Utility room2.8m x 1.8m (9"4" x 6"0"); with built-in storage, plumbing for washing machine, door to side driveway and open to:Wet roomHousing two-in-one combination w.c. and washbasin, twin head thermostatic shower.LandingBedroom one4.9m narrowing to 3.3m x 3.3m (16"2" narrowing to 10"11" x 10"11"); with built-in storage cupboard.Bedroom two3.2m x 2.6m (10"7" x 8"8"), with built-in storage cupboards.Bedroom three2.8m x 2.7m (9"4" x 9"0").Bathroom3-piece suite comprising low suite w.c., vanity washbasin with cupboards under and tiled bath with thermostatic shower over.OutsideGood-sized rear garden with paved patio, lawned area, planting borders, wood store and built-in barbecue. Useful detached workshop store with power and light, measuring 4.6m x 3.2m (15"2" x 10"7"). At the front, there is off-road parking, along with a small side driveway. HEATING: Gas central heatingDEPOSIT: £1,442.00RESTRICTIONS: No pets and no smokers.EPC: The energy efficiency rating for this property is C. COUNCIL TAX: Band B £2,032.55 (April 2025).AVAILABLE: Late August 2025MINIMUM INITIAL FIXED TERM: 12 months.Please noteA deposit is required for each property, this would normally be the equivalent of 5 weeks" rent.The prospective tenant will be required to pay a holding deposit, at the point of the application being accepted, which will reserve the property for 10 days in order to obtain references. The holding deposit is equivalent to 1 week"s rent and is non-refundable should you withdraw from the process, fail a "Right to Rent" check or provide any false or misleading information on the application. Once the tenancy is complete, the holding deposit will be credited to the first month"s rent.Full reference checks are carried out on every tenant. Should the landlord agree for the tenant to have a pet at the property, the rent will be increased by 5% each month.Payment of the first month's rent and deposit MUST be made by bank transfer, Building Society counter cheque or debit card. Personal cheques are not acceptable exceptBrochuresBrochure 1