Property Details:
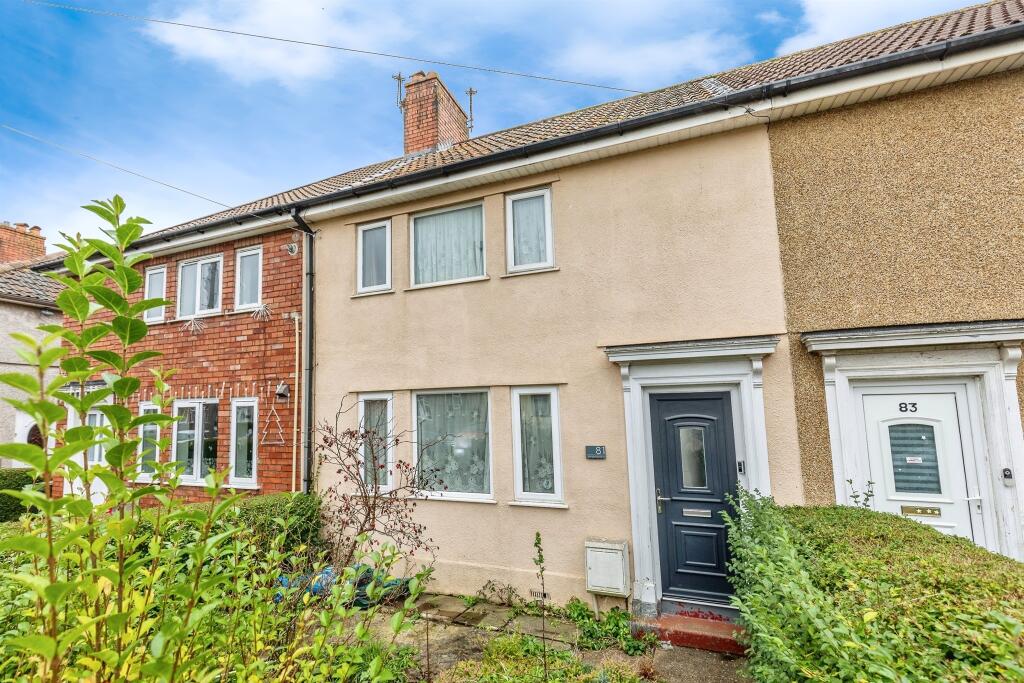
• Type: Terraced
• Tenure: N/A
• Floor Area: N/A
Key Features:
• Good Size Rear Garden
• Downstairs Cloakroom
• Double Glazed
• Gas Central Heating
• Close to Shirehampton train Station
• Opposite Shirehampton Primary School
• 3 Bedroom Mid Terrace
Location:
• Nearest Station: N/A
• Distance to Station: N/A
Agent Information:
• Address: 23 Regent Street,
Clifton,
Bristol,
Gloucestershire, BS8 4HW
Full Description:
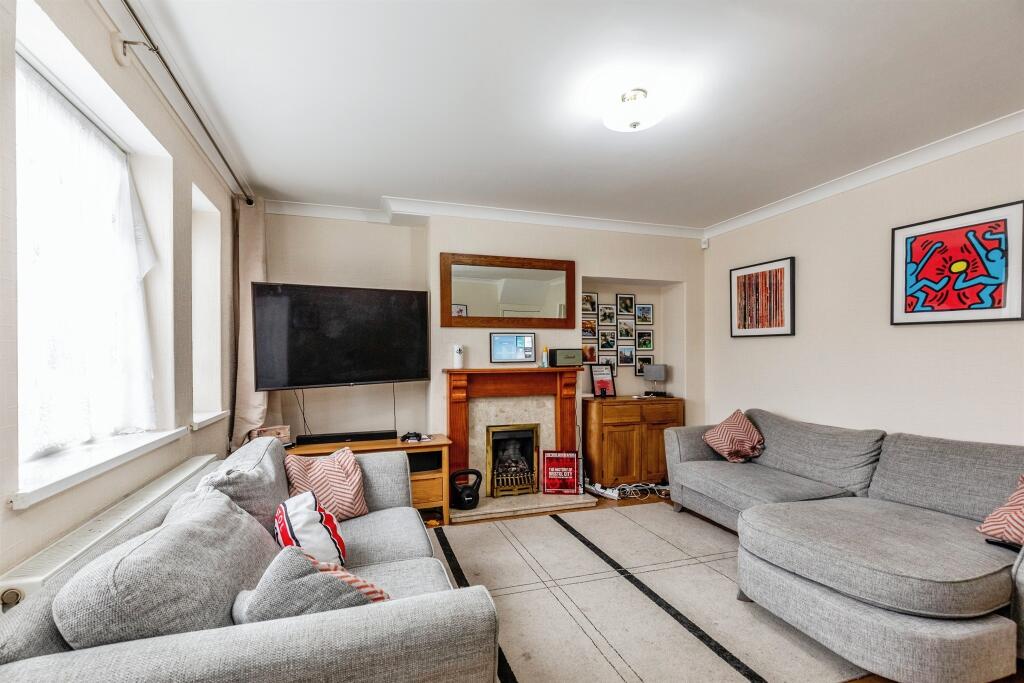
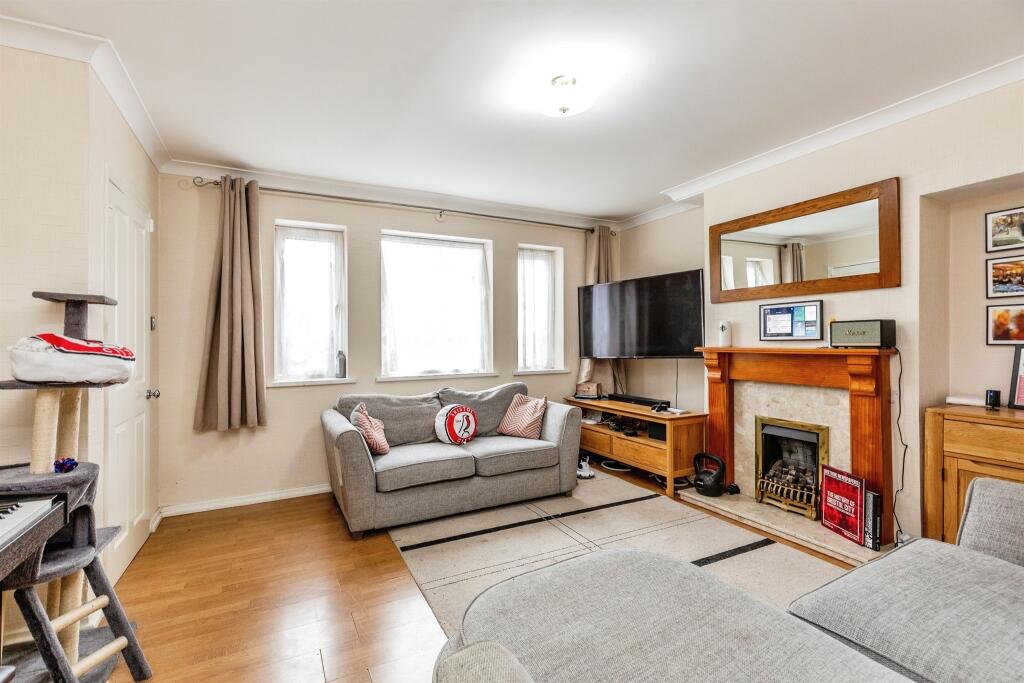
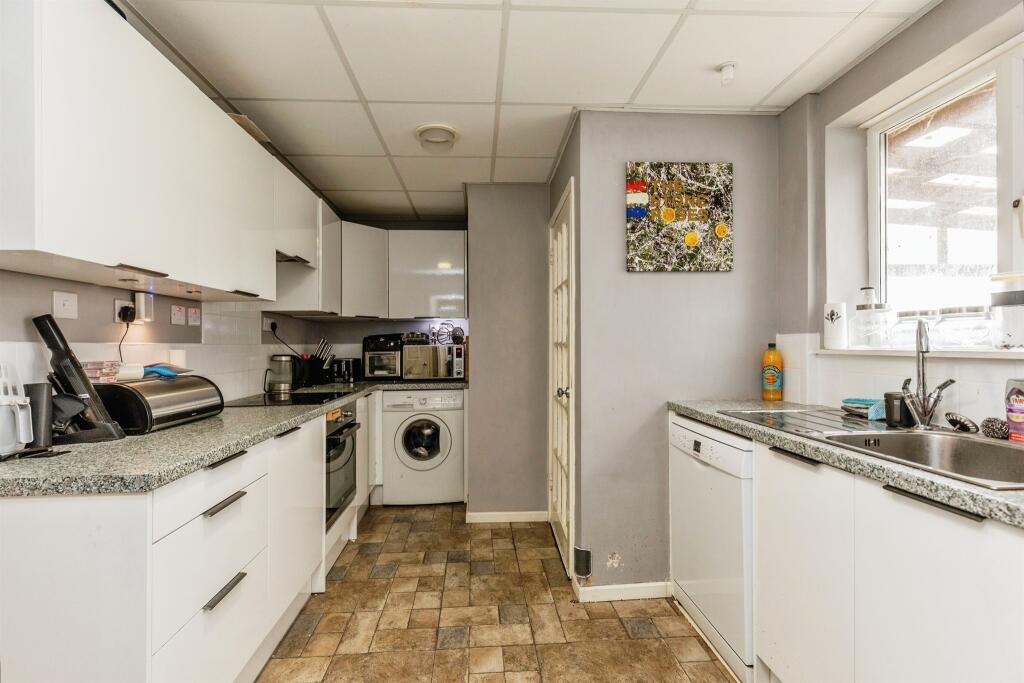
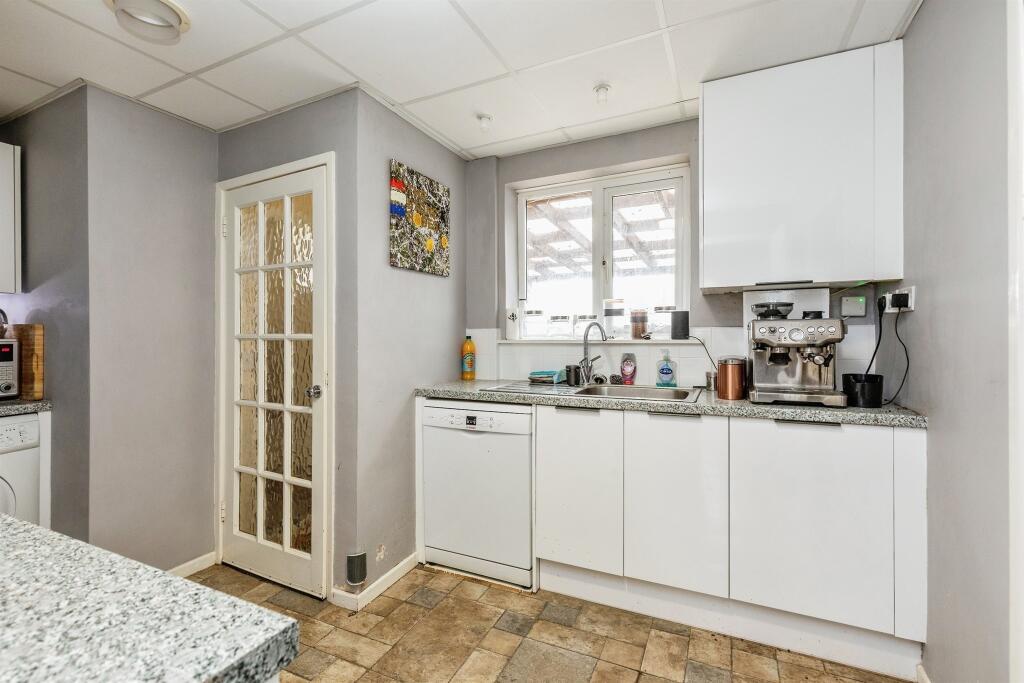
SUMMARYSituated opposite Shirehampton Primary School this home is ideally located with easy access to Shirehampton Train Station and the park and ride giving easy access to Bristol City Centre. and the M4/M5 motorway network. This 3 bedroom terrace family home has a good sized rear garden.DESCRIPTIONSituated opposite Shirehampton Primary School this home is ideally located with easy access to Shirehampton Train Station and the park and ride giving easy access to Bristol City Centre. and the M4/M5 motorway network. This 3 bedroom terrace family home has a good sized rear garden.Springfield Road Entrance Via composite door and storm porch leading to:Hallway Stairs rising to first floor.Living Room 14' 7" max x 13' 4" max ( 4.45m max x 4.06m max )3 x double glazed windows to front elevation. Coved ceiling, feature fireplace with gas living flame fire, understairs storage cupboard, radiator.Kitchen 13' max x 6' 7" max ( 3.96m max x 2.01m max )Double glazed window to rear elevation. Range of wall and base units with work surfaces over, stainless steel single drainer sink unit, plumbing for automatic dishwasher and washing machine. Electric oven with ceramic hob an cooker hood over, door to shower room and door to rear lobby.Shower Room Double glazed window to rear elevation, double shower cubicle, wash hand basin set in vanity unit, heated chrome towel rail.Cloakroom Low level wc, wash hand basin, radiator.Rear Lobby Giving access to cloakroom and rear garden.First Floor Landing Access to loft space.Bedroom One 17' 9" max x 10' 4" max ( 5.41m max x 3.15m max )3 x double glazed windows to front elevation, radiator, fitted wardrobes.Bedroom Two 12' 5" max x 9' 2" max ( 3.78m max x 2.79m max )Double glazed window to rear elevation, radiator.Bedroom Three 9' 3" max x 8' 5" max ( 2.82m max x 2.57m max )Double glazed window to rear elevation, radiator.Outside Rear Garden Raised patio area immediately adjoining with pergola. Remainder laid to lawn with shed to the rear.Front Garden Enclosed by hedging with path to front door.1. MONEY LAUNDERING REGULATIONS: Intending purchasers will be asked to produce identification documentation at a later stage and we would ask for your co-operation in order that there will be no delay in agreeing the sale.
2. General: While we endeavour to make our sales particulars fair, accurate and reliable, they are only a general guide to the property and, accordingly, if there is any point which is of particular importance to you, please contact the office and we will be pleased to check the position for you, especially if you are contemplating travelling some distance to view the property.
3. The measurements indicated are supplied for guidance only and as such must be considered incorrect.
4. Services: Please note we have not tested the services or any of the equipment or appliances in this property, accordingly we strongly advise prospective buyers to commission their own survey or service reports before finalising their offer to purchase.
5. THESE PARTICULARS ARE ISSUED IN GOOD FAITH BUT DO NOT CONSTITUTE REPRESENTATIONS OF FACT OR FORM PART OF ANY OFFER OR CONTRACT. THE MATTERS REFERRED TO IN THESE PARTICULARS SHOULD BE INDEPENDENTLY VERIFIED BY PROSPECTIVE BUYERS OR TENANTS. NEITHER SEQUENCE (UK) LIMITED NOR ANY OF ITS EMPLOYEES OR AGENTS HAS ANY AUTHORITY TO MAKE OR GIVE ANY REPRESENTATION OR WARRANTY WHATEVER IN RELATION TO THIS PROPERTY.BrochuresFull Details