Log in Sign up
Back to search Home Countries United Kingdom Cardiff Springfield Gardens, Morganstown, Cardiff
£299,950

Springfield Gardens, Morganstown, Cardiff

Springfield Gardens, Morganstown, Cardiff
3 beds 1 baths End of Terrace

Property facts

Property type
End of Terrace
Bedrooms
3
Bathrooms
1
Taxes (as supplied)
Band: D

Only details supplied with this listing are shown. Ask the listing contact to confirm measurements, taxes and costs.

About this home

Property Details: • Type: End of Terrace • Tenure: N/A • Floor Area: N/A

Key Features: • End of Terrace Family Home • Kitchen/Dining, open to Lounge • Three Bedrooms & Modern Shower Room • Long Rear Garden • EPC Rating:

Location: • Nearest Station: N/A • Distance to Station: N/A

Agent Information: • Address: 6 Station Road, Radyr, Cardiff, CF15 8AA

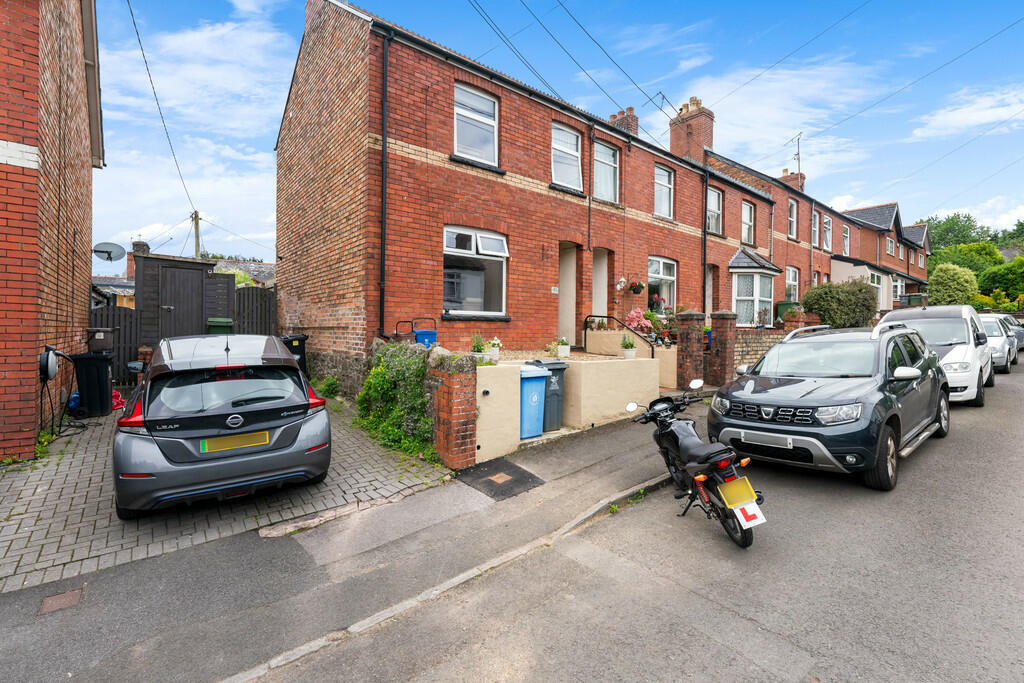
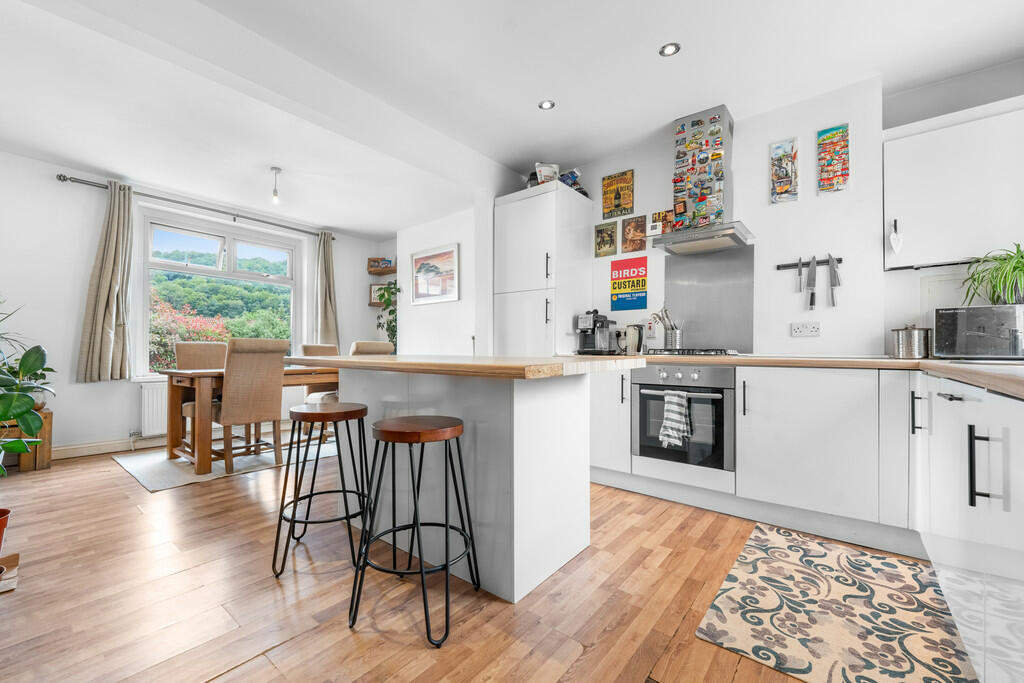
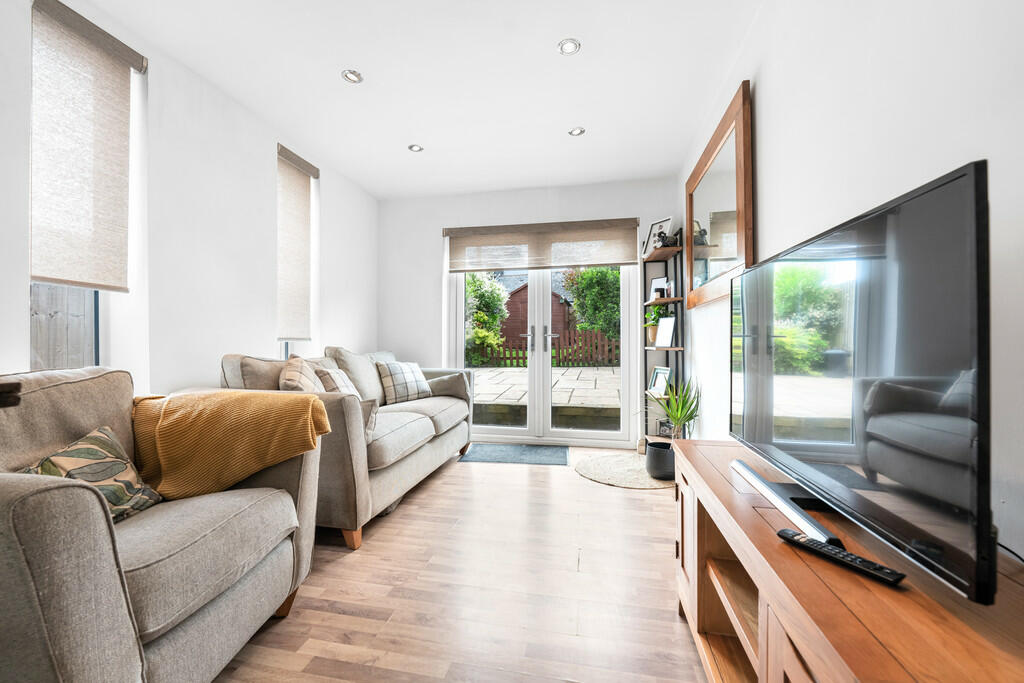
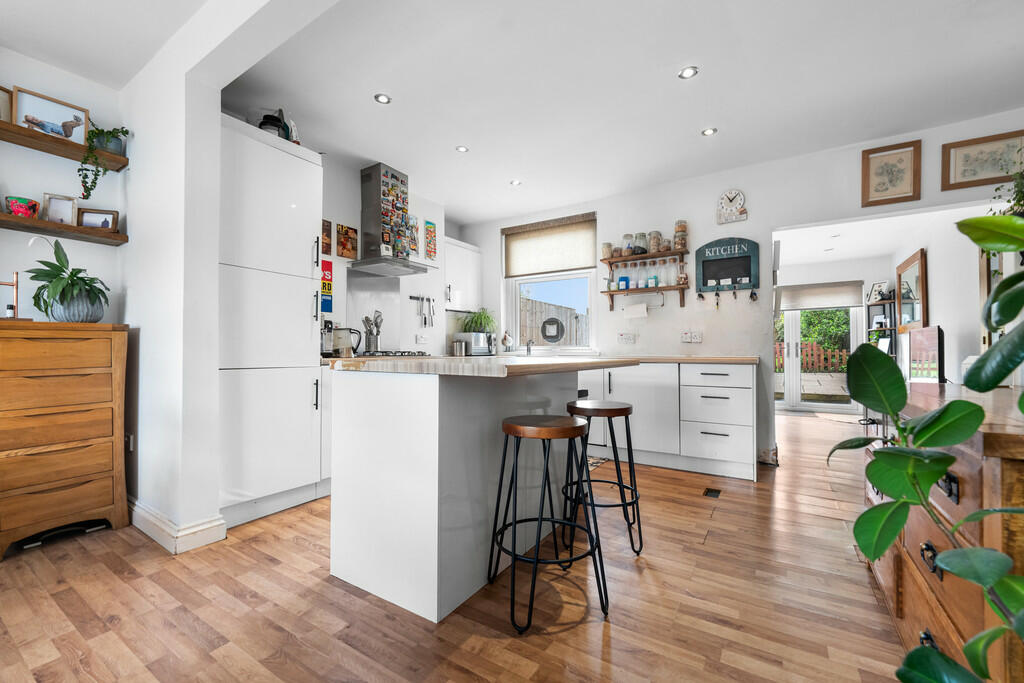
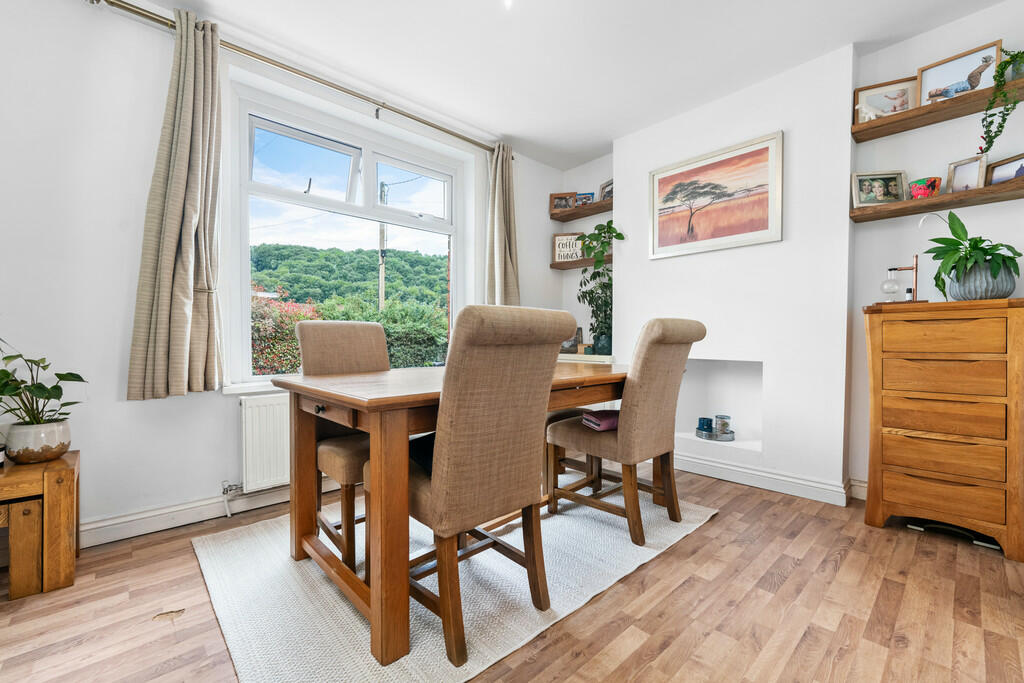
Full Description: DESCRIPTION ** THREE BEDROOM FAMILY HOME ** OPEN PLAN LIVING ** LARGE REAR GARDEN ** A bright and spacious three bedroom end terrace family home in the sought after area of Morganstown. Entrance hall opening to the kitchen and dining room with central island, open to the lounge with french doors to rear garden. To the first floor are three bedrooms and a modern family shower room. Gas central heating, double glazed windows. Long rear garden comprising paved patio and lawn with rear timber storage shed and a side access. EPC Rating:  LOCATION The village of Morganstown is adjacent to Radyr village and a few minutes drive from the A470 and M4 motorway. The village has a post office, general store, public house and a garden centre. Radyr village has a golf club, church and good schools at all levels. The property is also in the catchment area for Radyr High School. There is a regular bus service to and from Cardiff City Centre as well as train station in Radyr village.  ENTRANCE Approached via a composite entrance door leading into the entrance hall. Under stairs storage cupboard. Opening to kitchen and dining room.  KITCHEN/DINING ROOM 20' 2" x 15' 1" (6.17m x 4.60m) A delightful open plan kitchen and dining room with windows to front and rear. Kitchen well appointed along two sides in white high gloss fronts beneath woodgrain effect laminate worktop surfaces. Inset stainless steel sink with monoblock mixer tap. Inset four ring gas hob with cooker hood above and oven below. Integrated dishwasher. Integrated fridge freezer. Integrated washing machine. Central breakfast bar island. Ample space for large family dining table. Radiator. Opening to lounge. LOUNGE 12' 4" x 8' 9" (3.76m x 2.68m) With french doors to rear garden, two windows to side. Recessed spotlights. Radiator.  FIRST FLOOR LANDING Approached via a quarter turning staircase with spindle banister leading to the central landing area. Access to boarded roof space with lighting accessed via a drop down ladder.  BEDROOM ONE 10' 5" x 9' 3" (3.18m x 2.84m) Enjoying delightful views to the front with a glimpse of Castle Coch, a good sized principal bedroom. Radiator.  BEDROOM TWO 9' 5" x 8' 10" (2.89m x 2.70m) Overlooking the rear garden. Fitted wardrobes with sliding mirrored fronts. Radiator. BEDROOM THREE 8' 10" x 6' 3" (2.70m x 1.93m) Aspect to front. Radiator.  FAMILY SHOWER ROOM 6' 8" x 5' 6" (2.05m x 1.68m) Modern white suite comprising low level wc, vanity wash basin with storage below, double width shower cubicle with twin head shower above. Wall tiling to splash back areas. Tiled flooring. Window to rear and window to rear pitch. Heated towel rail.  OUTSIDE - REAR GARDEN An attractive south east facing rear garden comprising large paved patio leading onto an area of lawn with boarders of trees, plants and shrubs. Timber shed to rear. Timber gate giving access to side.  FRONT GARDEN Laid with decorative stones and paved steps to front door.  BrochuresA4 Portrait 4pp A...

Features & amenities

Features & finishes
End of Terrace Family Home
Kitchen/Dining
open to Lounge
Three Bedrooms & Modern Shower Room
Long Rear Garden
EPC Rating:

Location

If the interactive map is unavailable, open the supplied location in maps.

Open location in maps

The pin uses coordinates supplied with this listing. Confirm the exact location with the listing contact.

Listing information

Original source
www.rightmove.co.uk
Added to Mirror
Record updated

Added and updated dates describe the Mirror record. Source publication and verification dates are shown separately when known; none establishes time on market. Confirm current price and availability with the listing contact.

View original listing

Similar homes nearby

Photos coming soon
For Rent
£3,360/mo
Treherbert Street, Cathays, Cardiff
7 bd 2 ba House
Cardiff
Listed by Cardiff Student Letting, Cardiff
Photos coming soon
For Rent
£1,980/mo
Gelligaer Street, Cathays, Cardiff
4 bd 1 ba House
Cardiff
Listed by The Living Room Letting Agency, Cardiff
Photos coming soon
For Rent
£2,750/mo
Richmond Road, Cardiff
5 bd 1 ba House
Cardiff
Listed by Keylet, Cathays
Photos coming soon
For Rent
£1,500/mo
Arudur Hen, Radyr, Cardiff
3 bd 2 ba End of Terrace
Cardiff
Listed by Hern & Crabtree, Pontcanna
Photos coming soon
For Sale
£240,000
Brenig Close, Thornhill, Cardiff
2 bd 1 ba Terraced
Cardiff
Listed by Tathams, Cardiff
Photos coming soon
For Rent
£950/mo
Waun Ddyfal, Heath, Cardiff
1 bd 1 ba Ground Flat
Cardiff
Listed by Bay City Living, Cardiff
Photos coming soon
For Rent
£2,750/mo
Allensbank Road, Cardiff
5 bd 2 ba Terraced
Cardiff
Listed by Keylet, Cathays
Photos coming soon
For Rent
£550/mo
Allensbank Road, Cardiff
5 bd 2 ba Terraced
Cardiff
Listed by Keylet, Cathays
£299,950
3 beds · 1 baths
Log in Sign up