Springfield Road, Pill.
About this home
Property Details: • Type: Detached • Tenure: N/A • Floor Area: N/A
Key Features: • Over 1700sqft of accommodation • Surrounding Gardens • Incredible Open-Plan Living Space • High Ceilings Throughout • Great Finish • Five Bedrooms • Three Bathrooms • Off Road Parking • Great Access Into Central Bristol
Location: • Nearest Station: N/A • Distance to Station: N/A
Agent Information: • Address: Rembrandt House 36 High Street Portishead BS20 6EN
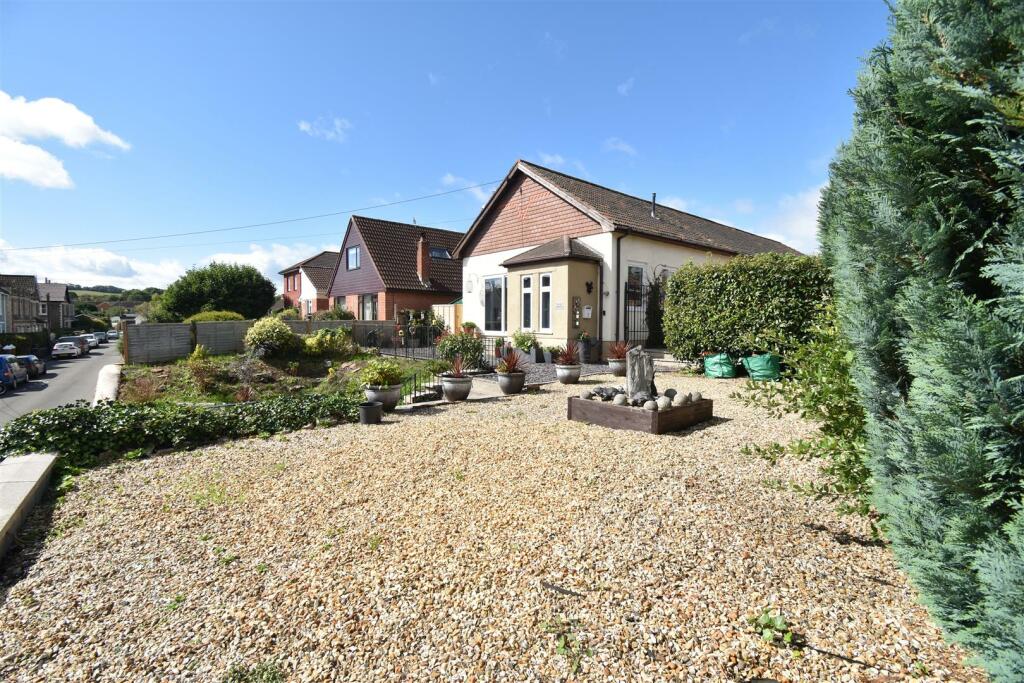
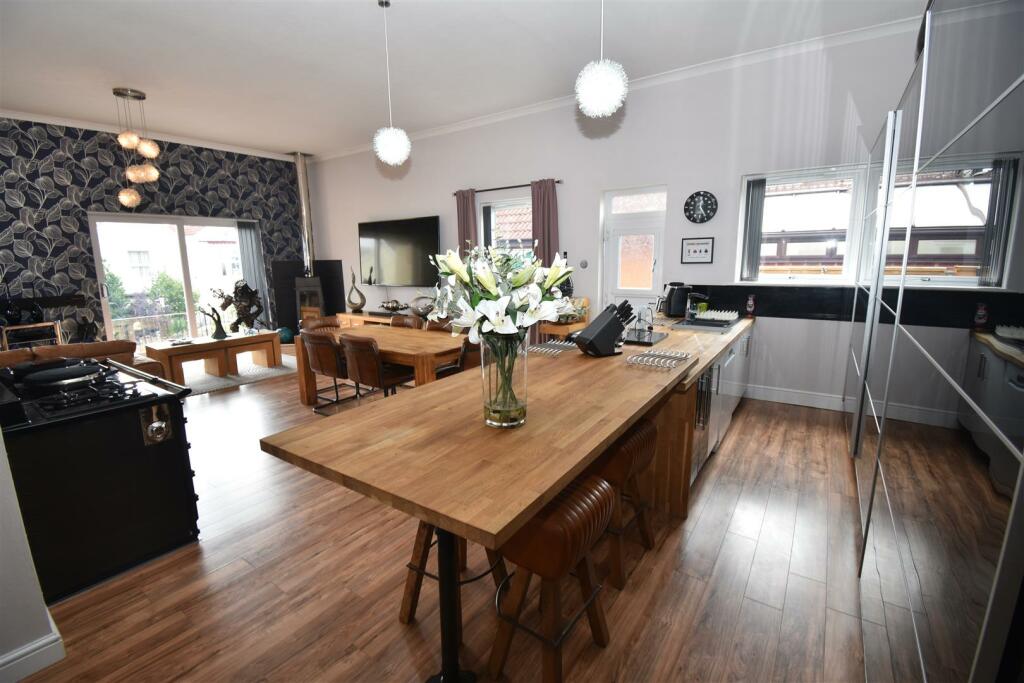

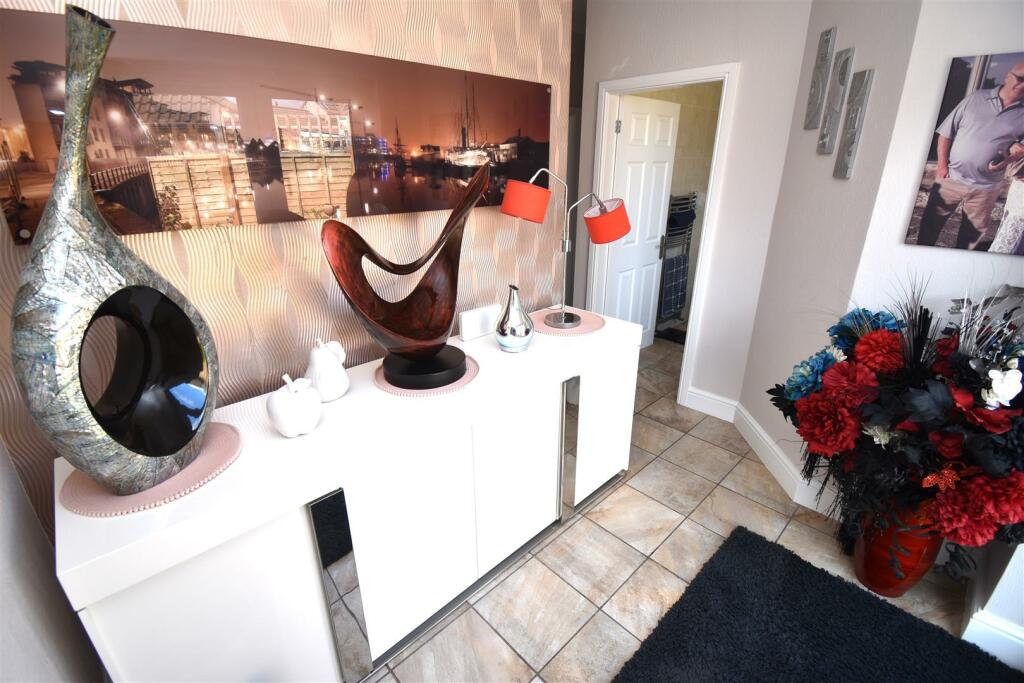
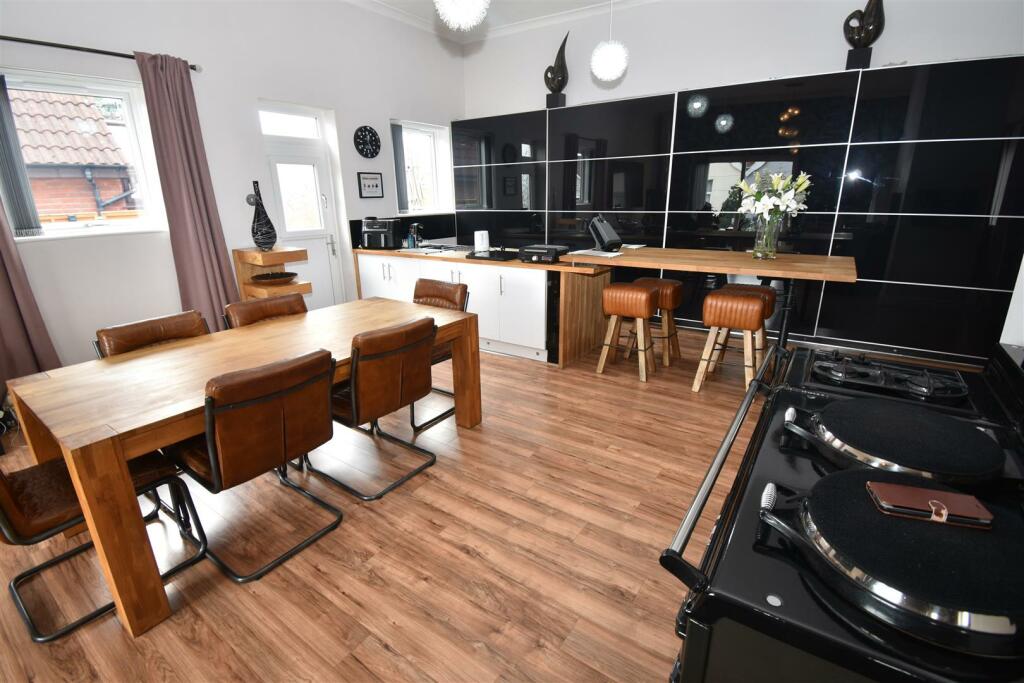
Full Description: An exciting opportunity to acquire a spacious property boasting over 1700sqft of diverse accommodation. With five bedrooms, three bathrooms and an incredible open plan living space, this would make a perfect family home. Presented in great condition throughout the property further benefits from off road parking for two and surrounding gardens.Welcome to Springfield Road, a stunning property that offers a perfect blend of space, style, and comfort. This deceptively spacious house boasts over 1700sqft of accommodation, providing ample room for a growing family or those who love to entertain.As you step inside, you'll be greeted by an incredible open plan living space with high ceilings that create a sense of grandeur and airiness. The property features not just one, but five bedrooms, offering plenty of flexibility for guests, a home office, or a hobby room.The master suite is particularly impressive, providing a luxurious retreat at the end of a long day. With three bathrooms in total, there will be no more queuing for the shower in the morning rush.Outside, the property is surrounded by charming gardens, perfect for enjoying a morning coffee or hosting a summer barbecue. The driveway parking adds convenience to your daily routine, ensuring you never have to worry about finding a space after a long day.Don't miss out on the opportunity to make this house your home - book a viewing today and experience the charm and elegance of Springfield Road for yourself.Accommodation Comprising; - Entrance Hall - Glazed double doors open into a spacious entrance hall, providing access to all principle rooms.Open-Plan Living Space - A truly incredible space! high ceilings and triple aspect windows really give this modern open plan area a sense of space and light. The kitchen has been fitted to a modern finish with floor to ceiling cupboards, wooden worktop and an integrated island with seating for four. Whilst there is a modern finish throughout the AGA and wood burning fire give a real sense of character and warmth. Whilst the open plan space makes a perfect entertaining area, there is a real feeling of separation with ample space for a dining area and large living space. Double sliding doors lead from the living space onto the raised front terrace that enjoys morning and early afternoon sun, whilst windows and a glazed door provide access to the south facing side garden.Bedroom One - Positioned to the rear of the property, the main bedroom provides a quiet serene escape, with glazed doors overlooking and leading onto the rear garden. Fitted with built in wardrobes and open to an incredible en-suite area.Open En-Suite - A modern five piece suite fitted with; Large bath, 'his and hers' sinks with wall mounted mirrors, walk in double shower and WC neatly tucked behind a privacy wall.Bedroom Two - A large double bedroom with two windows to the side aspect overlooking the garden, built in wardrobes and door to the en-suiteEn-Suite Shower Room - Fitted with a three piece suite comprising; double shower, low level WC and pedestal sink.Bedroom Three - A large double bedroom with two windows to the side aspect and built in wardrobes.Bedroom Four - A great sized double bedroom with window to the side aspect.Bedroom Five - A single bedroom with window to the side aspect.Family Bathroom - A modern bathroom fitted with a three piece suite comprising; freestanding bath, low level WC and pedestal sink. window to side aspectUtility Room - Fitted with a range of low level storage units with work surface over and integrated sink with drainer. Window to side aspect.Gardens - The property sits in the middle of its plot with gardens mostly laid to decorative gravel to all four sides. To the front is a large flat terrace and accessed via the living room. To the southerly facing side is a decorative garden with artificial lawn, accessed form the kitchen this would make an ideal alfresco dining area. To the rear is a gravel area with raised beds and stairs leading to a large flat garden with storage sheds and gated rear access.Parking - To the front of the property there is a driveway with parking for two. To the rear there is a gated area that could be used as parking, subject to permission from the landholder.BrochuresSpringfield Road, Pill.