
For Sale
£120,000
Walls Avenue, Chester
1 bd
1 ba
Apartment
Chester
Listed by CityRise - Leeds
Property Details: • Type: Semi-Detached • Tenure: N/A • Floor Area: N/A
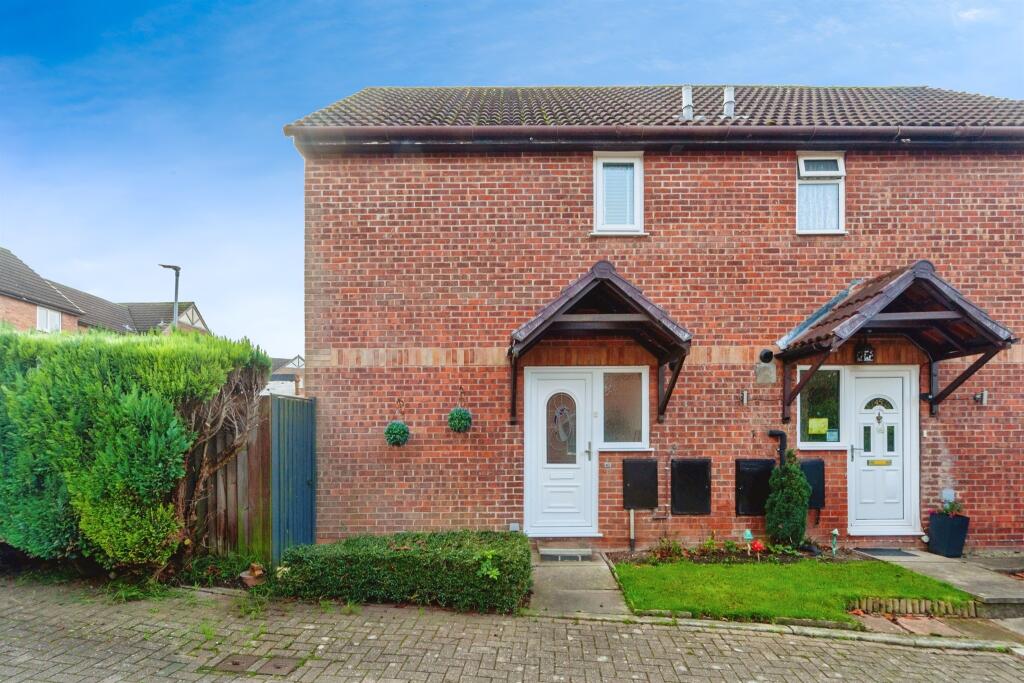
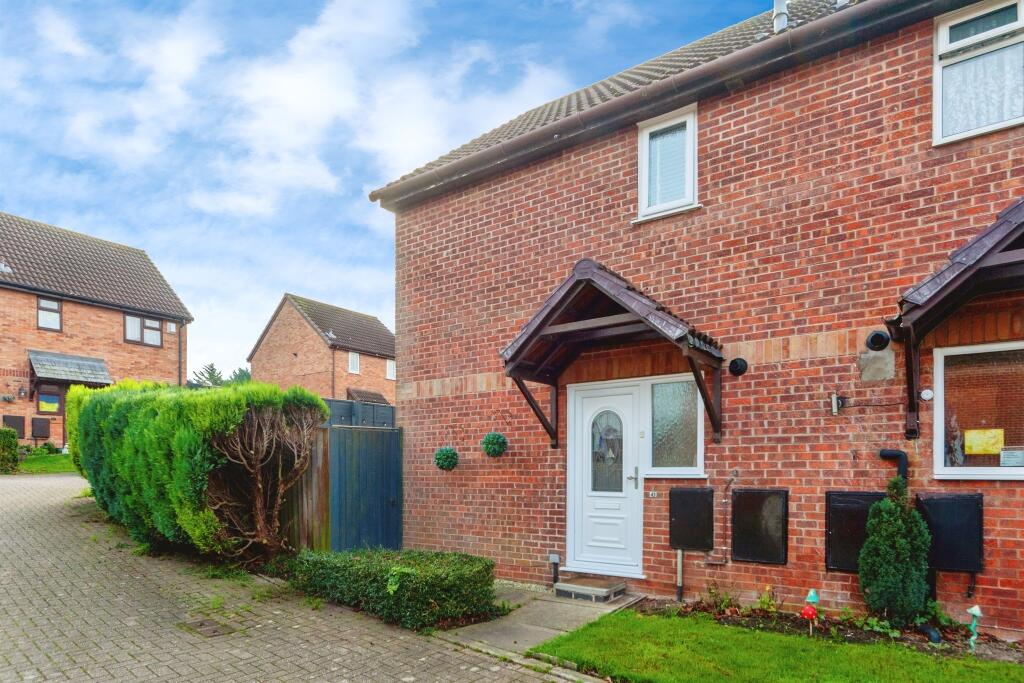
Key Features: • A 2-Bedroom Semi-Detached Home • In a Desirable Modern Development • Immaculate Contemporary Condition • Semi-Rural Village Location • Private Gardens and Parking • Easy access to Chester and Motorway Network • Council Tax Band: B
Location: • Nearest Station: N/A • Distance to Station: N/A
Agent Information: • Address: 28 Lower Bridge Street, Chester, CH1 1RS
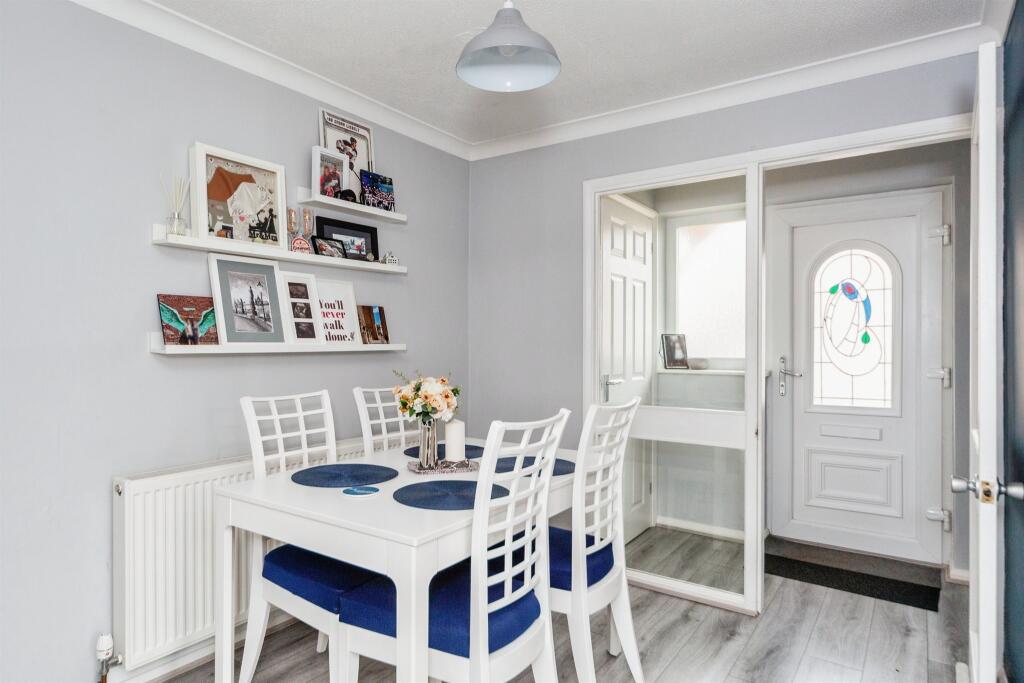
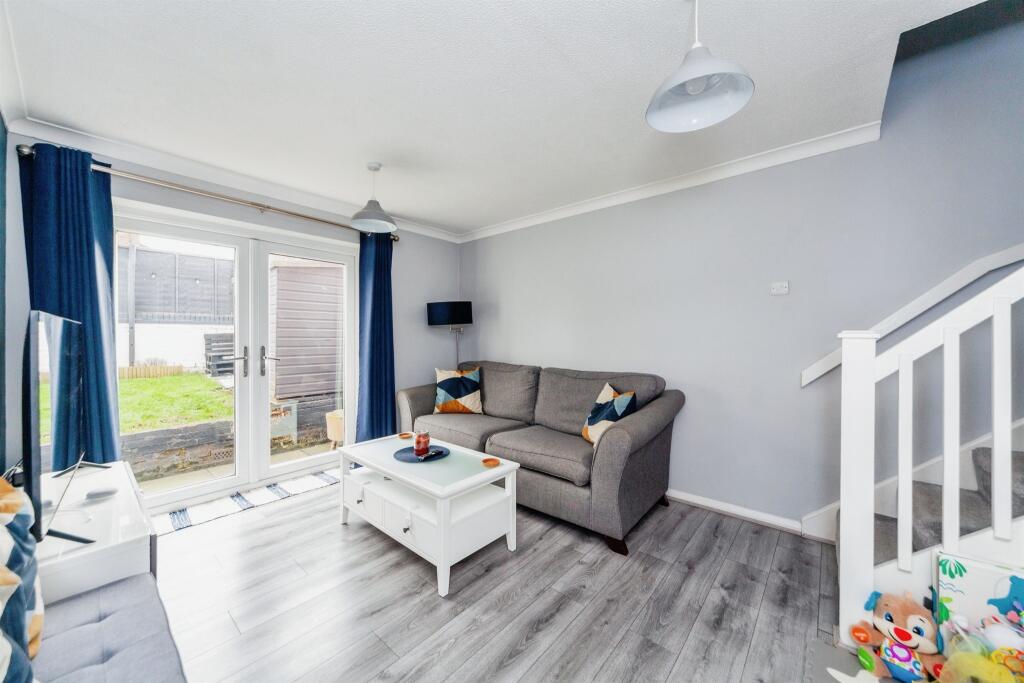
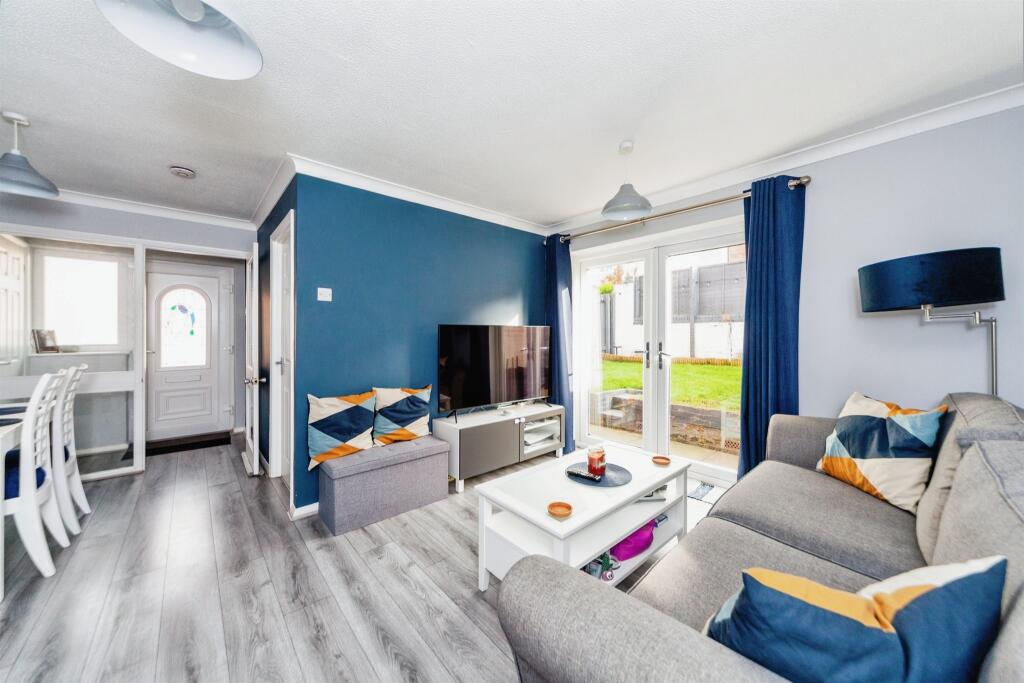
Full Description: SUMMARYA smart and attractive 2-bedroom semi-detached home set in a desirable modern development, with private gardens and parking, presented in immaculate contemporary condition. In an ever-popular semi-rural village, the property offers easy access to Chester, the Ring Road, and the motorway network.DESCRIPTIONA really lovely two bedroom semi-detached home with private gardens and parking, presented in immaculate contemporary condition. This really is a smart attractive house set in a desirable modern development within this ever-popular semi-rural village, offering easy access to Chester, the Ring Road, motorway network, Helsby and Frodsham. Mickle Trafford has a well respected primary school, a recently-built tennis club with 10 courts, and has a range of pubs and restaurants nearby.Entrance Hall A uPVC double glazed front door with frosted and stained glass panel insert and frosted panel adjacent leads into the Entrance Hall, with timber-effect flooring, a panel door to the Cloakroom/WC and boiler cupboard with wall-mounted Baxi boiler for central heating and domestic hot water, and coat hanging space. A glazed internal door with matching panel adjacent leads into the open plan living and dining space.Lounge 12' 5" x 10' 3" ( 3.78m x 3.12m )A lovely light and well presented family living space with continuation of the timber-effect flooring, coved ceiling, uPVC double glazed patio doors opening out to the rear terrace and garden, and staircase rising to the first floor landing.Dining Area 8' 7" x 7' 10" ( 2.62m x 2.39m )With ample space for a table and chairs, a panel door to an understairs storage cupboard with fitted shelving, radiator, and a panel door leading into the Kitchen.Kitchen 8' 11" x 7' 5" ( 2.72m x 2.26m )Very well appointed, with a contemporary range of fitted kitchen units, both wall and base, an extensive work surface with drawers and cupboards under, an inset 4-ring halogen hob with chromed extractor over, inset stainless steel sink and drainer unit with mixer tap over, complementary splashback tiling, space and plumbing under work surface for a washing machine, integral oven and grill combination unit, space for an upright fridge freezer, matching range of wall cabinets, and a uPVC double glazed window overlooking the garden.First Floor Landing Staircase rises to the first floor landing, a useful storage cupboard with fitted shelving, loft ladder providing access to a roof storage space, part-boarded and with lighting, and panel doors leading to all rooms.Bedroom One 12' 5" max x 10' ( 3.78m max x 3.05m )A uPVC double glazed window overlooking the garden, a recess ideal for wardrobe cupboards, overstairs storage space with hanging rail and shelving, and a radiator.Bedroom Two 9' 5" x 9' 3" ( 2.87m x 2.82m )With a uPVC double glazed window overlooking the garden, and a radiator.Bathroom A white bathroom suite comprising panel bath with mixer tap over, fitted thermostatic shower and shower screen, pedestal wash basin with mixer tap, dual flush low level WC, wall-mounted electric shaver socket, a frosted uPVC double glazed window to the front elevation, ceiling-mounted extractor, and tile-effect flooring.Externally There is private parking space for two vehicles to the front of the property, with gated access leading to the rear garden, which is secure and private, part-walled and part with close board timber fencing, affording a high degree of privacy and security. The garden has a paved patio terrace, with steps leading up to a level lawn with a further terrace area and shrubbery border, with a useful timber garden shed sitting on a level platform.1. MONEY LAUNDERING REGULATIONS: Intending purchasers will be asked to produce identification documentation at a later stage and we would ask for your co-operation in order that there will be no delay in agreeing the sale. 2. General: While we endeavour to make our sales particulars fair, accurate and reliable, they are only a general guide to the property and, accordingly, if there is any point which is of particular importance to you, please contact the office and we will be pleased to check the position for you, especially if you are contemplating travelling some distance to view the property. 3. The measurements indicated are supplied for guidance only and as such must be considered incorrect. 4. Services: Please note we have not tested the services or any of the equipment or appliances in this property, accordingly we strongly advise prospective buyers to commission their own survey or service reports before finalising their offer to purchase. 5. THESE PARTICULARS ARE ISSUED IN GOOD FAITH BUT DO NOT CONSTITUTE REPRESENTATIONS OF FACT OR FORM PART OF ANY OFFER OR CONTRACT. THE MATTERS REFERRED TO IN THESE PARTICULARS SHOULD BE INDEPENDENTLY VERIFIED BY PROSPECTIVE BUYERS OR TENANTS. NEITHER SEQUENCE (UK) LIMITED NOR ANY OF ITS EMPLOYEES OR AGENTS HAS ANY AUTHORITY TO MAKE OR GIVE ANY REPRESENTATION OR WARRANTY WHATEVER IN RELATION TO THIS PROPERTY.BrochuresPDF Property ParticularsFull Details


