For Rent
Price on request
1 bed flat for sale"The Selwyn" at Off Cherry Hinton Road, Cherry Hinton CB1
Cherry Hinton
Only details supplied with this listing are shown. Ask the listing contact to confirm measurements, taxes and costs.
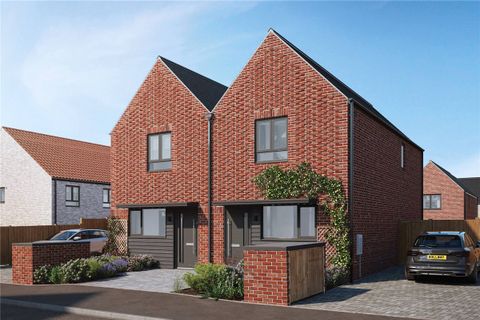
Property Details: • Type: Semi-Detached • Tenure: FREEHOLD • Floor Area: 861 sqft
Key Features: • **READY TO MOVE INTO** • Contemporary fitted kitchen with soft-close units • Integrated oven, hob, hood, fridge freezer, dishwasher, and washing machine • Bright open-plan living and dining area with French doors to the garden • Two spacious double bedrooms • En suite to Bedroom 1 • Modern family bathroom with Roca sanitaryware and heated chrome towel rail • Convenient downstairs cloakroom • 10-year warranty and insurance protection
Location: • Nearest Station: Cambridge Station • Distance to Station: 1.899980022889712 miles
Agent Information: • Address: 54 High Street, Trumpington, Cambridge, CB2 9LS
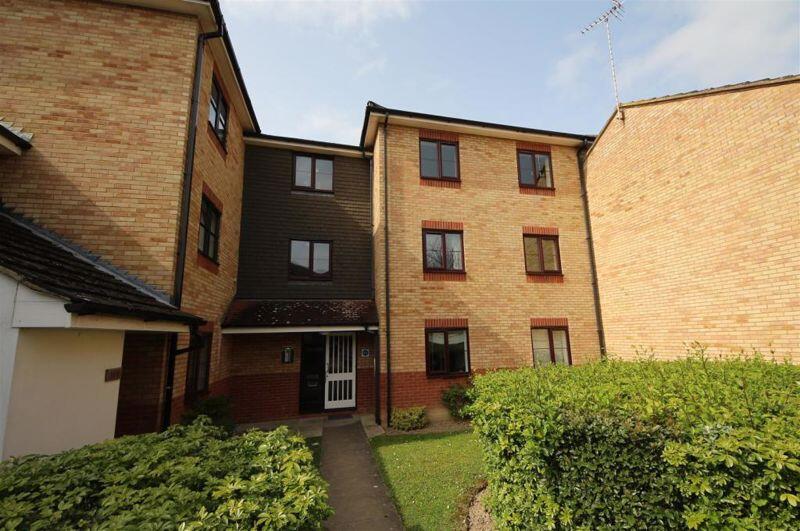
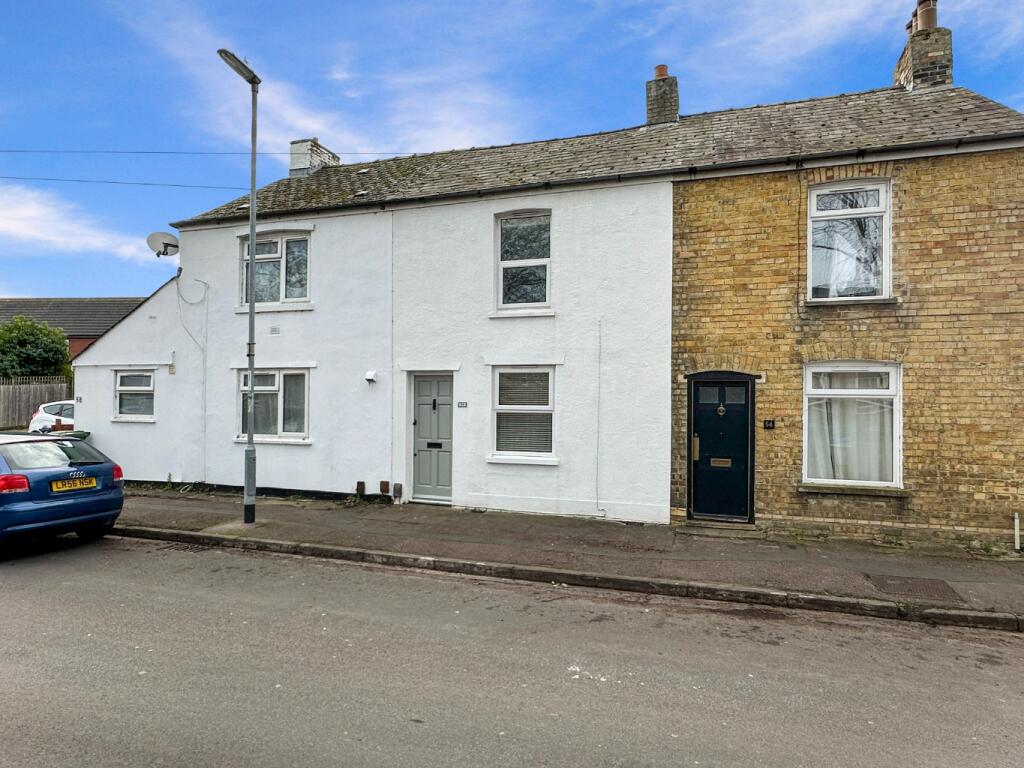
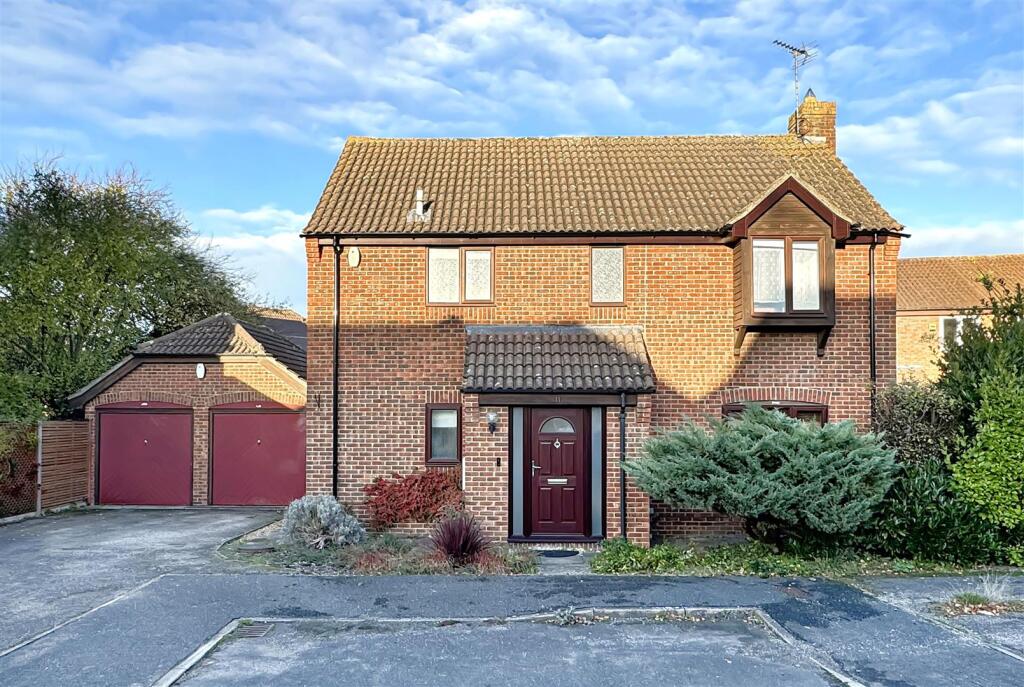
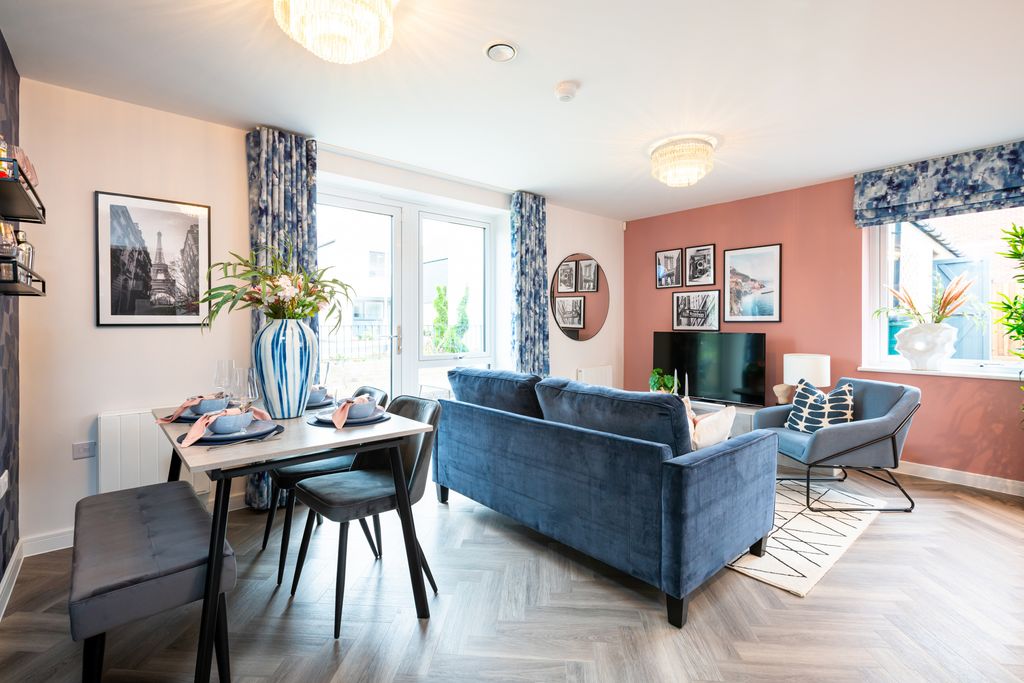
Full Description: The Coiner – A Contemporary Two-Bedroom Home Designed for Modern Living<br /><br />The Coiner is a beautifully appointed two-bedroom home that blends comfort, quality, and style throughout. The ground floor features a bright open-plan living and dining area with French doors opening onto the rear garden — perfect for entertaining or relaxing. The contemporary fitted kitchen comes complete with soft-close units and integrated appliances, including an oven, hob, hood, fridge freezer, dishwasher, and washing machine, offering both convenience and elegance.<br /><br />Upstairs, you’ll find two generous double bedrooms, including a luxurious en suite to Bedroom 1, alongside a beautifully finished modern bathroom with Roca sanitaryware and a heated chrome towel rail.<br /><br />With underfloor heating to the ground floor, a downstairs cloakroom, and a 10-year warranty and insurance protection, The Coiner provides stylish, low-maintenance living in a thoughtfully designed home — ideal for professionals, couples, or small families.<br /><br />Key Features<br /><br />Underfloor heating to the ground floor<br /><br />Contemporary fitted kitchen with soft-close units<br /><br />Integrated oven, hob, hood, fridge freezer, dishwasher, and washing machine<br /><br />Bright open-plan living and dining area with French doors to the garden<br /><br />Two spacious double bedrooms<br /><br />En suite to Bedroom 1<br /><br />Modern family bathroom with Roca sanitaryware and heated chrome towel rail<br /><br />Convenient downstairs cloakroom<br /><br />10-year warranty and insurance protection<br /><br />Kitchen:<br />3.350m x 2.637m (11’0” x 8’8”)<br /><br />Living and dining room:<br />5.110m x 4.080m (16’9” x 13’5”)<br /><br />Bedroom 1:<br />4.080m x 3.096m (13’5” x 10’2”)<br /><br />Bedroom 2:<br />4.080m x 2.838m (13’5” x 9’4”)<br /><br />Predicted Energy Assessment: TBC<br /><br />External photos of P281, internals of a similar house type.
If the interactive map is unavailable, open the supplied location in maps.
Open location in mapsThe pin uses coordinates supplied with this listing. Confirm the exact location with the listing contact.
Added and updated dates describe the Mirror record. Source publication and verification dates are shown separately when known; none establishes time on market. Confirm current price and availability with the listing contact.
View original listing