Property Details:
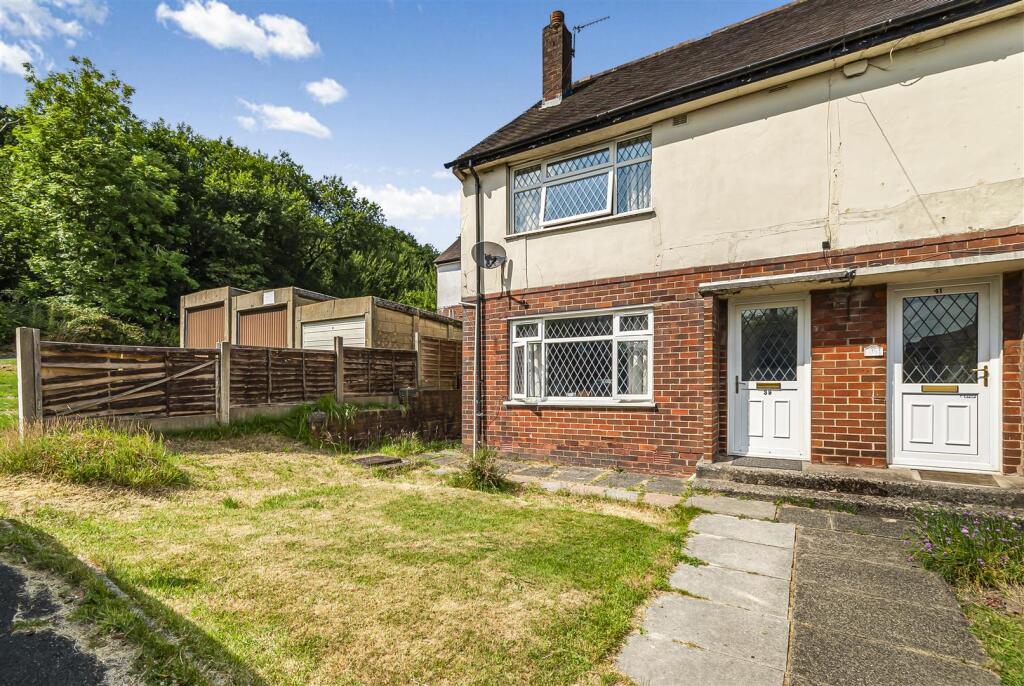
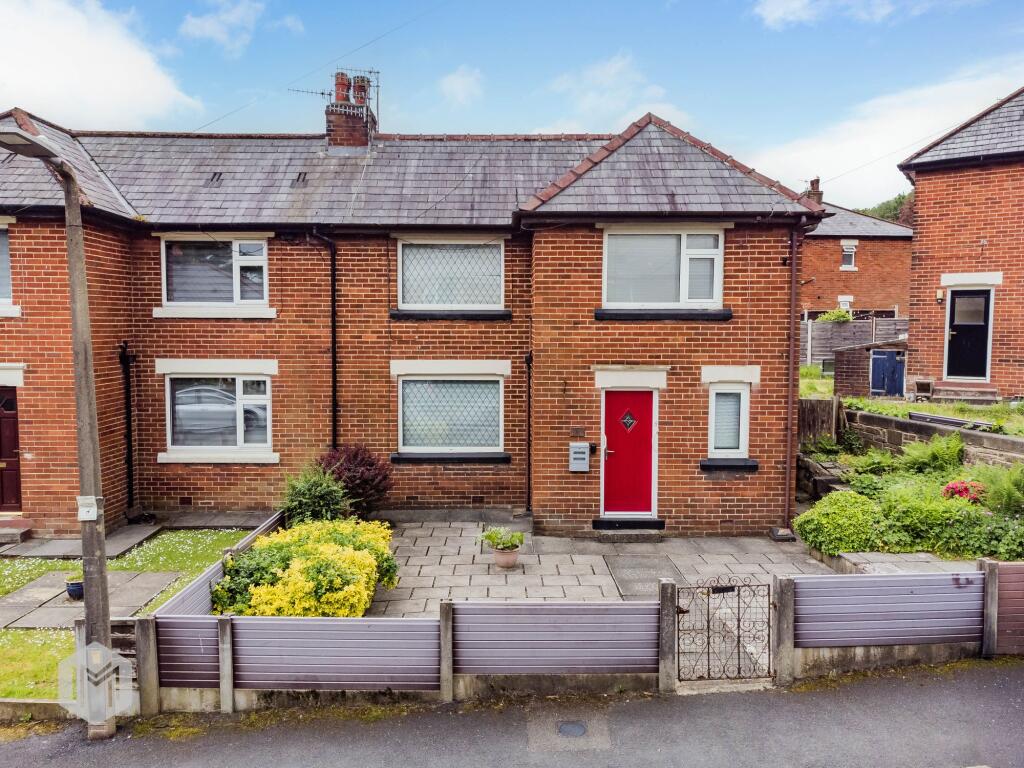
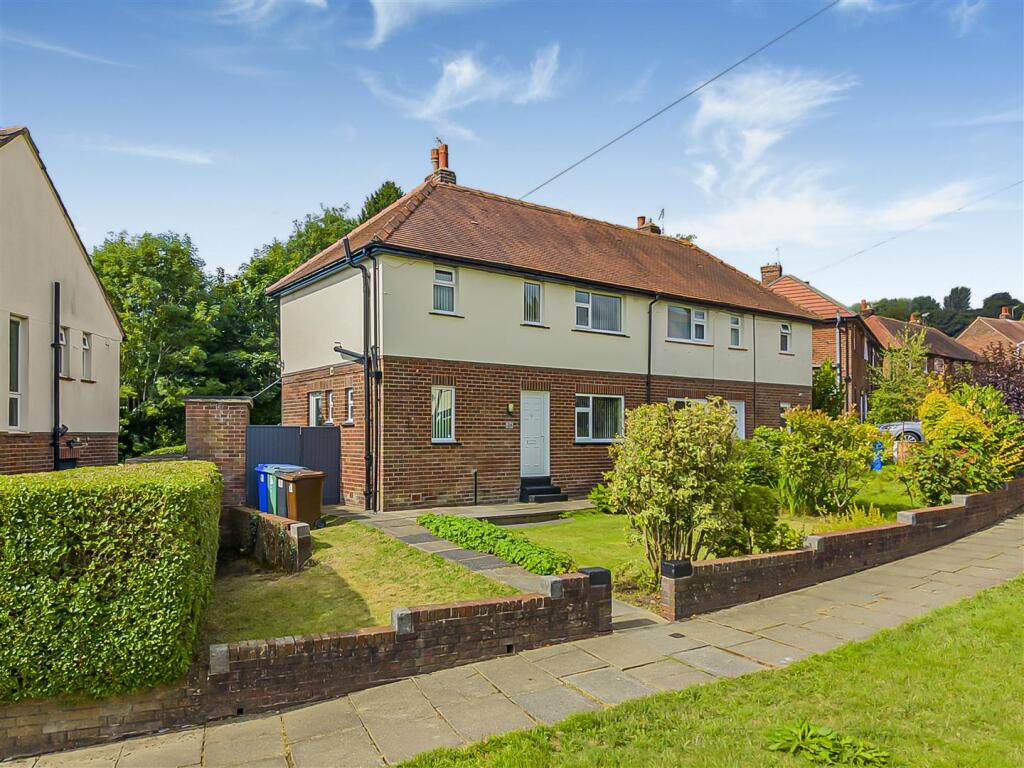
• Type: Detached
• Tenure: LEASEHOLD
• Floor Area: 1717 sqft
Key Features:
• Spacious family home with versatile accommodation across two floors
• Four well-proportioned bedrooms including a principal suite with en-suite and dressing room
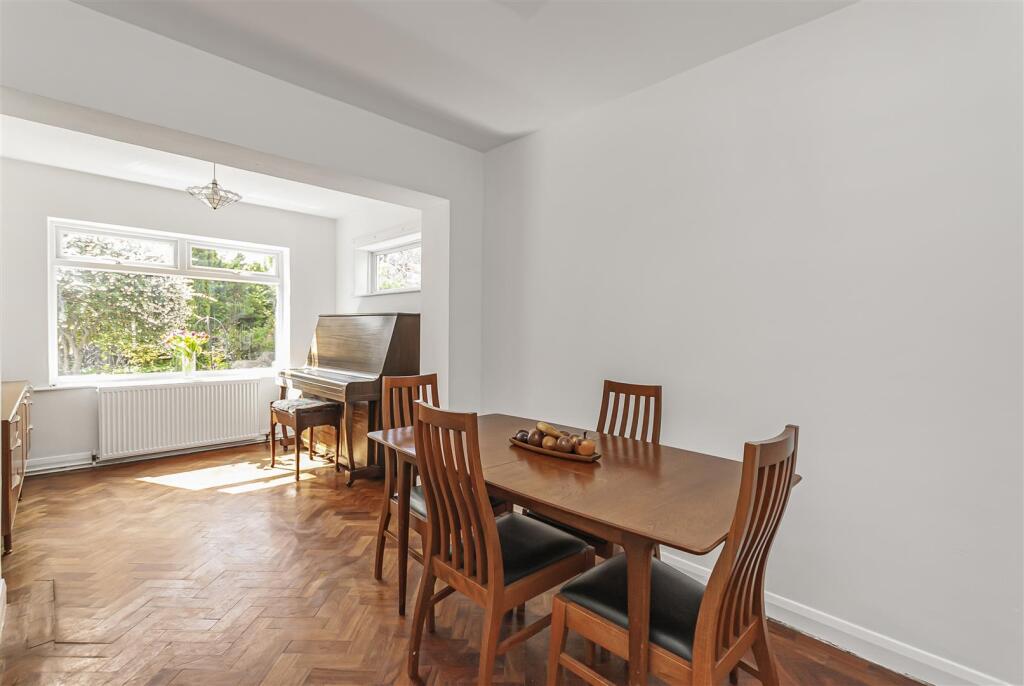
• Multiple reception rooms including living room, snug, and music room
• Dedicated home office, ideal for remote working
• Modern fitted kitchen with adjoining dining area
• Highly sought-after Ramsbottom location close to schools, shops, and amenities
• Easy access to beautiful countryside including Holcombe Hill and the West Pennine Moors
• Tenure - Leasehold, Council Tax - Bury band F, EPC rated -awaiting
Location:
• Nearest Station: Bury Interchange Tram Stop
• Distance to Station: 2.9900733562111586 miles
Agent Information:
• Address: 4 Bolton Street,
Ramsbottom,
BL0 9HX
Full Description:
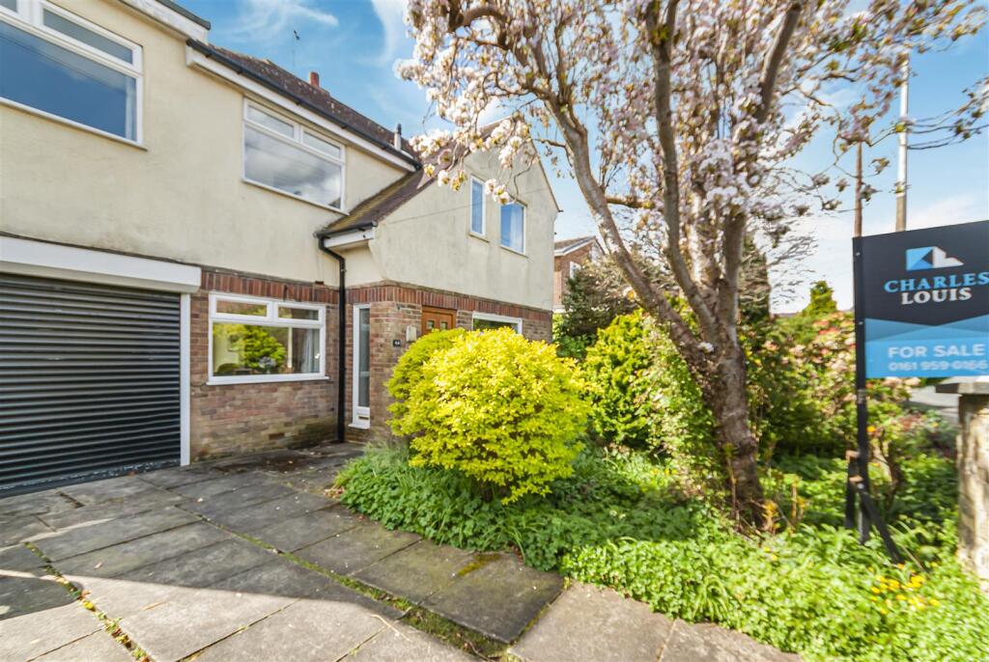
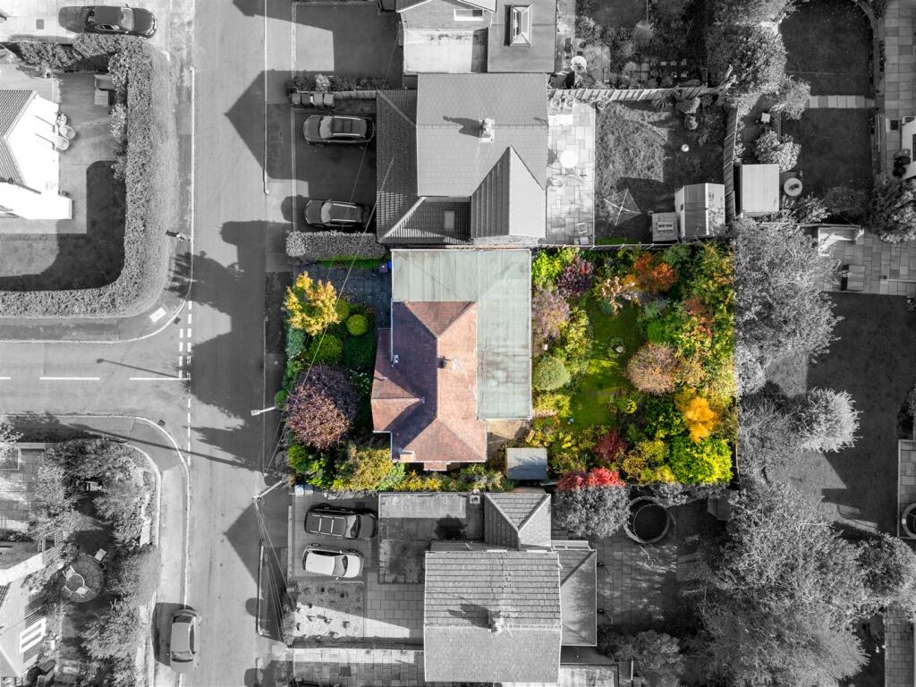
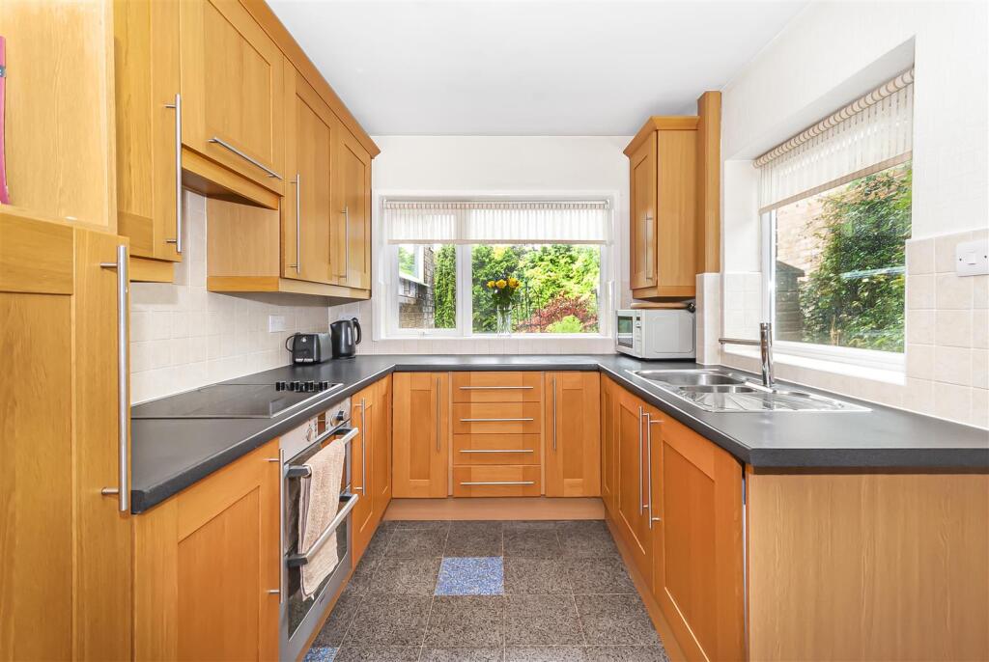
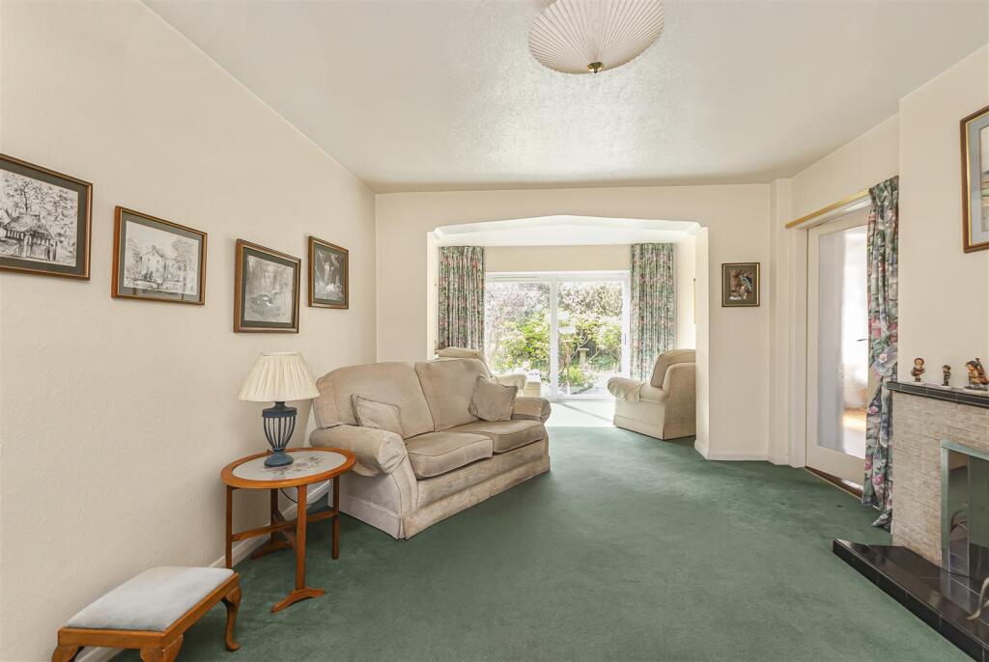
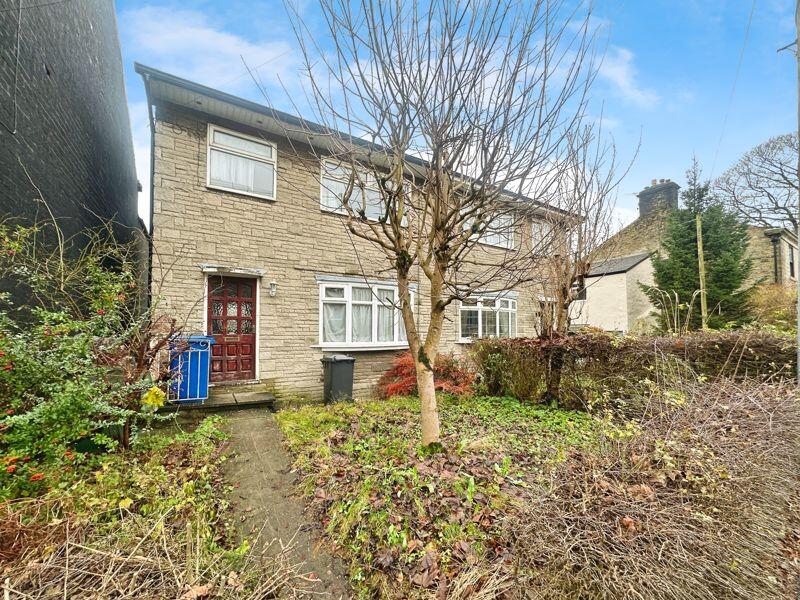
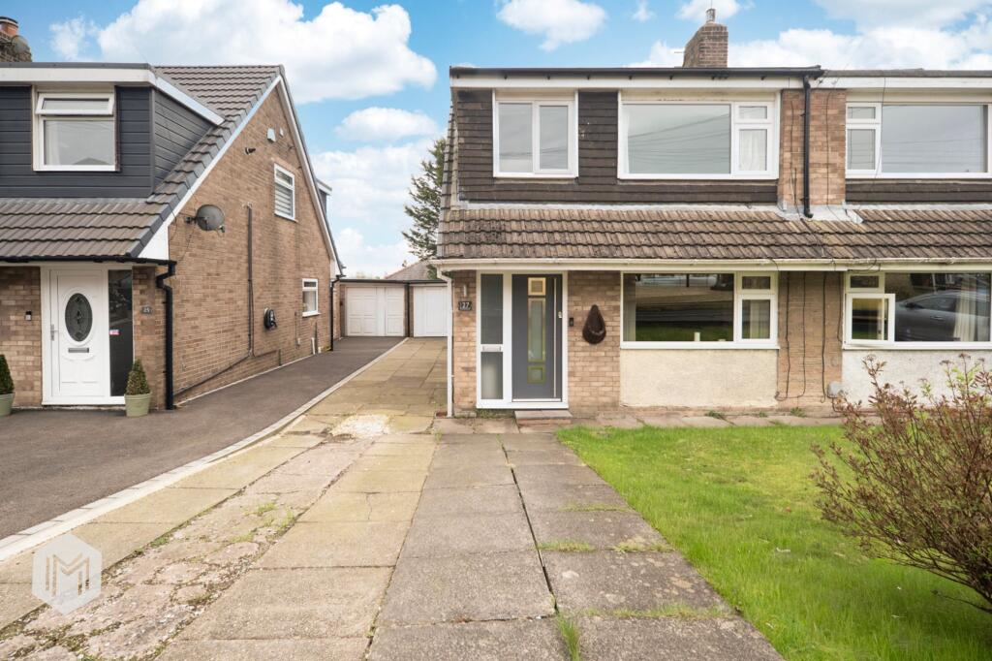
**SOLD WITH NO CHAIN**WELL PRESENTED FOUR BEDROOM DETACHED HOME**IN NEED OF SOME MODERNISATION**GARDENS TO FRONT & REAR, DRIVEWAY PARKING & GARAGE**Springwater Avenue is a beautifully presented family home, offering spacious and flexible accommodation set across two well-planned floors. The ground floor provides excellent living space, beginning with a welcoming hallway leading into a generous living room that opens through to a snug and music room, creating a natural flow between the reception areas. A separate office provides a quiet spot for home working, while the dining area connects seamlessly to a well-fitted kitchen, making it ideal for family life and entertaining. A useful downstairs WC and porch complete the ground floor.<br /><br />The first floor continues to impress with four well-proportioned bedrooms. The principal suite benefits from an en-suite shower room and a dedicated dressing room, creating a private retreat within the home. The remaining bedrooms are complemented by a modern family bathroom, ensuring practicality for growing families or visiting guests.<br /><br />The property is located in a highly sought-after area of Ramsbottom, a thriving market town celebrated for its character, charm and strong sense of community. With a wealth of independent shops, restaurants, and cafés, along with excellent schools and convenient transport links, Ramsbottom is a popular choice for families and professionals alike. The surrounding countryside, including Holcombe Hill and the West Pennine Moors, is just moments away, offering endless opportunities for walking and outdoor pursuits.<br /><br />This home offers a perfect balance of comfortable living space, versatile rooms, and an enviable location, making it an excellent choice for buyers looking to settle in this desirable area.<br /><br /><b>Porch</b> - 1.27m x 0.99m (4'2 x 3'3) - uPVC entrance door opening into a the hallway.<br /><br /><b>Entrance Hallway</b> - 2.74m x 1.83m, 2.36m x 0.97m (9 x 6, 7'9 x 3'2) - Wooden Parque flooring and radiator. Access to downstairs accommodation and stairs ascending to the first floor.<br /><br /><b>Living Room</b> - 3.63m x 4.93m (11'11 x 16'2) - With a front facing uPVC double glazed window, radiator, central ceiling light and power points. Open plan to the snug and double doors leading to the dining room.<br /><br /><b>Snug</b> - 3.63m x 2.39m (11'11 x 7'10) - With a rear facing uPVC double glazed double patio door leading to the garden central ceiling light, radiator and power points Access through to the office.<br /><br /><b>Office</b> - 2.41m x 2.39m (7'11 x 7'10) - With a rear facing uPVC double glazed window, radiator, central ceiling light and power points<br /><br /><b>Dining Area</b> - 2.74m x 2.95m (9 x 9'8) - With a front facing uPVC double glazed window, wooden Parque flooring, radiator, power points, and a central ceiling light. Open plan to the music room and with double doors connecting the living room.<br /><br /><b>Music Room</b> - 2.97m x 2.72m (9'9 x 8'11) - With a rear and side facing uPVC double glazed window, wooden Parque flooring, radiator, power points, and a central ceiling light.<br /><br /><b>Kitchen</b> - 2.41m x 3.61m (7'11 x 11'10) - uPVC double glazed window to the rear, and side, tiled flooring, fitted with a range of wall and base units with a contrasting work top, inset sink and drainer with a mixer tap, built in double oven, gas hob with extractor fan, plumbing for a washing machine.<br /><br /><b>Downstairs Wc</b> - 1.60m x 1.85m (5'3 x 6'1) - Partially tiled, WC and hand wash basin with pedestal, radiator.<br /><br /><b>First Floor Landing</b> - 6.20m x 1.47m (20'4 x 4'10) - <br /><br /><b>Bedroom One And Dressing Room</b> - 3.56m x 3.40m (11'8 x 11'2) - Front facing uPVC double glazed window, built in wardrobes, open plan dressing room, radiator, power points central ceiling lights and access to the en-suite<br /><br /><b>En-Suite</b> - 2.77m x 2.46m (9'1 x 8'1) - Partially tiled with a front facing opaque uPVC double glazed window, walk in shower cubicle with mains fed thermostatic shower, WC and hand wash basin.<br /><br /><b>Bedroom Two</b> - 2.95m x 5.82m (9'8 x 19'1) - Front facing uPVC double glazed window, built in cupboard, power points, loft access and a central ceiling light.<br /><br /><b>Bedroom Three</b> - 2.49m x 4.67m (8'2 x 15'4) - Rear facing uPVC double glazed window, power points and a central ceiling light.<br /><br /><b>Bedroom Four</b> - 2.44m x 3.94m (8 x 12'11) - Rear and side facing uPVC double glazed windows, built in wardrobes, power points and a central ceiling light.<br /><br /><b>Bathroom</b> - 1.70m x 1.80m (5'7 x 5'11) - Partially tiled, three piece bathroom suite comprising of a panel enclosed bath, with a thermostatic shower above, low flush WC and a hand wash basin with vanity<br /><br /><b>Rear Garden</b> - An enclosed private rear garden with a patio area, lawn and mature shrub borders<br /><br /><br /><br /><b>Front Garden And Driveway</b> - Parking for two vehicles and a mature shrub borders<br /><br /><b>Garage</b> - Roller shutter style door.<br /><br />