Property Details:
• Type: Detached
• Tenure: N/A
• Floor Area: N/A
Key Features:
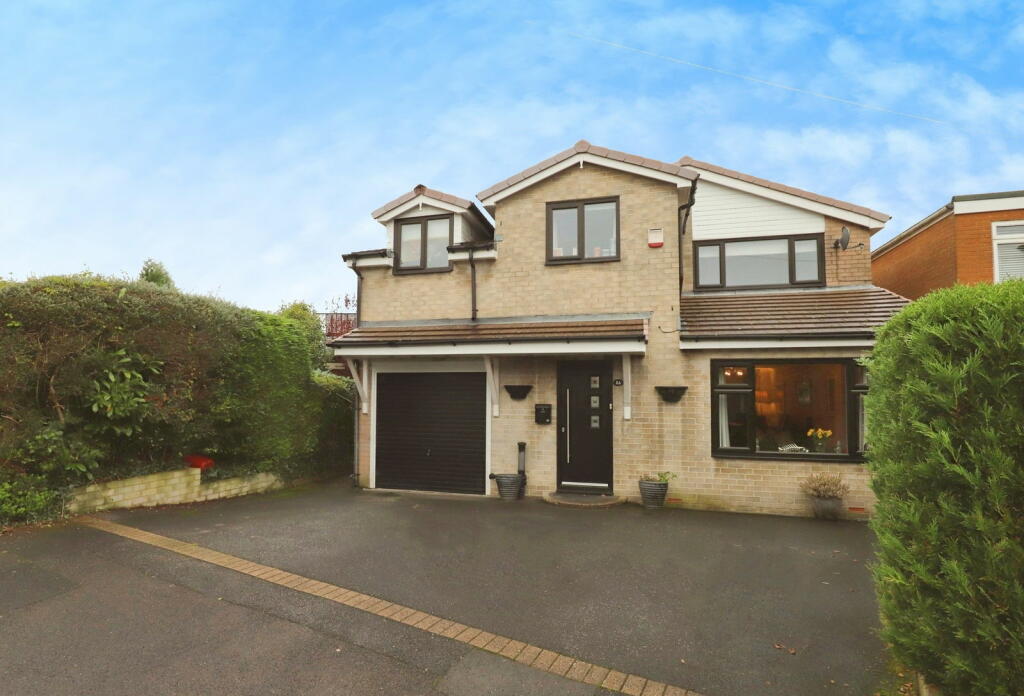
• Four Bedroom Detached Home
• Large Driveway to the Front
• Fully Enclosed Garden to the Rear
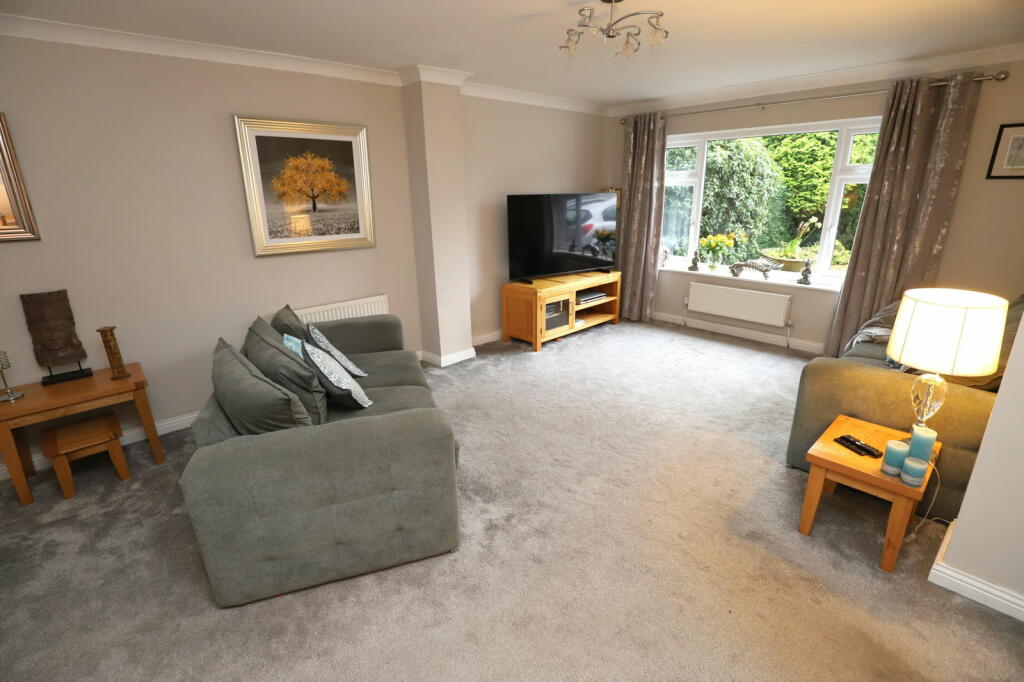
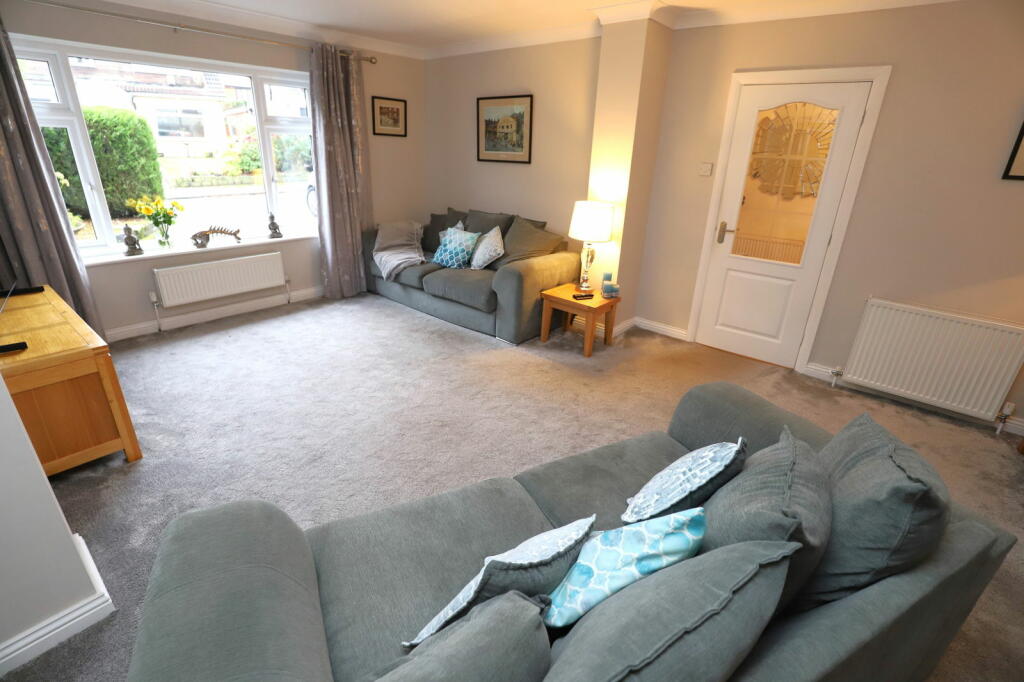
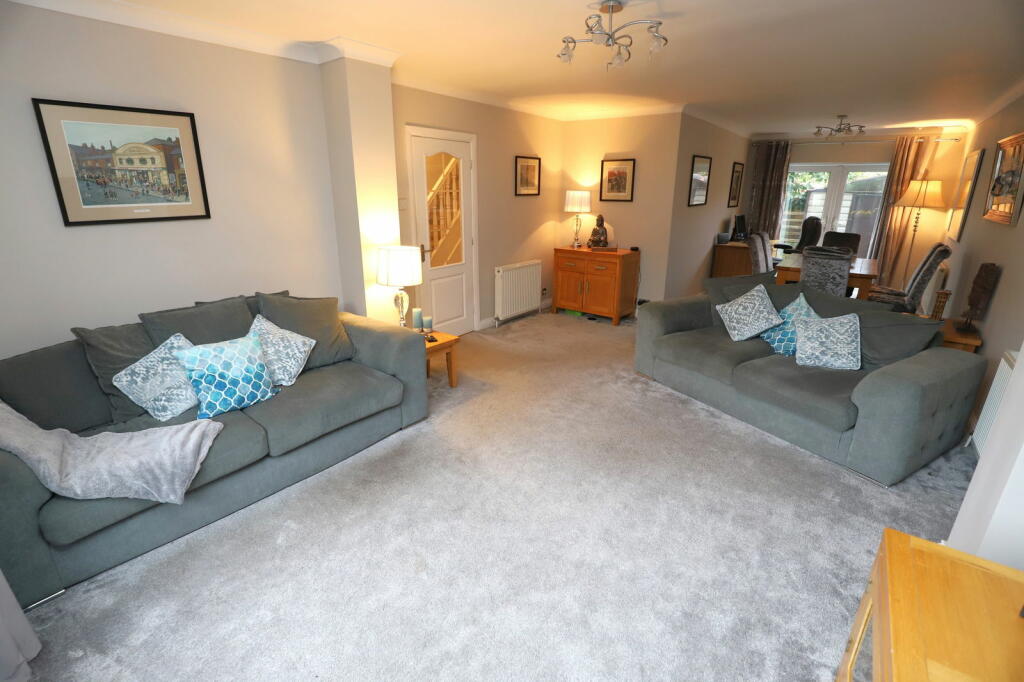
• Large Living/Dining Room with Separate Snug
• Modern Kitchen and Utility Room
• Integral Garage, Perfect for Storage
• Downstairs WC, Family Bathroom and En-Suite Shower Room
• Sought After Ramsbottom Location
Location:
• Nearest Station: N/A
• Distance to Station: N/A
Agent Information:
• Address: Stoneholme, 42
High Street,
Walshaw,
Bury,
BL8 3AN
Full Description:
Nestled between Greenmount and Ramsbottom is this well presented and extended four bedroom detached home for sale, boasting a prominent location on a quiet Avenue. Holcombe Brook Village is within walking distance equipped with an array of amenities such as shops, restaurants and also houses highly regarded schools, making this property a perfect home for a growing family. Entering the property you are greeted by the first hall which provides access to the downstairs WC and store cupboard. Through to the main hall you have the stairs that lead to the first floor and access into the Living Room/Dining Room on the right which is an excellent sized space with patio doors leading to the garden. To the rear is the modern Kitchen which is fitted with wall and base units incorporating an integrated fridge/freezer, dishwasher, double oven and 4 ring gas hob! A doorway leads to the Snug which is a fantastic addition to the property and can be versatile in it's uses with patio doors leading out to the rear garden. Accessed from the Snug is the Utility Room which was upgraded just 5 years ago with space for a second fridge/freezer, washing machine and dryer. To the first floor are all four well sized bedrooms all benefitting from fitted wardrobes! The main bedroom is a particular feature with an archway separating the dressing area and sleeping space with a separate en-suite shower room. The family Bathroom is also located on the first floor and is a stylish 3 piece suite comprising; bath with shower over, WC and hand wash basin. Tiled walls and flooring finish the room. Externally to the front is a large tarmac driveway, providing off road parking for multiple vehicles. To the rear is an excellent sized garden, laid to lawn with patio area and fully enclosed with the benefit of not being overlooked. Additional Information Tenure: FreeholdCouncil Tax: DEPC Rating: C Living Room - 5.9m x 4.2m (19'4" x 13'9")Dining Room - 3.8m x 2.7m (12'5" x 8'10")Kitchen - 2.9m x 3.3m (9'6" x 10'9")WC - 1.6m x 0.8m (5'2" x 2'7")Snug - 3.5m x 2.5m (11'5" x 8'2")Utility - 1.8m x 2.5m (5'10" x 8'2")Garage - 4.2m x 2.5m (13'9" x 8'2")Bedroom 1 - 7.6m x 2.5m (24'11" x 8'2")En-Suite - 1.8m x 2.5m (5'10" x 8'2")Bedroom 2 - 3.2m x 3.6m (10'5" x 11'9")Bedroom 3 - 3m x 3.3m (9'10" x 10'9")Bedroom 4 - 4.7m x 2.4m (15'5" x 7'10")Bathroom - 1.8m x 2.7m (5'10" x 8'10") IMPORTANT NOTE TO PURCHASERS:We endeavour to make our sales particulars an accurate and reliable reflection of the property. They do not however constitute or form part of an offer or any contract and are not to be relied upon as statements of representation or fact. Any services, systems and appliances listed in this specification have not been tested by us and no guarantee as to their operating ability or efficiency is given. You should confirm the boundaries and land ownership of the property with your legal representative. All measurements have been taken as a guide to prospective buyers and are not precise. Please be advised that some of the details in the particulars may be awaiting vendor approval. If you require clarification or further information on any points, please contact us, especially if you are traveling some distance to view. Fixtures and fittings unless specifically stated are to be agreed during negotiations with the seller.