Property Details:
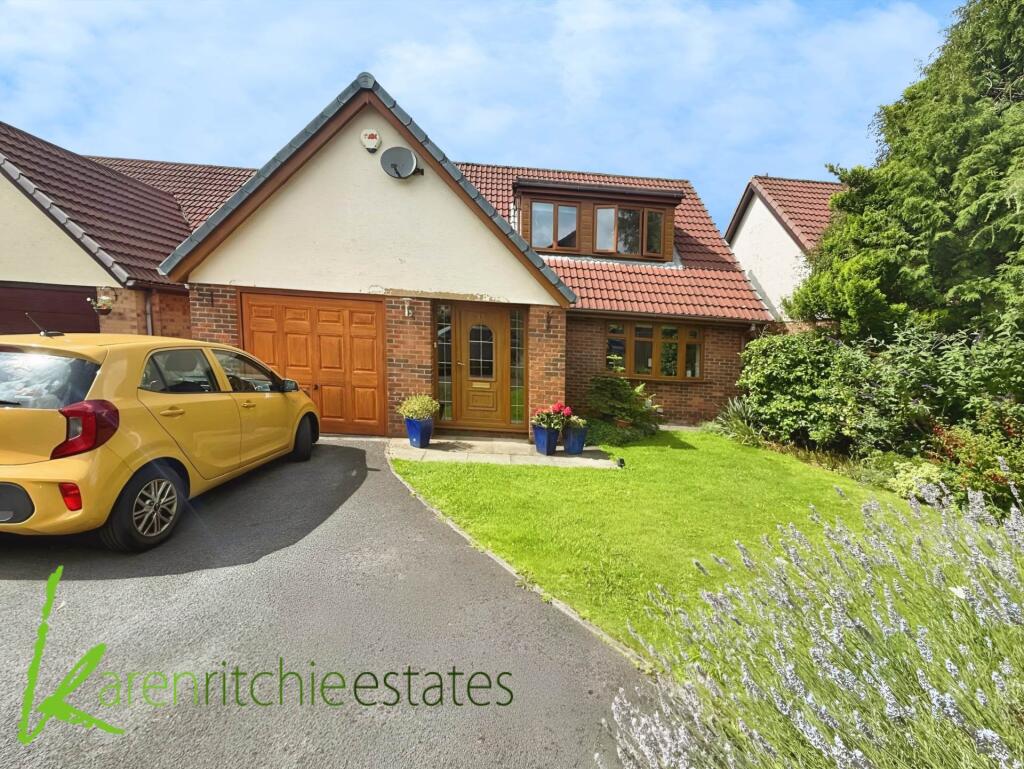
• Type: Detached
• Tenure: Freehold
• Floor Area: N/A
Key Features:
• Detached family home
• Four bedrooms fourth currently being used as office
• Ground floor shower room
• Family bathroom plus en suite
• Two reception rooms
• Cul de sac location
• Gas central heating/ double glazed
• Four car drive plus storage
• Gardens to front and rear
• Viewing a must
Location:
• Nearest Station: N/A
• Distance to Station: N/A
Agent Information:
• Address: 623a Chorley Old Road,
Heaton,
Bolton,
BL1 6BJ
Full Description:
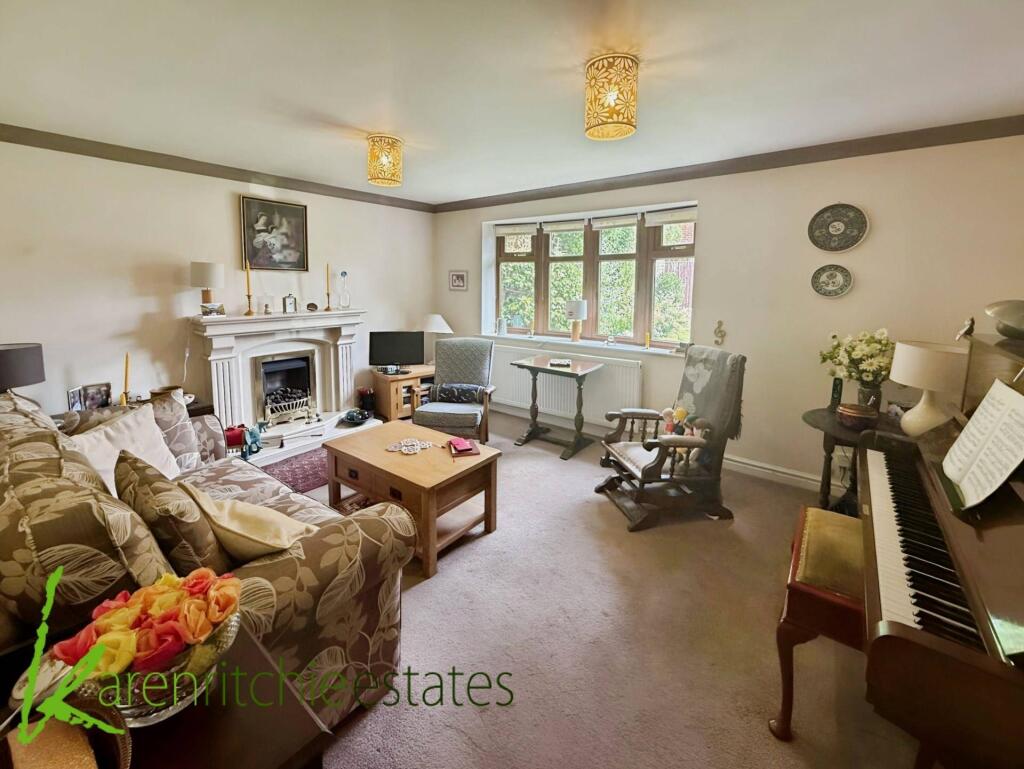
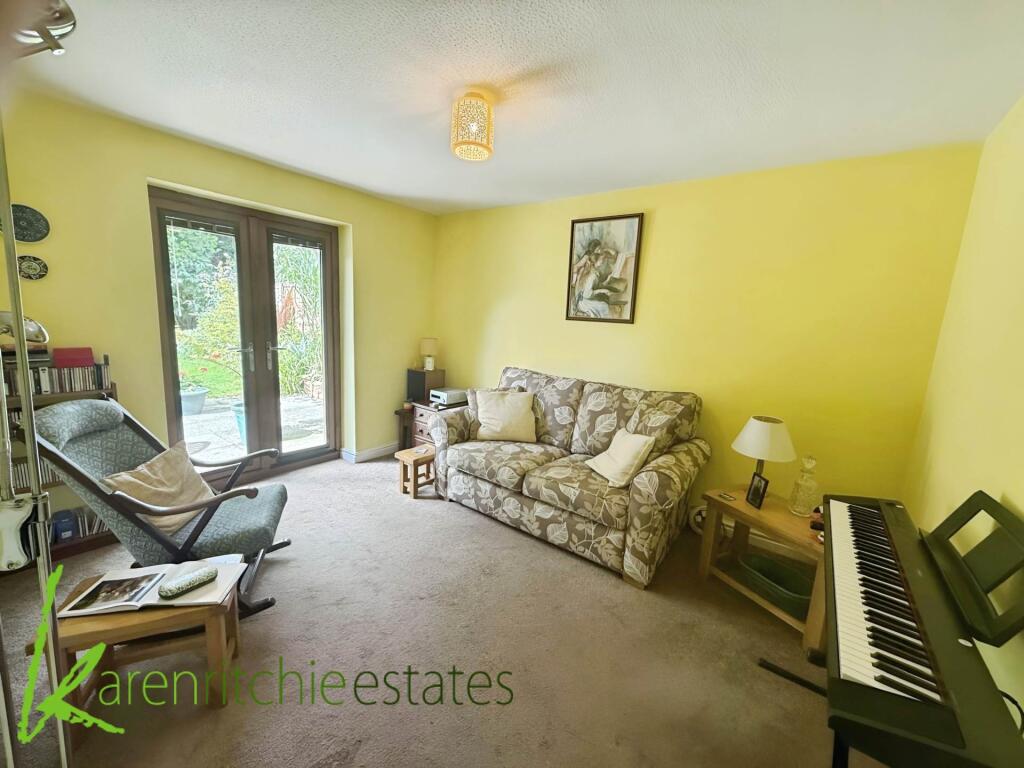
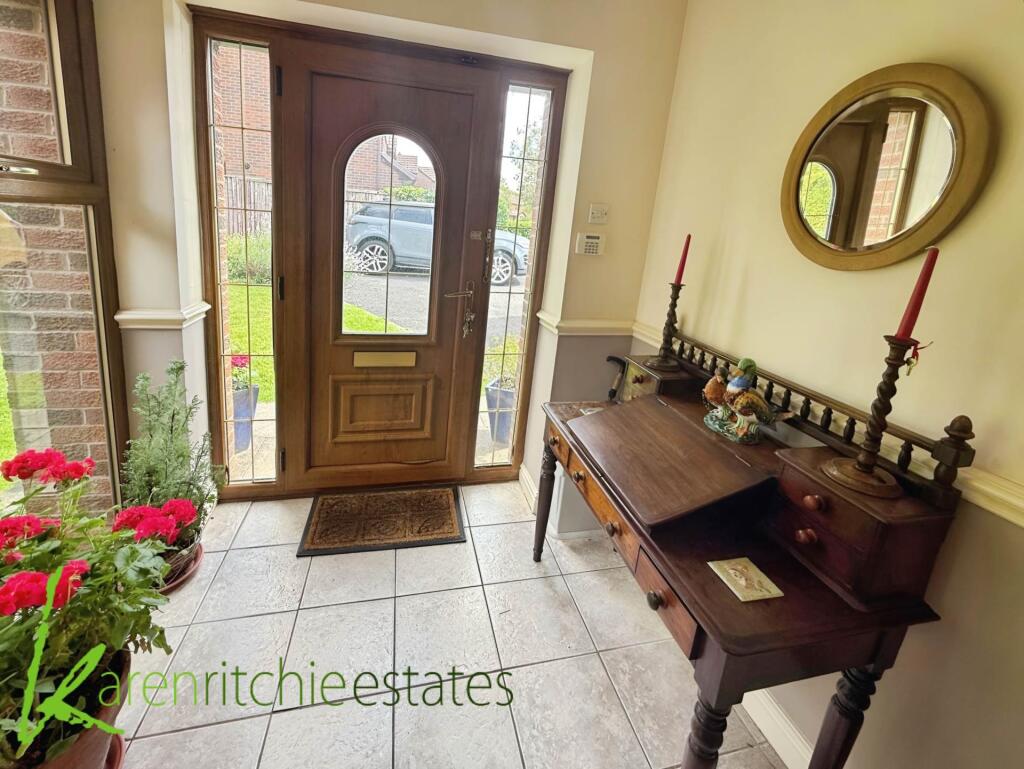
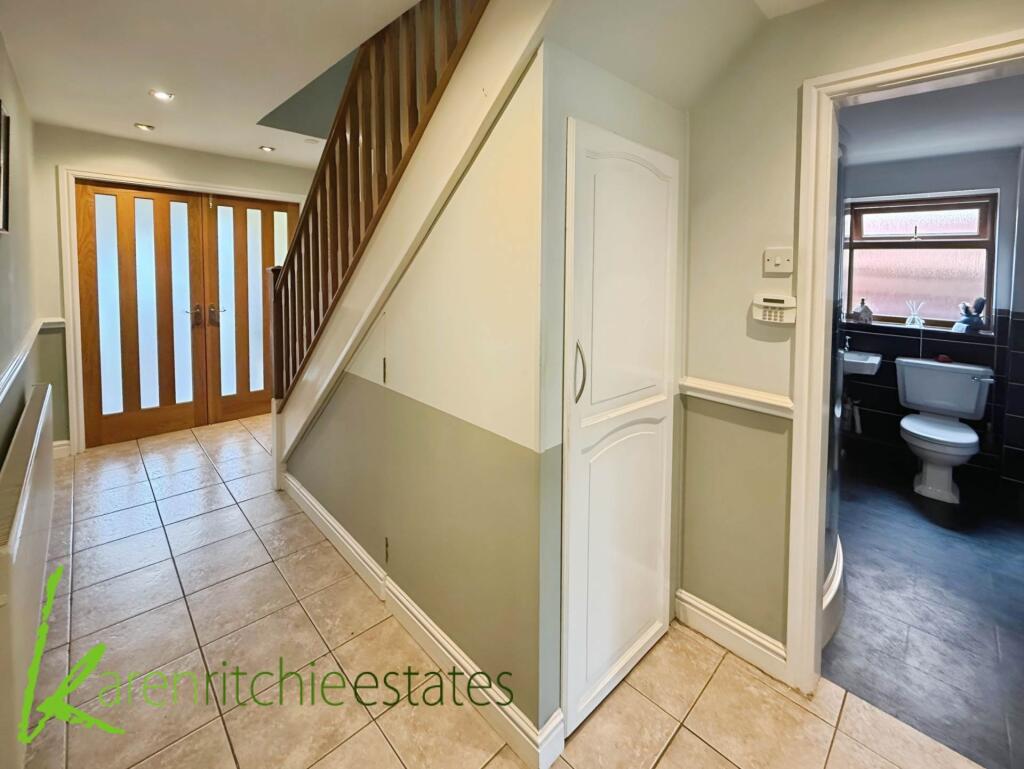
Karen Ritchie Estates are delighted to be instructed with the sale of this attractive dorma bungalow in the ever popular residential area of Harwood. This sizeable property offers flexible living accommodation with up to four bedrooms and an en suite bathroom, ideal for families requiring extra space. Early internal and external inspection is the only way to avoid disappointment and to fully appreciate just what is on offer. Briefly comprising of entrance porch, hallway, lounge, sitting room, study/fourth bedroom, fitted kitchen, utility room and shower room all to the ground floor. To the first floor are three further bedrooms with en suite to the main and a modern three piece family bathroom suite. The property further benefits from gas central heating, double glazing throughout, gardens to the front and rear, driveway providing off road parking for a number of vehicles and storage.Ground Floor.Entrance Hall. Porch with tiled floor, double glazed window to the side and double doors providing access to the hallway.Hallway. Hallway with radiator, tiled floor, staircase access to first floor, under stair storage, doorway access to utility, garage and ground floor living accommodation.Lounge. Double glazed window to the front, radiator and living flame gas fire with feature surround.Sitting Room.Double glazed French doors to the rear providing garden views and external access, radiator and ceiling light.Study/ fourth bedroom.The fourth bedroom is currently being used as a study which has radiator and double glazed window to the rear providing garden views.Kitchen/Diner.This spacious kitchen diner is fitted with a range of modern wall and base units in white with moulded work surfaces housing stainless steel sink unit and splash back tiling to complement. Fitted appliances to include six ring Britania gas hob with double oven and extractor fan, fridge and dishwasher. Ceiling spotlighting, double glazed window to the rear with second to the side, radiator, floor tiles and external doorway access to the rear.Utility.Utility housing boiler, base unit, plumbing for washing machine, also space for dryer and tall fridge freezer.Shower Room.Modern three piece shower room comprising of shower cubicle, hand wash basin, WC, radiator, double glazed window to the side, wall tiles and tile effect flooring.First Floor.Landing Area.Doorway access to three further bedrooms and bathroom.Bedroom One.Double glazed window to the front, radiator, built in storage and doorway access to en suite.En Suite.Four piece en suite bathroom comprising of shower cubicle, hand wash basin, bidet, WC, radiator, partly tiled walls, floor tiles and velux skylight window.Bedroom Two.Double glazed window to the side and radiator.Bedroom Three.Double glazed window to the front and radiator.Bathroom. Modern three piece bathroom suite comprising of paneled bath, hand wash basin, WC, partly tiled walls, double glazed window to the side and radiator.Surrounding The Property.To The Front.Garden fronted with laid lawn, sizeable driveway providing off road parking and access to garage.To The Rear.Enclosed garden to the rear with patio area, laid lawn, mature plants and shrubs, timber storage shed, greenhouse, outdoor water tap, timber gate access to the side of the property, fenced boundary wall and timber gate access to garden storage area.NoticePlease note we have not tested any apparatus, fixtures, fittings, or services. Interested parties must undertake their own investigation into the working order of these items. All measurements are approximate and photographs provided for guidance only.BrochuresWeb Details