Log in Sign up
Back to search Home Countries Unknown Knutsford Springwood Avenue, Knutsford
GBP375,000
Springwood Avenue, Knutsford
3 beds 1 baths Semi-detached house

About this home

Property Details: - Type: Semi-detached house - Bedrooms: 3 - Bathrooms: 1

Agent: Irlams of Knutsford - Knutsford Phone: 01565 358967

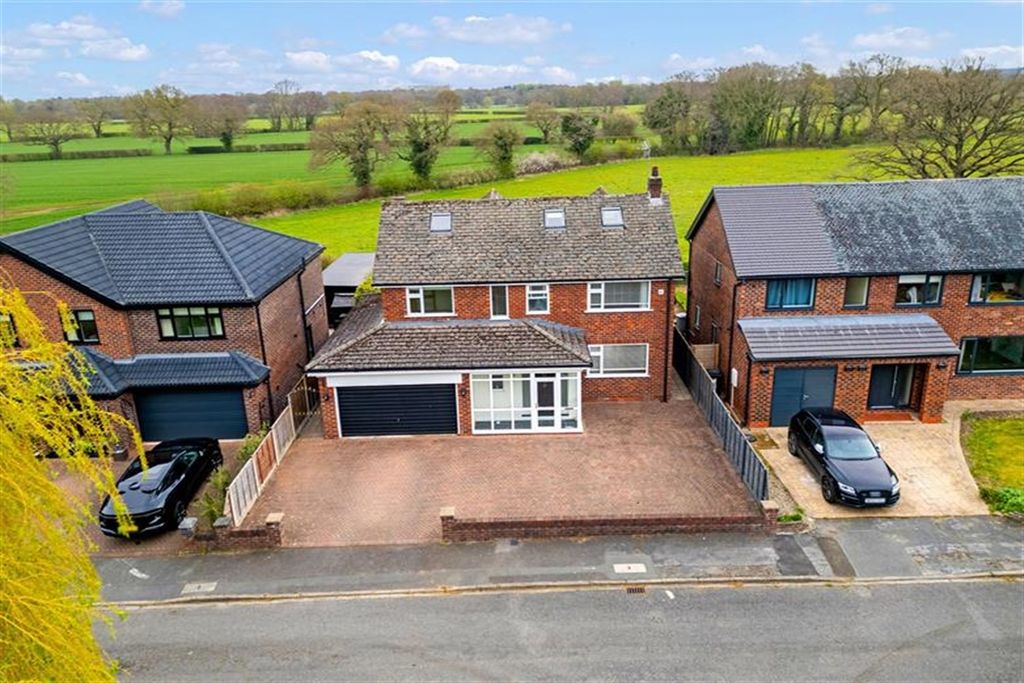
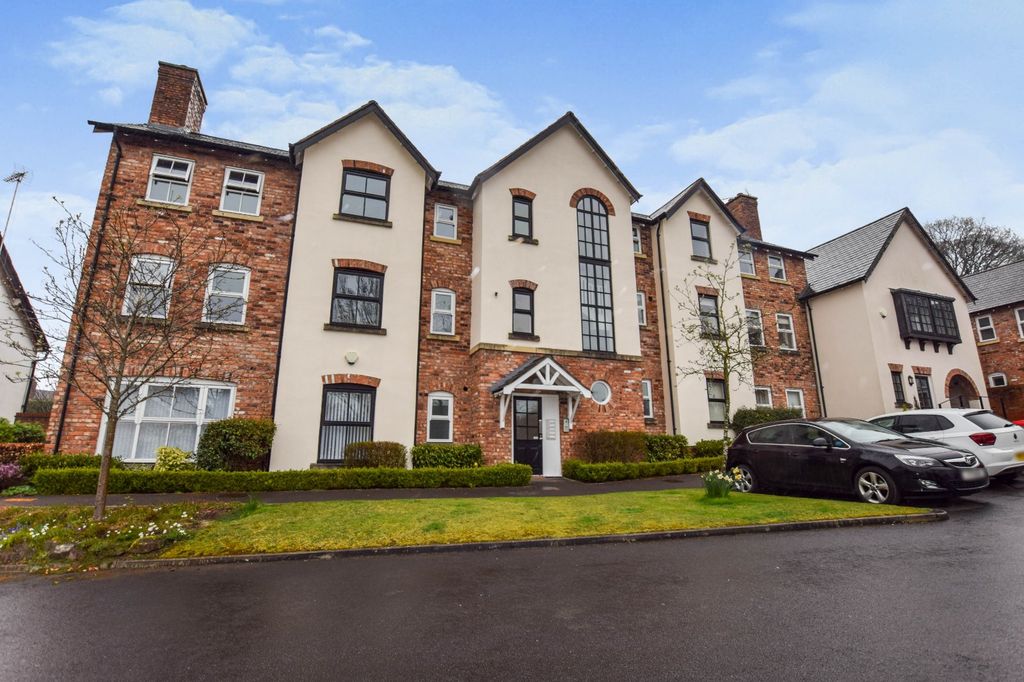
This deceptively spacious three-bedroom semi-detached family home has been extended and well maintained by the current owners, offering fantastic potential for further remodelling and extension (subject to the necessary planning permissions), due to the size and nature of the plot.<br/>The property is situated in a highly sought-after location, just a short walk from the town centre and conveniently close to all local amenities. Particular mention must be made of the newly fitted kitchen, the spacious living room with French doors opening onto the large, private rear garden and three generously sized double bedrooms.<br/>Occupying a substantial corner plot, the property is approached via a block-paved driveway providing ample off-road parking, leading to the front entrance and integral garage. The rear garden is a standout feature, offering both size and privacy. It is mainly laid to lawn, complimented by an array of mature trees and hedging. A flagged patio area, accessible from both the living room and kitchen, provides the perfect space for enjoying the private surroundings with family and friends.<br/><b>Directions</b> <br/>From the roundabout in Canute Square travel along King Edward Road (A50) turning left by the railway station. Turn left at the traffic lights up Hollow Lane onto Mobberley Road and after passing the water tower and Parkgate on the left-hand side take the 4th left onto Springwood Avenue where the property can be found on your right at the head of the road.<br/><b>Hall</b> <br/>Front door. Ceiling light point. Radiator. Stairs to first floor. Stair lift.<br/><b>Open Plan Living Dining Room</b> <br/>Coved ceiling. Two ceiling light points. Two wall light points. Double glazed bay window to front. Patio doors to rear garden. Two radiators. Feature fireplace housing gas living flame fire. Fitted cupboards.<br/><b>Dining Room</b> <br/>Coved ceiling. Ceiling light points. Radiator. Double glazed window to rear. Walk-in understairs cloaks/storage cupboard.<br/><b>Kitchen</b> <br/>Fitted with a range of units comprising cupboards and drawers with work surfaces over and matching wall units. Stainless steel sink unit with chrome mixer tap. Built-in oven. Four ring ceramic hob with extractor hood over. Integrated dishwasher. Ceiling light point. Radiator. Double glazed window to rear. Courtesy door to rear garden. Courtesy door to garage.<br/><b>Landing</b> <br/>Ceiling light point.<br/><b>Bedroom 1</b> <br/>Ceiling light point. Radiator. Double glazed window to front. Deep fitted wardrobe.<br/><b>Bedroom 2</b> <br/>Ceiling light point. Radiator. Double glazed windows to front and rear.<br/><b>Bedroom 3</b> <br/>Ceiling light point. Radiator. Double glazed window to rear. Fitted wardrobe.<br/><b>Bathroom</b> <br/>White suite comprising panelled bath with chrome mixer tap and shower fitment. Vanity wash hand basin with chrome mixer tap and cupboards under. Low level WC. Corner shower unit with chrome fittings and glazed screen. Ceiling light point. Radiator. Opaque double glazed window to rear. Tiled walls and floor.<br/><b>Externally</b> <br/>Externally, the property is approached via a block-paved driveway providing ample off-road parking, leading to the front entrance and integral garage. The rear garden is a standout feature, offering both size and privacy. It is mainly laid to lawn, complimented by an array of mature trees and hedging. A flagged patio area, accessible from both the living room and kitchen, provides the perfect space for enjoying the private surroundings with family and friends.<br/><b>Garage</b> <br/>Metal up and over door. Light and power. Wall mounted boiler. Space and plumbing for washing machine and dryer.

Property facts

Property type
Semi-detached house
Bedrooms
3
Bathrooms
1
Days on market
52 days

Location

Approximate location · exact address shared on inquiry

Similar homes nearby

The Stables, Tabley House, Knutsford
For Sale
GBP475,000
The Stables, Tabley House, Knutsford
2 bd 2 ba House
Knutsford
Listed by Stuart Rushton & Company - Knutsford
Photos coming soon
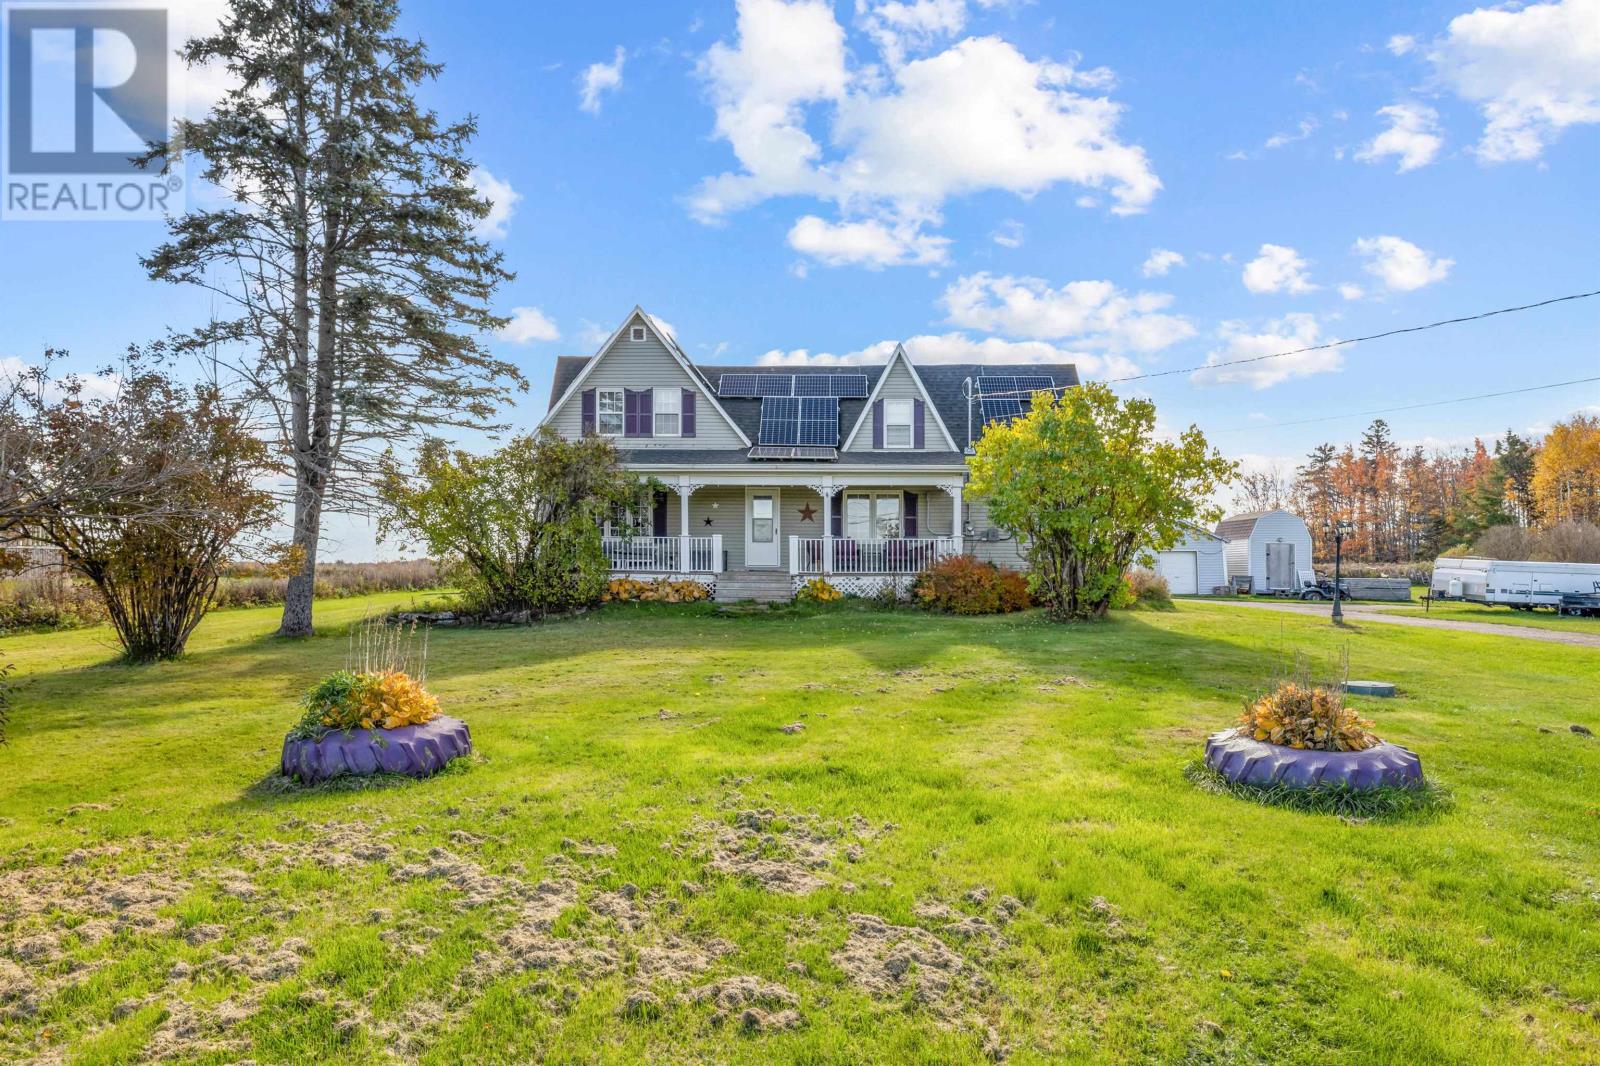
For Sale
CAD337,000
3 bd 2 ba House
Knutsford
Listed by CENTURY 21 NORTHUMBERLAND REALTY
Sandiway, Knutsford
For Sale
GBP550,000
Sandiway, Knutsford
3 bd 1 ba Semi-detached house
Knutsford
Listed by Irlams of Knutsford - Knutsford
Legh House, Hollow Lane, Knutsford
For Sale
GBP250,000
Legh House, Hollow Lane, Knutsford
2 bd 2 ba Apartment
Knutsford
Listed by Irlams of Knutsford - Knutsford
Shaw Drive, Knutsford
For Sale
GBP190,000
Shaw Drive, Knutsford
2 bd 1 ba Apartment
Knutsford
Listed by Irlams of Knutsford - Knutsford
5 bed detached house to rentMalt Kiln Road, Plumley, Knutsford WA16
For Rent
Price on request
5 bed detached house to rentMalt Kiln Road, Plumley, Knutsford WA16
Studio
Knutsford
2 bed flat to rentLilybrook Drive, Knutsford, Cheshire WA16
For Rent
Price on request
2 bed flat to rentLilybrook Drive, Knutsford, Cheshire WA16
Studio
Knutsford
4 bed semi-detached house to rentCheadle Lane, Knutsford WA16
For Rent
Price on request
4 bed semi-detached house to rentCheadle Lane, Knutsford WA16
Studio
Knutsford
GBP375,000
3 bd · 1 ba
Contact agent
IO
Irlams of Knutsford - Knutsford
Contact this agent
Log in Sign up