Property Details:
• Type: Detached Bungalow
• Tenure: N/A
• Floor Area: N/A
Key Features:
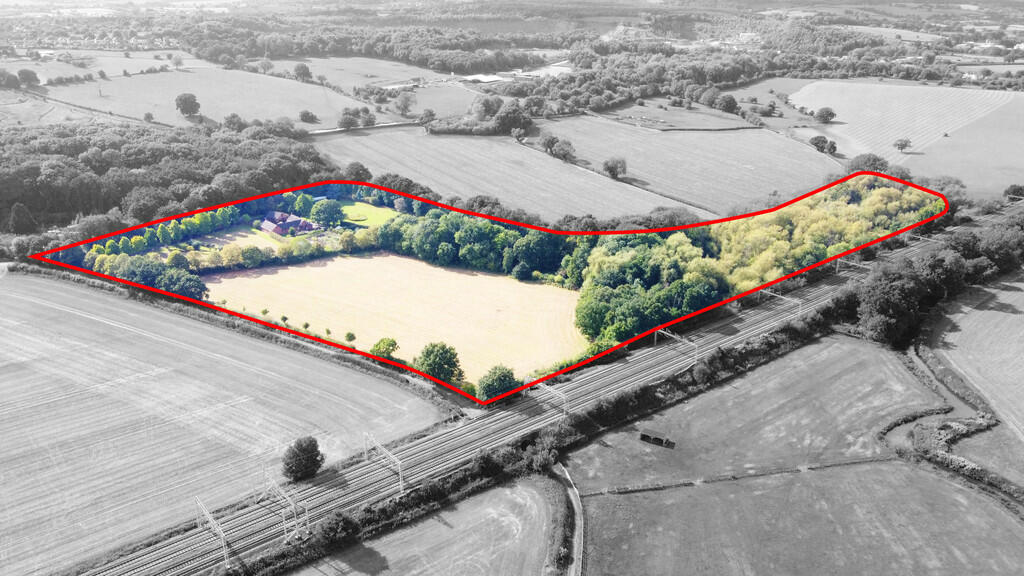
• 12 ACRES IN TOTAL
• 2500 SQ FT DETACHED BUNGALOW
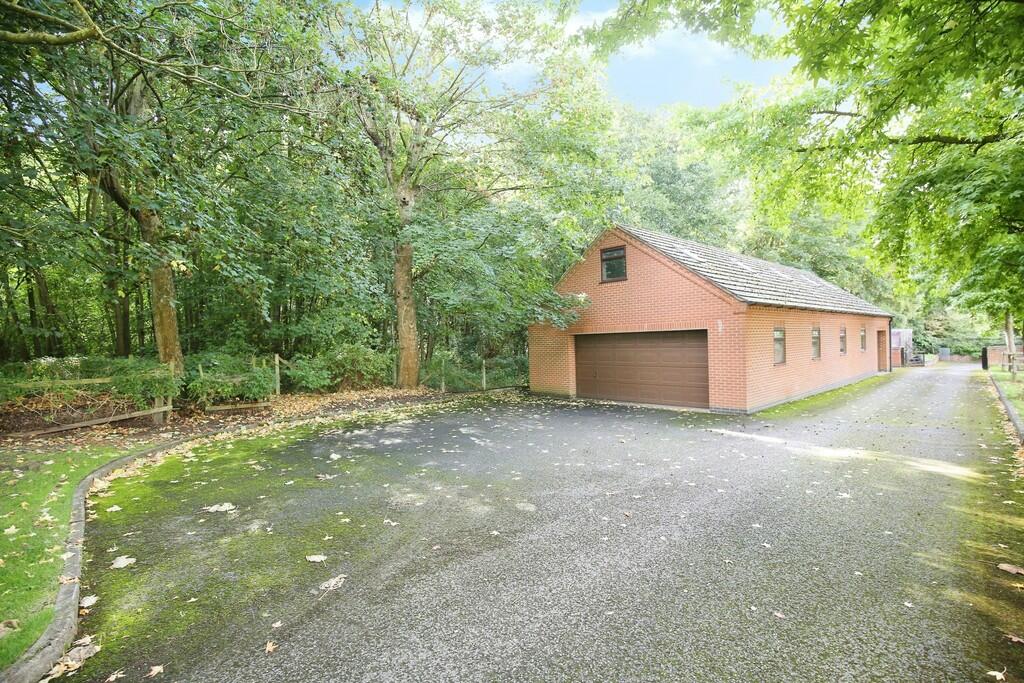
• 63FT LONG GARAGE
• 4 ACRE FENCED FIELD
• LARGE AREA OF WOODLAND
• 4 BEDROOMS
• 3 BATHROOMS
• 3 RECEPTION ROOMS
• GREAT LOCATION
• VIEWING IS CONSIDERED ESSENTIAL
Location:
• Nearest Station: N/A
• Distance to Station: N/A
Agent Information:
• Address: 131 Long Street
Atherstone,
CV9 1AD
Full Description:
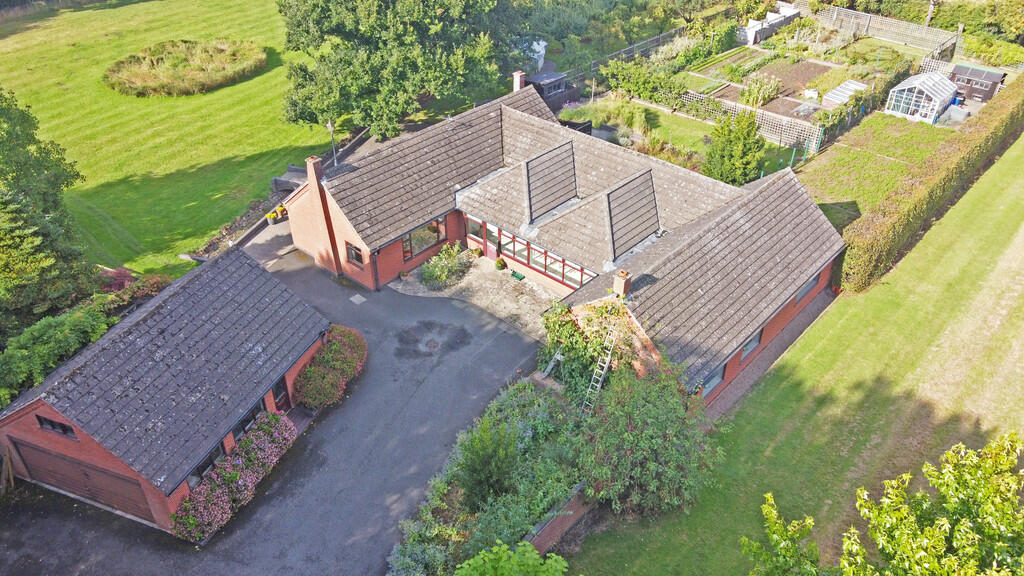
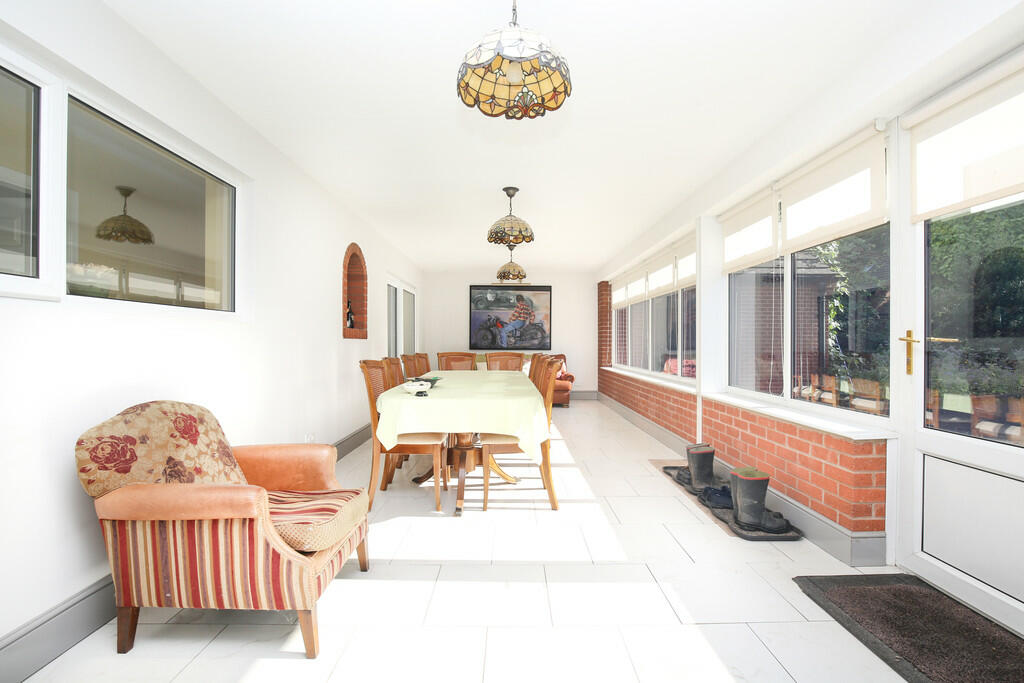
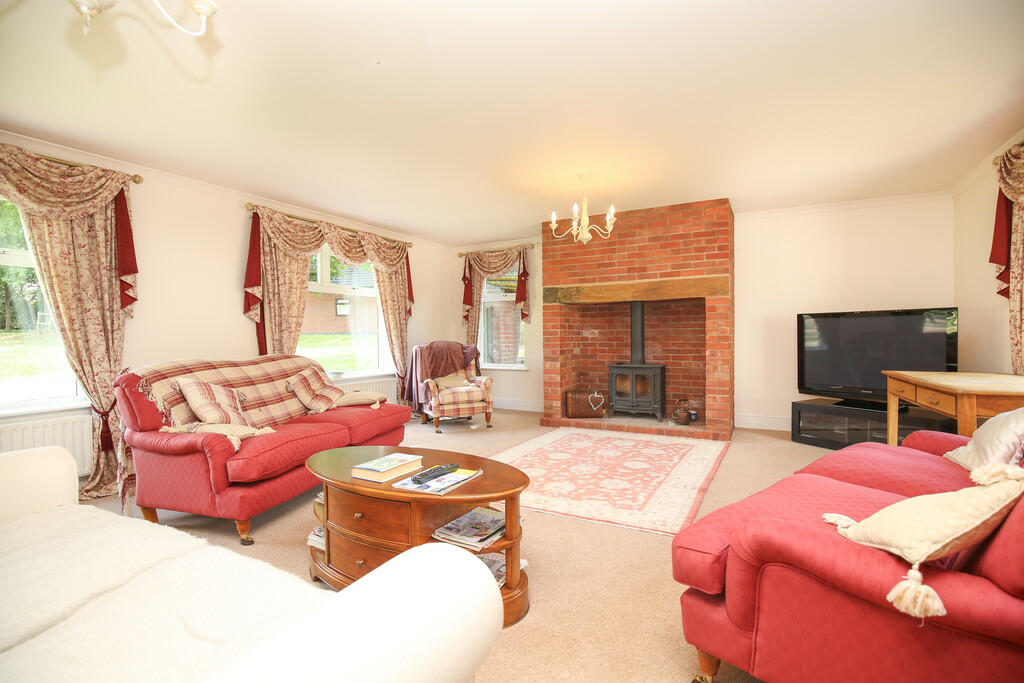
*** VERY RARE OPPORTUNITY - TOTAL OF 12 ACRES - 2500 SQ FEET BUNGALOW ***. This is a fabulous opportunity to acquire a very large detached family sized bungalow with the addition of a 51ft long x 24ft wide detached garage with the potential for business use, all standing in approximately 12 acres. Viewing is considered essential. The property is located at the end Caldecote Lane which joins Marina Lane that is accessed off Mancetter Road, Nuneaton. The grounds to the bungalow can be entered via an electric farm style gate having a large private driveway approach leading to the property and garages. The property has previously had business use so would offer excellent potential for someone who requires this (subject to relevant planning consent). FRONT RECEPTION ROOM 30' 8" x 10' 7" (9.35m x 3.23m) A flexible spacious reception room having a double glazed entrance door, full width double glazed windows, tiled floor with under floor heating, double glazed sliding doors giving access to the inner hallway and a double glazed side door leading to the reception hall. RECEPTION HALL Having recessed LED ceiling down lights, single panelled radiator, useful cloaks storage cupboards, oak flooring, access to the roof storage space and doors leading off to... KITCHEN 20' 2" x 10' 6" maximum width (6.15m x 3.2m) Two double glazed windows to side aspect, opaque double glazed side entrance door, double panelled radiator, range of fitted base and eye level units, eye level stainless steel electric oven, electric hob, marble effect work surfaces, space and plumbing for a washing machine and further appliance spaces. SITTING ROOM 20' 10" x 19' 3" maximum (6.35m x 5.87m) (L-Shaped, minimum width is 8'3") Double glazed window to front aspect, two double panelled radiators, double glazed sliding patio style doors to the side aspect, feature fireplace and exposed beams. LOUNGE 24' 5" x 19' 0" (7.44m x 5.79m) Having two double glazed windows to side aspect, three double panelled radiators, double glazed sliding patio style doors, feature inglenook style fireplace having an inset cast iron multi burning stove. BEDROOM ONE 14' 4" x 15' 3" to the fitted wardrobes (4.37m x 4.65m) Double glazed window to side aspect, single panelled radiator, wide range of fitted bedroom furniture and a door to the en-suite. ENSUITE 10' 10" x 8' 1" (3.3m x 2.46m) Opaque double glazed window to rear aspect, tiled floor, double panelled radiator, low level WC, wash basin, vanity storage cupboards, panelled bath, walk in style shower enclosure, tiled walls, useful shaver connection point and recessed LED ceiling down lights. BEDROOM TWO 11' 10" x 11' 10" to the fitted wardrobes (3.61m x 3.61m) Double glazed window to side aspect, single panelled radiator, fitted wardrobes and drawers, door to the en-suite. ENSUITE 10' 6" x 6' 9" (3.2m x 2.06m) Opaque double glazed window to rear aspect, double panelled radiator, tiled floor, recessed LED ceiling down lights, low level WC, wash basin, square edge vanity work top, vanity storage cupboards, panelled bath, walk in style shower enclosure having a chrome mixer shower, useful shaver connection point. BEDROOM THREE 13' 10" x 11' 10" (4.22m x 3.61m) Double glazed window to rear aspect, single panelled radiator, range of fitted bedroom furniture. BEDROOM FOUR 13' 9" x 9' 4" (4.19m x 2.84m) Double glazed window to rear aspect, single panelled radiator and fitted wardrobes. FAMILY BATHROOM 10' 9" x 5' 8" (3.28m x 1.73m) Opaque double glazed window to rear aspect, tiled floor, recessed LED ceiling down lights, useful shelved storage cupboard, double panelled radiator, low level WC, wash basin, vanity storage units, corner tiled shower cubicle having a mixer style shower, tiled walls. GUEST WC 6' 9" x 2' 7" (2.06m x 0.79m) Located off the reception hall having recessed LED ceiling down lights, tiled floor, low level WC, wash basin with useful storage beneath, tiled walls. GARAGE 1/WORKSHOP 51' 0" x 24' 2" (15.54m x 7.37m) Having an electric up and over door, four double glazed windows to side aspect, power and light, door to... GARAGE 2 13' 4" x 12' 2" (4.06m x 3.71m) Having an electric up and over door, power and light, stairs leading off to the attic room that measures 63'6" x 13'4". GARAGE 3 22' 4" x 21' 0" (6.81m x 6.4m) Having an up and over door, two double glazed windows to side aspect, door to a useful store room, power and light. UTILITY ROOM 10' 5" x 6' 9" (3.18m x 2.06m) Attached to garage number 3 having a glazed window and entrance door, useful storage and appliance spaces. TO THE EXTERIOR The bungalow stands in approximately 12 acres and is divided into different sections with a large area of woodland, 4 acre fenced field, two orchards, large vegetable garden and various good sized lawned areas. FIXTURES & FITTINGS: Some items maybe available subject to separate negotiation. SERVICES: We understand that all mains services are connected with the exception of mains gas.TENURE: We have been informed that the property is FREEHOLD, however we would advise any potential purchaser to verify this through their own Solicitor. COUNCIL TAX: We understand this property has been placed in Council Tax Band E. (This information is provided from the Council Tax Valuation List Website). DISCLAIMER: DETAILS HAVE NOT BEEN VERIFIED BY THE OWNERS OF THE PROPERTY AND THEREFORE MAY BE SUBJECT TO CHANGE AND ANY PROSPECTIVE PURCHASER SHOULD VERIFY THESE FACTS BEFORE PROCEEDING FURTHER.