About this home
Property Details: • Type: Detached • Tenure: FREEHOLD • Floor Area: 1614 sqft
Key Features: • Bespoke Detached House • Welcoming Entrance Hall • Impressive Kitchen/Dining Room With Triple Sliding Doors • High Quality Fitted Kitchen • Dual Aspect Lounge • Utility Room & Downstairs Cloakroom • Three Double Bedrooms • Bathroom & Separate Shower Room • Private Mature Rear Garden • Off Street Parking For Several Cars
Location: • Nearest Station: St. Albans Station • Distance to Station: 1.6643016101828467 miles
Agent Information: • Address: Longmire House, 36-38 London Road, St Albans, AL1 1NG
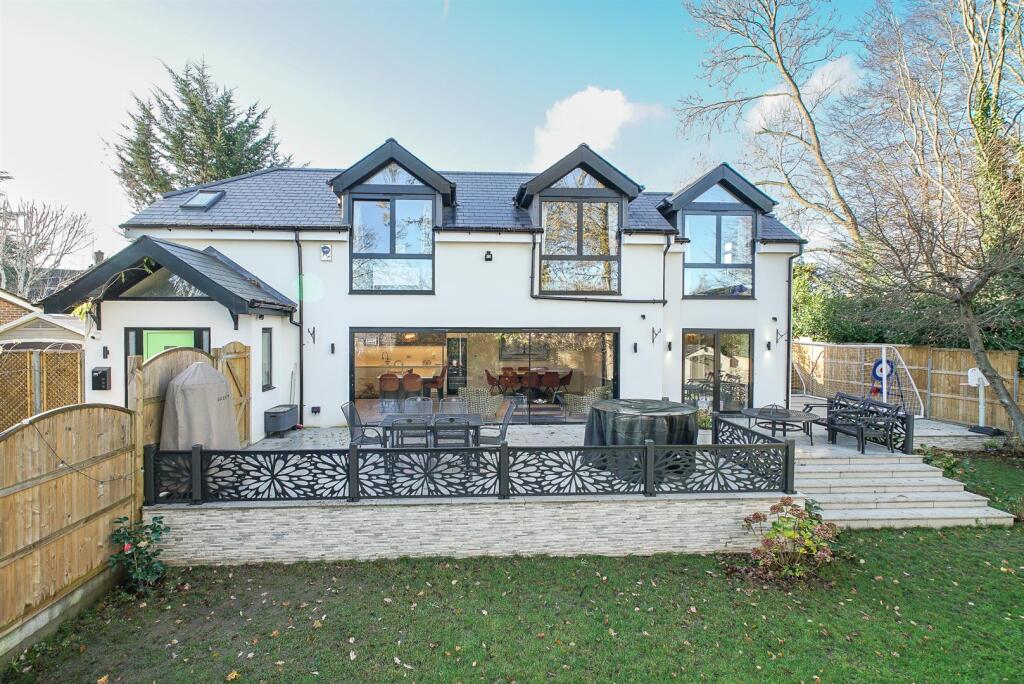
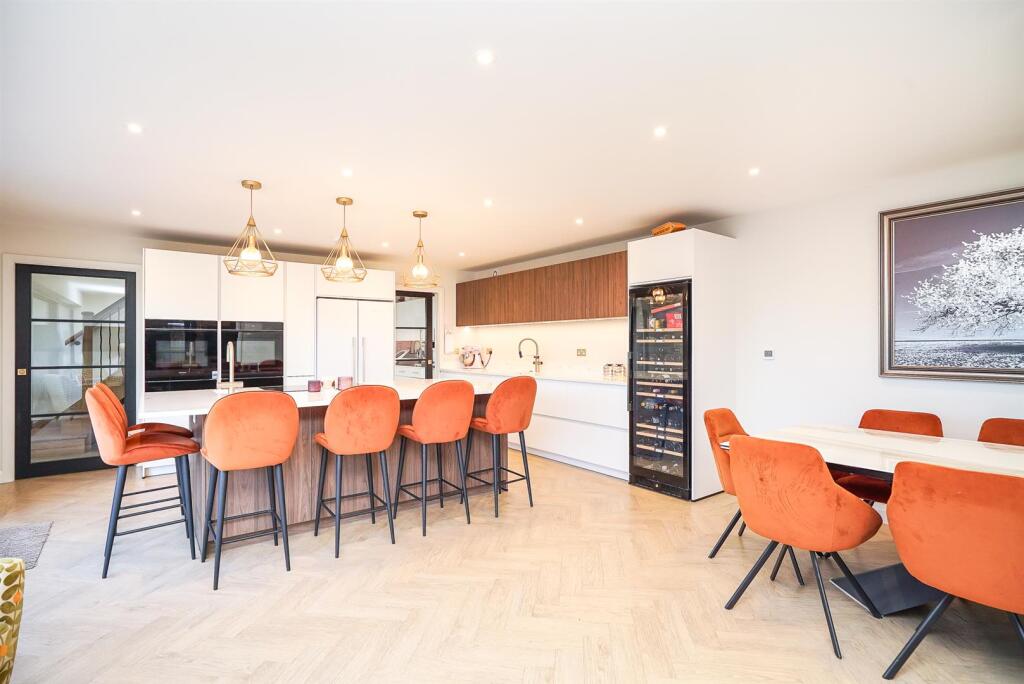
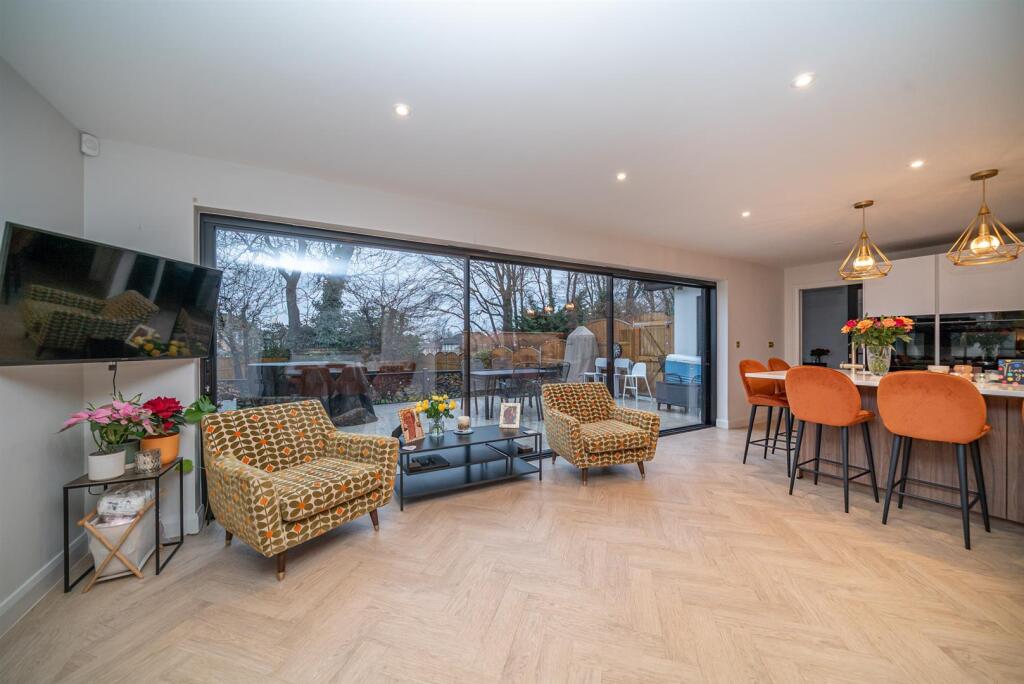
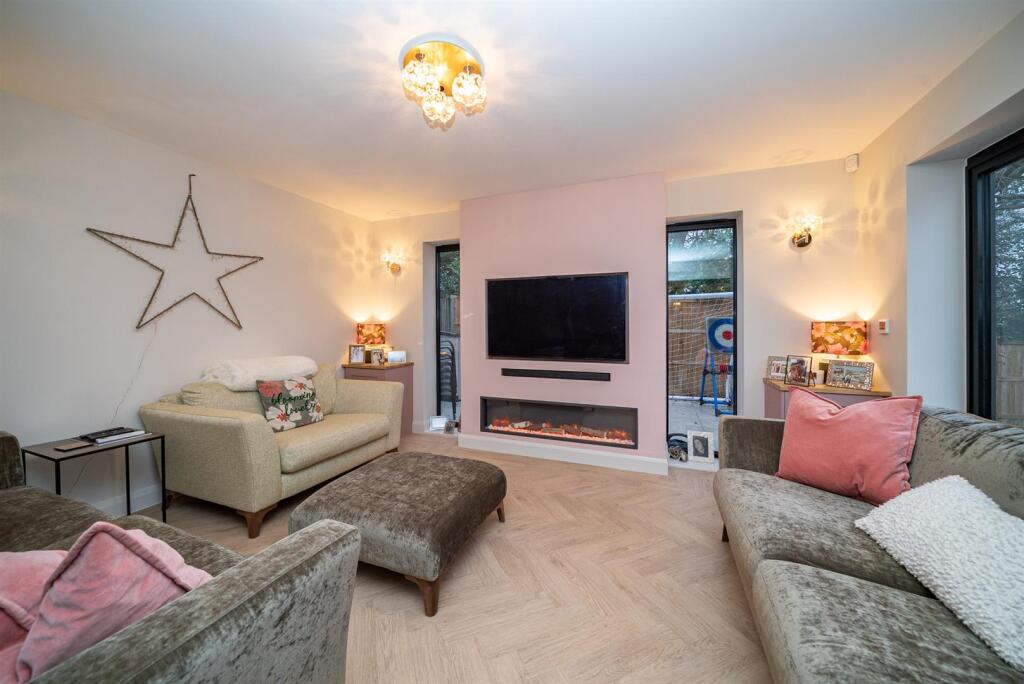
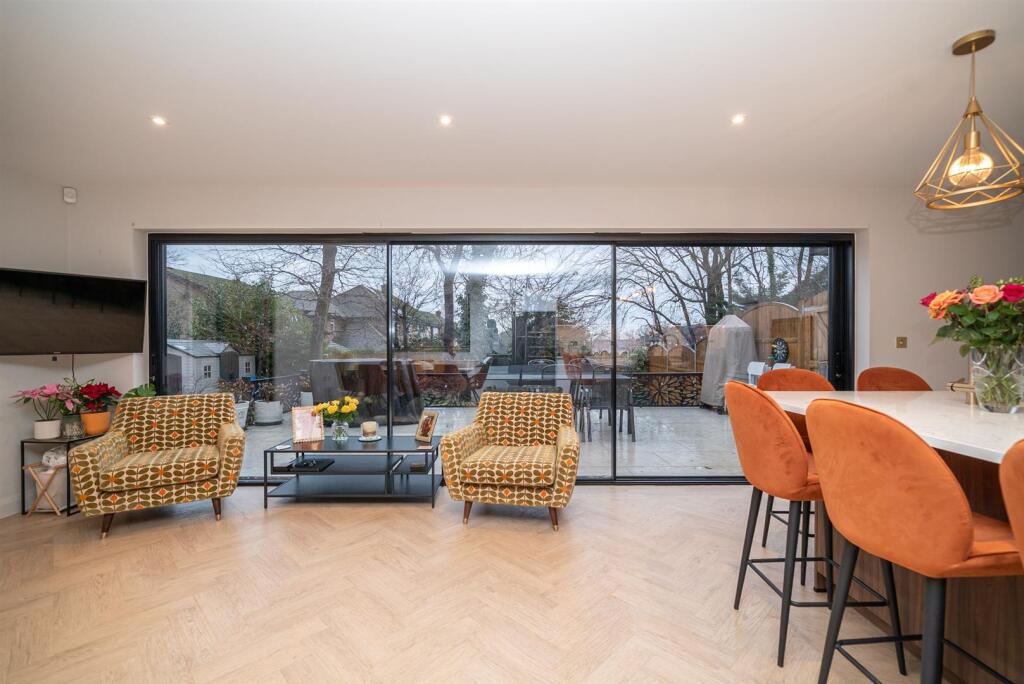
Full Description: A beautifully designed, bespoke detached residence, this impressive home combines contemporary styling with generous, light-filled accommodation. Quietly positioned within an exclusive cul-de-sac in the sought-after Marshalswick area of St Albans, it offers an ideal blend of luxury, privacy and convenience.<br /><br />Built to an excellent specification, the property features sleek modern interiors, versatile living spaces and expansive glazing that maximises natural light. Its peaceful setting, together with easy access to local amenities, highly regarded schools and transport links, makes it a superb choice for families and discerning buyers.<br /><br />A welcoming entrance hall with a striking vaulted ceiling sets the tone, with sliding doors to a stylish cloakroom and the impressive kitchen/dining room, an exceptionally bright space with triple sliding doors to the terrace. The high quality kitchen includes extensive cabinetry, integrated appliances and a superb island/breakfast bar, with herringbone flooring leading through to the dual aspect lounge and feature fireplace. A generous utility room provides further storage and access to the garden.<br /><br />The vaulted theme continues on the first floor, where the principal bedroom and two further doubles enjoy lovely views and excellent natural light. A contemporary family bathroom with roll-top bath is complemented by an additional separate shower room with walk-in shower.<br /><br />Outside, the property benefits from a private driveway for up to four vehicles and a secluded rear garden, featuring a large tiled terrace, lawn with mature planting, a side patio and a private courtyard with garden shed.<br /><br />Close to the amenities of The Quadrant and within easy reach of outstanding primary and secondary schools, this exceptional home is perfectly placed for convenient family living.<br /><br /><b>Accommodation</b> - <br /><br /><b>Entrance Hall</b> - <br /><br /><b>Kitchen/Dining Room</b> - 5.31m x 7.85m (17'5 x 25'9) - <br /><br /><b>Lounge</b> - 4.32m x 3.58m (14'2 x 11'9) - <br /><br /><b>Utility Room</b> - <br /><br /><b>Wc</b> - <br /><br /><b>First Floor</b> - <br /><br /><b>Landing</b> - <br /><br /><b>Bedroom 1</b> - 3.94m x 5.66m (12'11 x 18'7) - <br /><br /><b>Bedroom 2</b> - 3.94m x 3.35m (12'11 x 11'12) - <br /><br /><b>Bedroom 3</b> - 2.82m x 3.45m (9'3 x 11'4) - <br /><br /><b>Bathroom</b> - <br /><br /><b>Shower Room</b> - <br /><br /><b>Outside</b> - <br /><br /><b>Driveway</b> - <br /><br /><b>Garden</b> - <br /><br />