Property Details:
• Type: Semi-Detached
• Tenure: Freehold
• Floor Area: N/A
Key Features:
• Quote Reference #ECE12
• Three Bedroom Semi-Detached Home
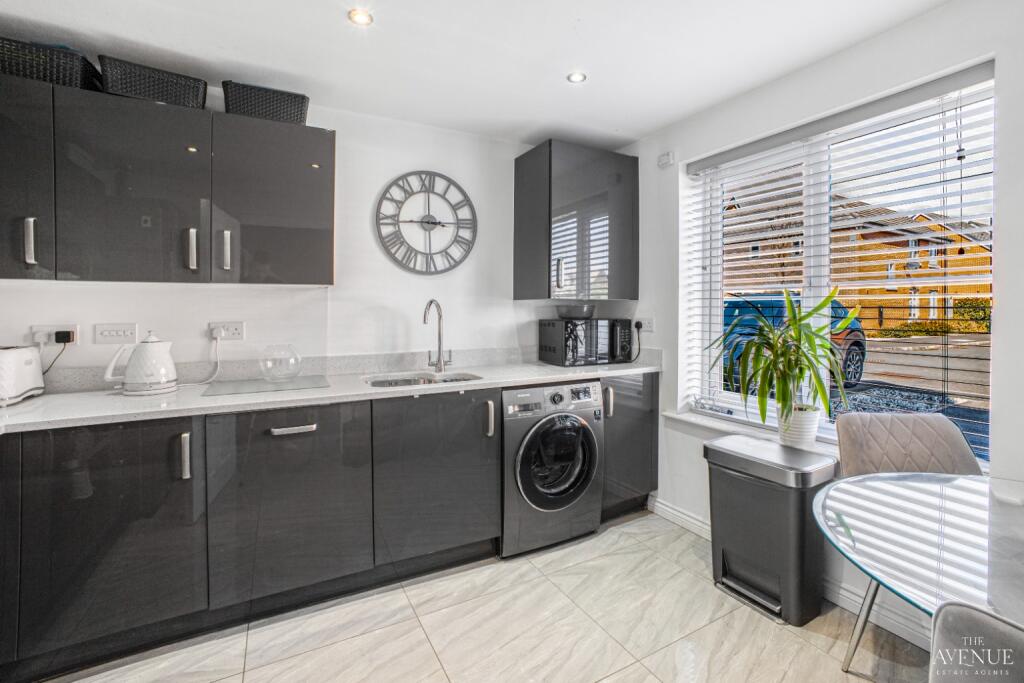
• Upgraded Kitchen
• Well Appointed Master Bedroom with En-Suite
• South Facing Rear Garden
• Ample Parking
• Study Area
• Downstairs Guest Cloakroom
• Walking Distance to Walmley Village
• Prime Location for Schools
Location:
• Nearest Station: N/A
• Distance to Station: N/A
Agent Information:
• Address: Office 5,
10 Burnett Road,
Sutton Coldfield,
B74 3LP
Full Description:
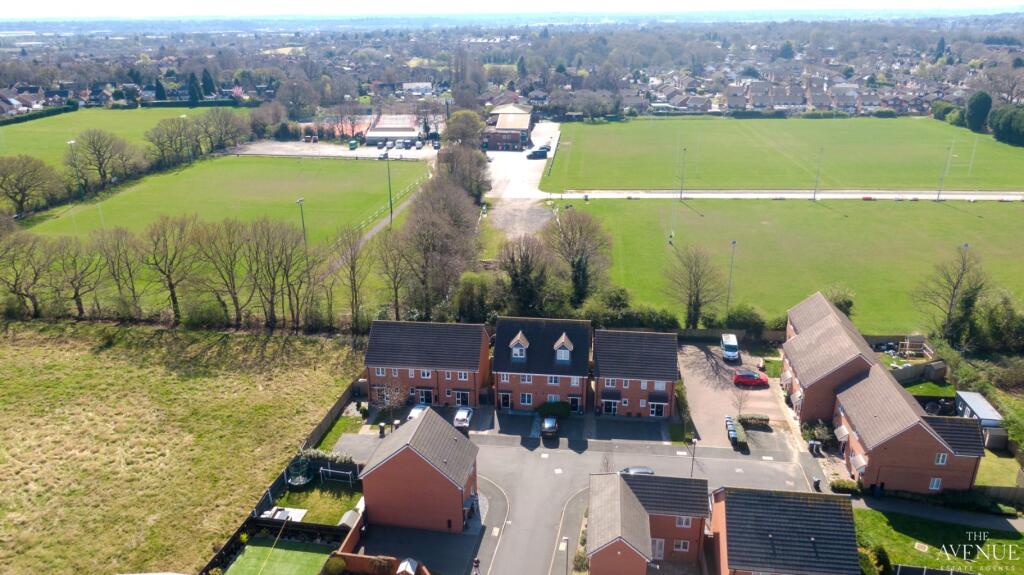
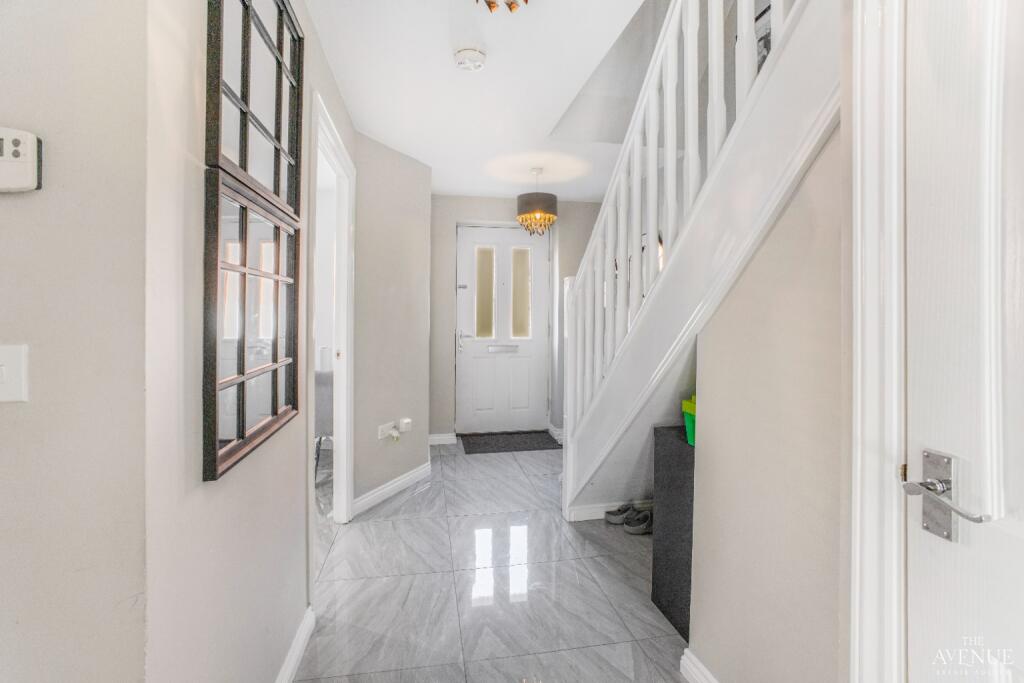
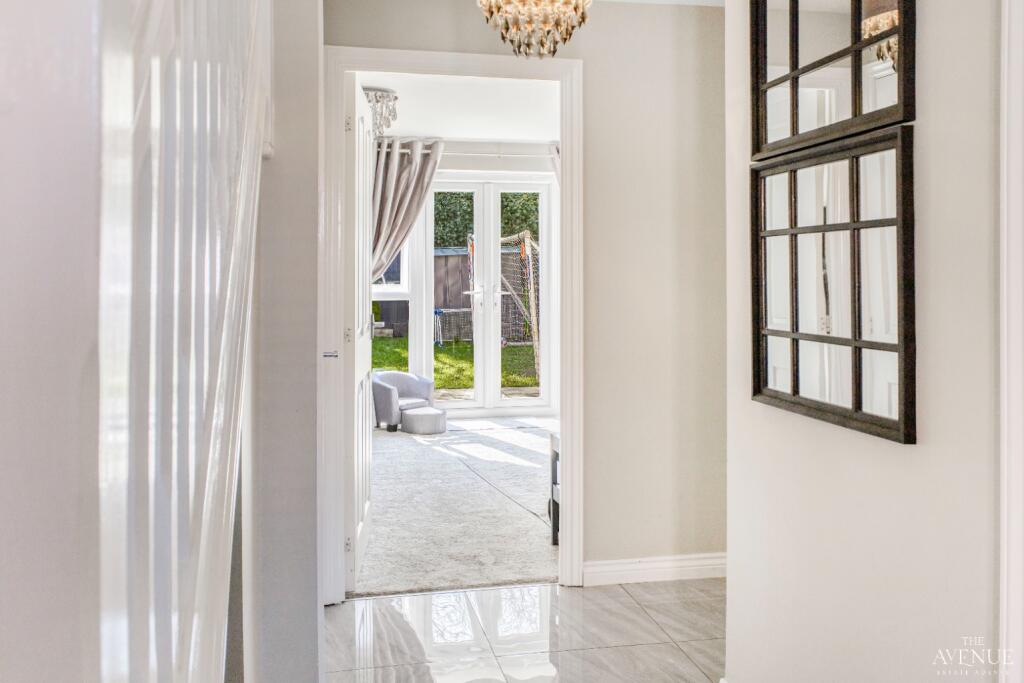
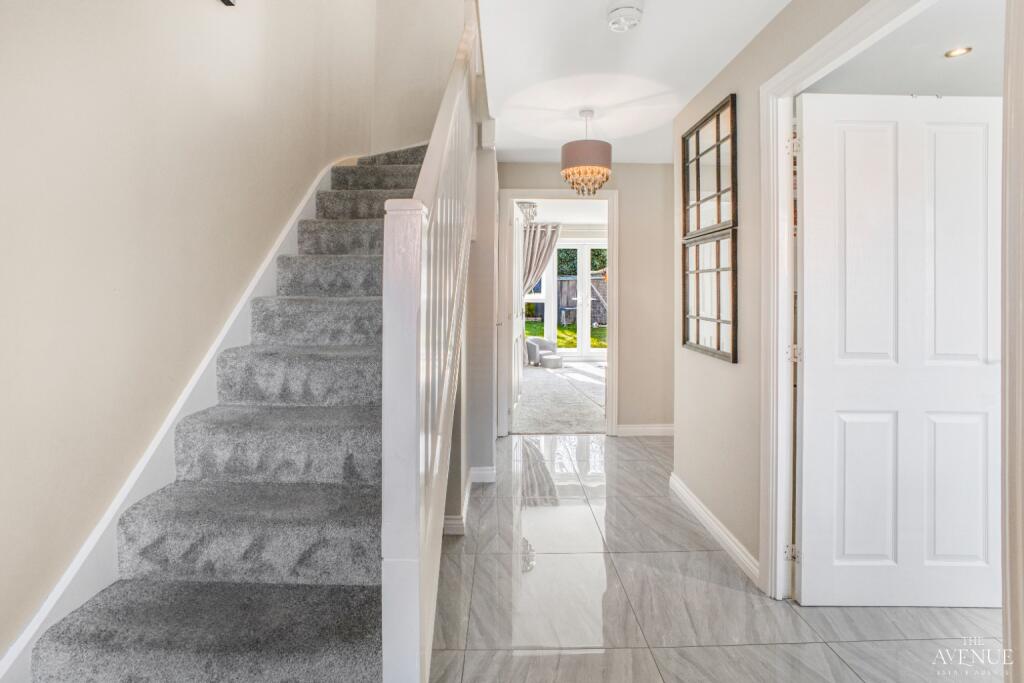
The Avenue Estate Agents proudly present this beautifully presented three bedroom semi-detached home nestled on a quiet cul-de-sac in Walmley.Upon entry, you're immediately met with an inviting entrance hall allowing access to a breakfast kitchen complete with integrated appliances and quartz worktops, a stylish guest cloakroom, storage space underneath the stairs and lastly, a well appointed living room with french doors leading out onto a stunning rear garden. Not only is this garden south facing but it also backs directly onto Sutton Coldfield Rugby Club. This private space is ideal for hosting, alfresco dining or simply enjoying the peace and quiet that this cul-de-sac position has to offer. First floor accommodation features the second and third bedroom, a contemporary family bathroom and a study area which leads you to the second floor which is the real show stopper. The master bedroom with can be located here; high apex ceilings, velux windows and a generous en-suite completely elevate this space.Squires Croft is within walking distance to New Hall Valley and Walmley Village. This is an extremely well connected community and falls within the catchment of some excellent primary & secondary schools. Disclaimer Statement: These property particulars are issued in good faith but do not form part of any offer or contract. All descriptions, floorplans, photographs and other information are provided as a guide only and may not be exact. Buyers are advised to verify key facts such as tenure, planning permissions, fixtures and fittings, lease length, ground rent, service charges, council tax bands and energy performance ratings through their legal representative. In line with UK anti-money laundering regulations, all named purchasers and any giftors contributing funds must complete an AML (Anti-Money Laundering) check. A charge of £20 + VAT per person applies for this service. Please ensure all relevant parties are submitted for verification to avoid delays. We have taken all reasonable steps to ensure the accuracy of this information, and material information is provided in line with current National Trading Standards guidance and the Digital Markets, Competition and Consumers Act 2025. Please contact us if you require further clarification on any point before making a transactional decision.