St Aldhelms Close, Frome
Property facts
- Property type
- Semi-Detached
- Bedrooms
- 3
- Bathrooms
- 1
Only details supplied with this listing are shown. Ask the listing contact to confirm measurements, taxes and costs.
About this home
Property Details: • Type: Semi-Detached • Tenure: N/A • Floor Area: N/A
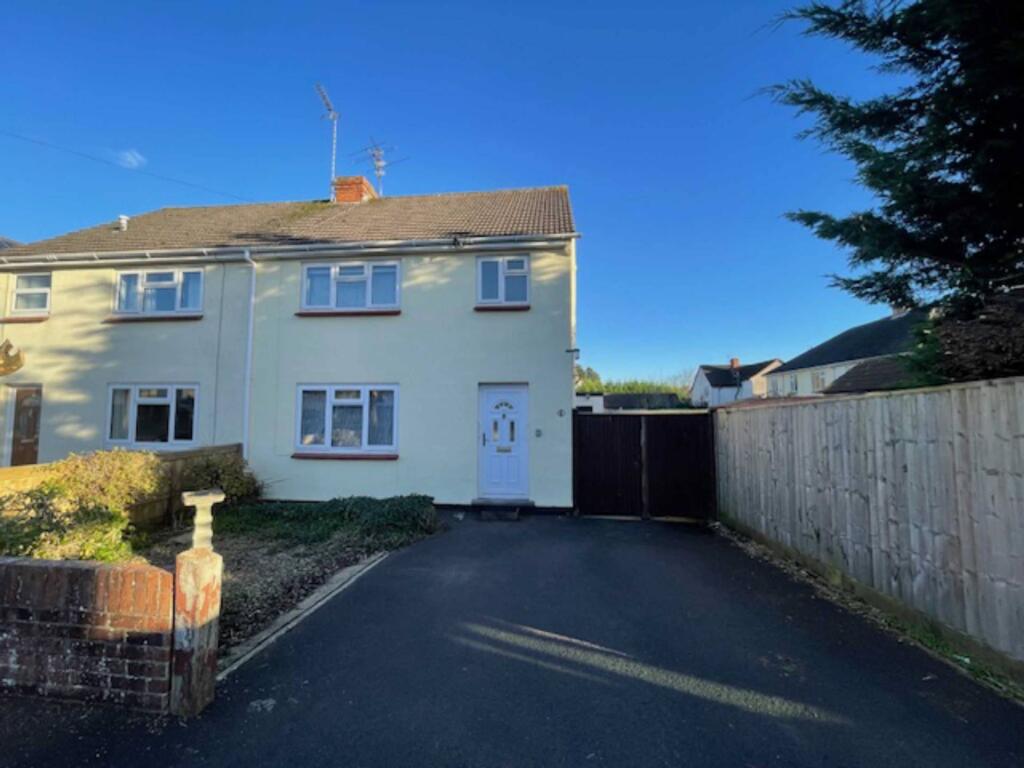
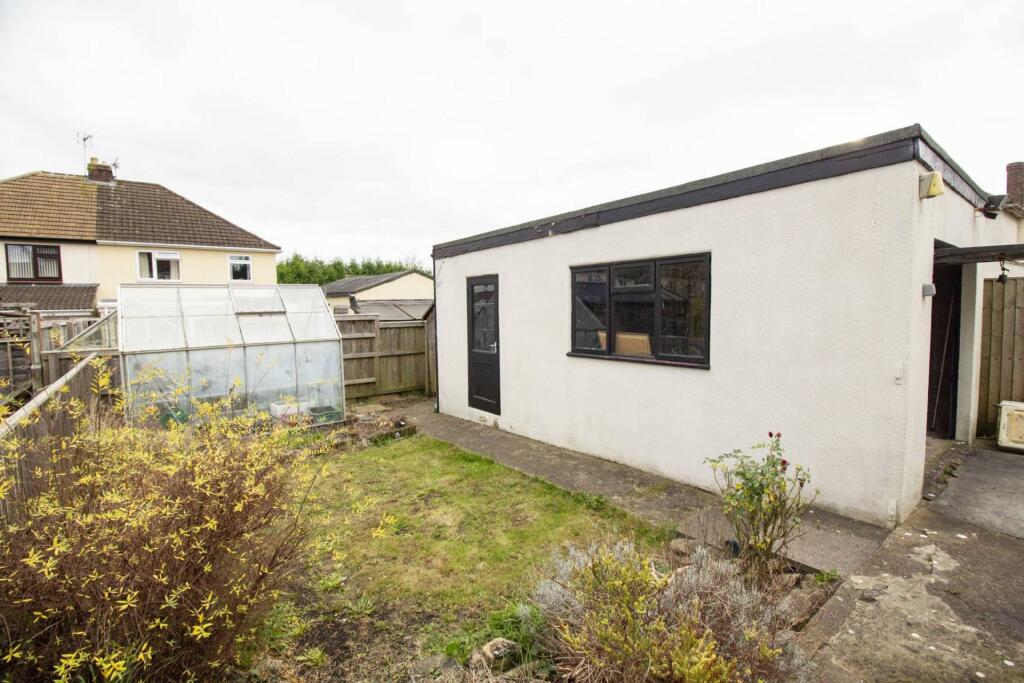
Key Features: • Semi-Detached House • Two Reception Rooms • Three Bedrooms • Gas CH & D/Glazing • Garden • Garage & Parking
Location: • Nearest Station: N/A • Distance to Station: N/A
Agent Information: • Address: 3B Cork Street, Frome, BA11 1BL
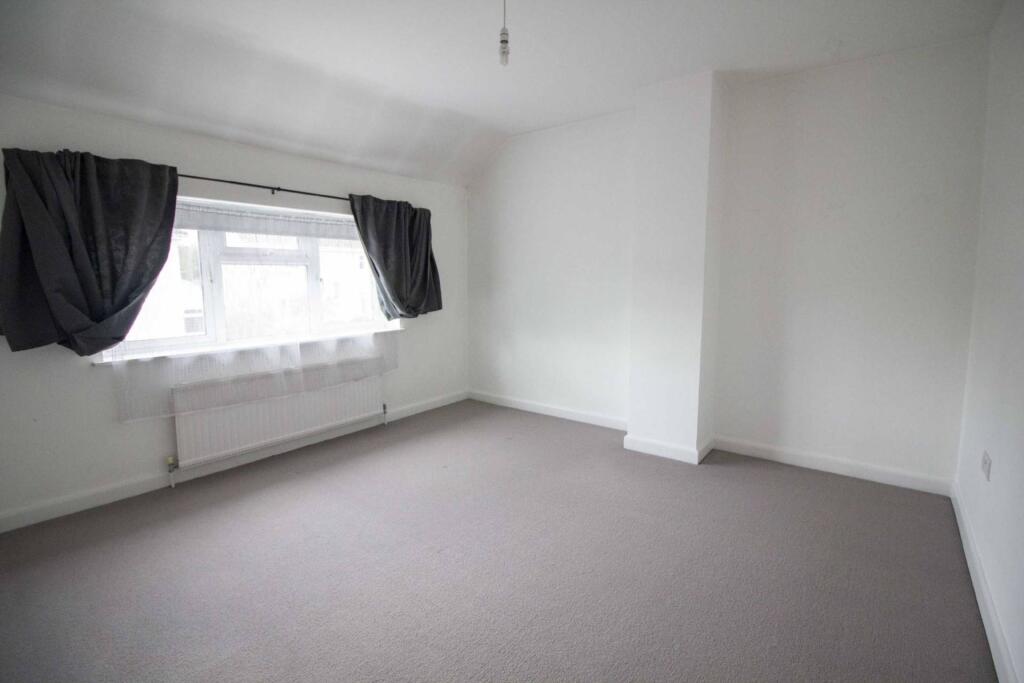
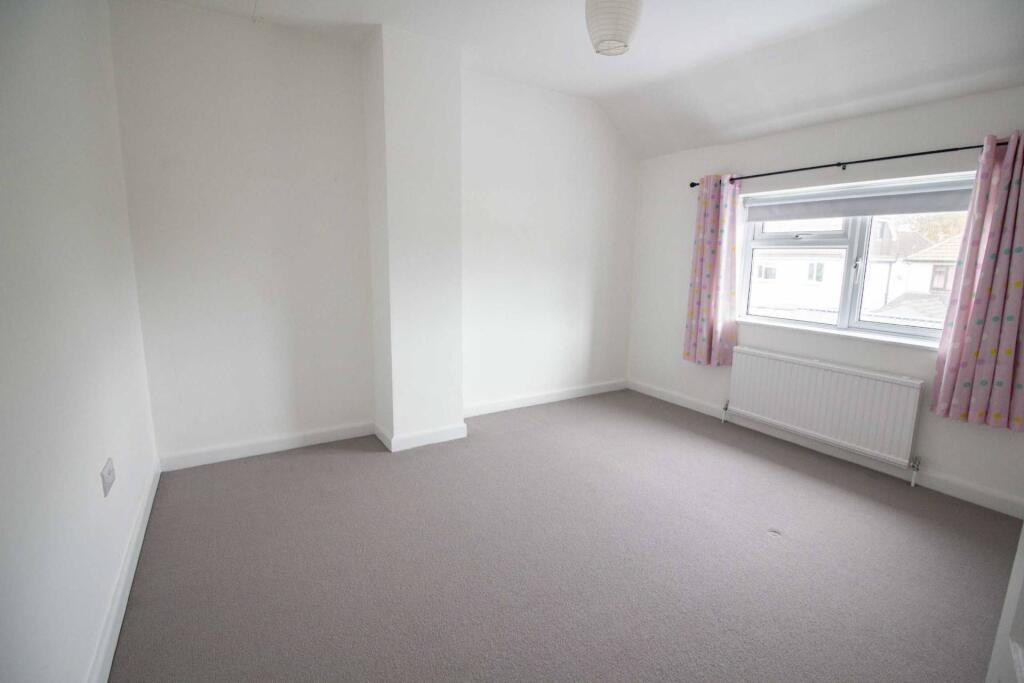
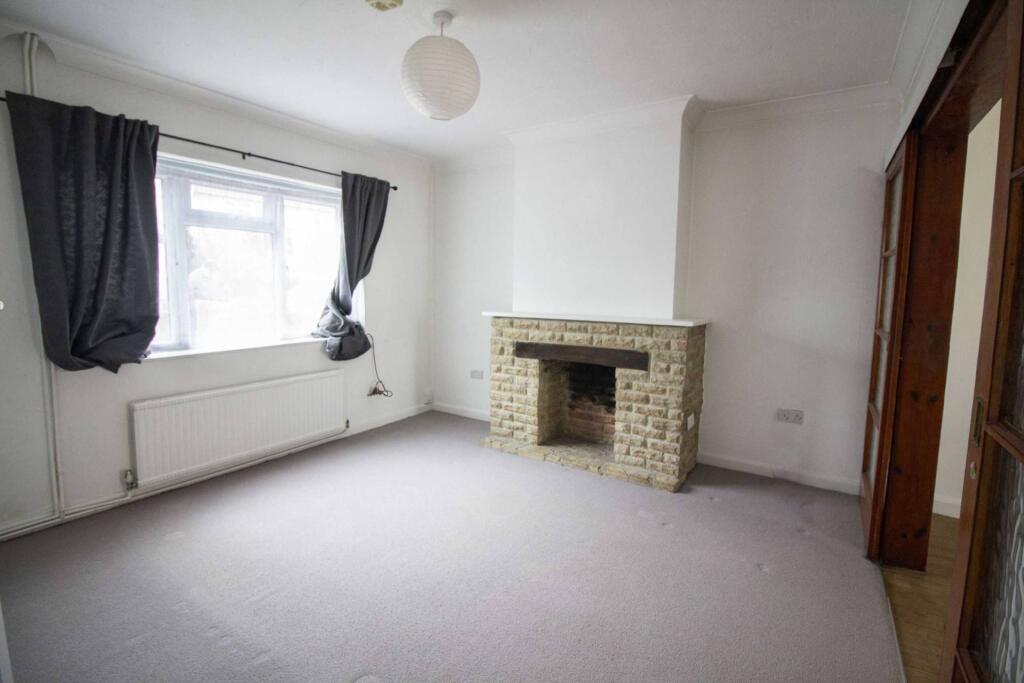
Full Description: This semi-detached house is situated in a small cul-de-sac in this popular area of town close to local schools and amenities. The light, bright accommodation is arranged over two floors and comprises; Entrance hall, sitting room, dining room, conservatory and kitchen on the ground floor with three bedrooms and a family bathroom on the first floor. Benefits include gas central heating and double glazing throughout. To the rear is an enclosed garden with greenhouse and to the side a single garage with additional parking to the front. The landlord is looking for long term house proud tenants who are happy to keep the garden maintained. The property is available immediately.Frome is an historic Somerset market town with many attractive listed buildings and atmospheric streets offering a range of shopping facilities, numerous pubs, restaurants and cafés. There are also two theatres, a cinema and a sports centre. There are good communication links with a train station and regular bus services to Bath. The town has local junior, middle and senior schools with highly regarded private schools in nearby Warminster, Bruton, Bath and Wells. Renowned for its annual arts festival and food and artisan markets, Frome really is a great place to live.HallwaySitting Room - 11'10" (3.61m) x 12'1" (3.68m)Dining Room - 10'7" (3.23m) x 11'9" (3.58m)Conservatory - 8'9" (2.67m) x 10'3" (3.12m)Kitchen - 7'5" (2.26m) x 11'10" (3.61m)First FloorBedroom - 12'0" (3.66m) x 12'2" (3.71m)Bedroom - 10'9" (3.28m) x 11'9" (3.58m)Bedroom - 7'5" (2.26m) x 8'10" (2.69m)Bathroom - 6'0" (1.83m) x 6'2" (1.88m)OutsideGardenGarage & ParkingNoticeAll photographs are provided for guidance only.Redress scheme provided by: The Property Ombudsman (6343831)Client Money Protection provided by: Client Money Protect (CMP011625)BrochuresWeb Details
Features & amenities
Location
If the interactive map is unavailable, open the supplied location in maps.
Open location in mapsThe pin uses coordinates supplied with this listing. Confirm the exact location with the listing contact.
Listing information
- Original source
- www.rightmove.co.uk
- Added to Mirror
- Record updated
Added and updated dates describe the Mirror record. Source publication and verification dates are shown separately when known; none establishes time on market. Confirm current price and availability with the listing contact.
View original listing