For Rent
Price on request
1 bed flat for saleMilton Drive, Buckie AB56
Studio
Buckie
Property Details: • Type: Detached • Tenure: Freehold • Floor Area: N/A
Key Features: • Walk-in condition • Spacious 244m2 over three levels • Fully enclosed rear garden • Large Utility and Games Room • Open Fire • Gas CH and uPVC DG
Location: • Nearest Station: N/A • Distance to Station: N/A
Agent Information: • Address: Meridian House Wheatfield Way Hinckley LE10 1YG
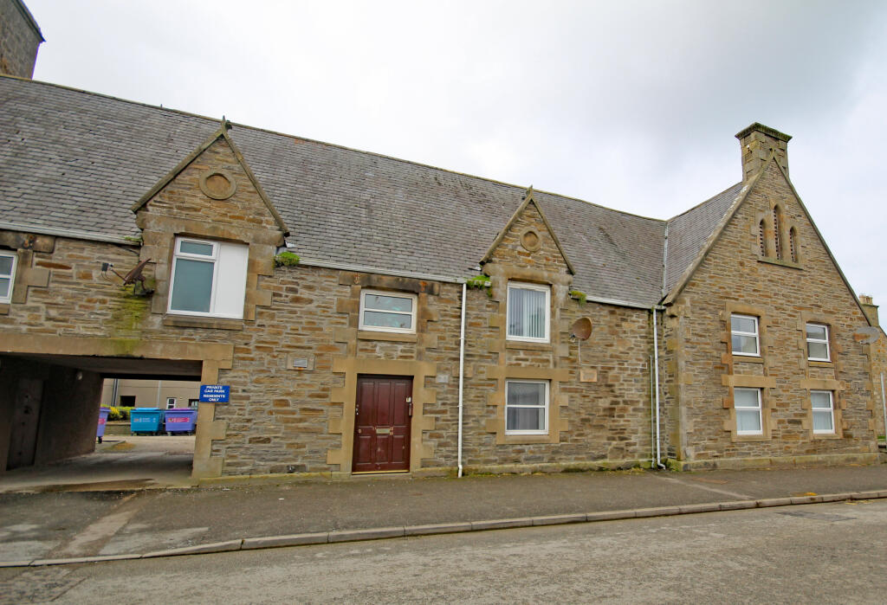
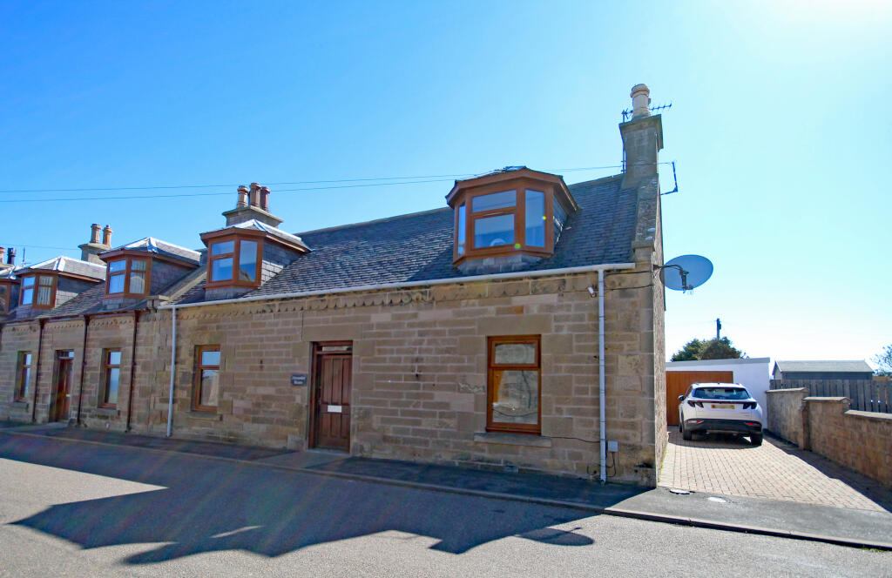
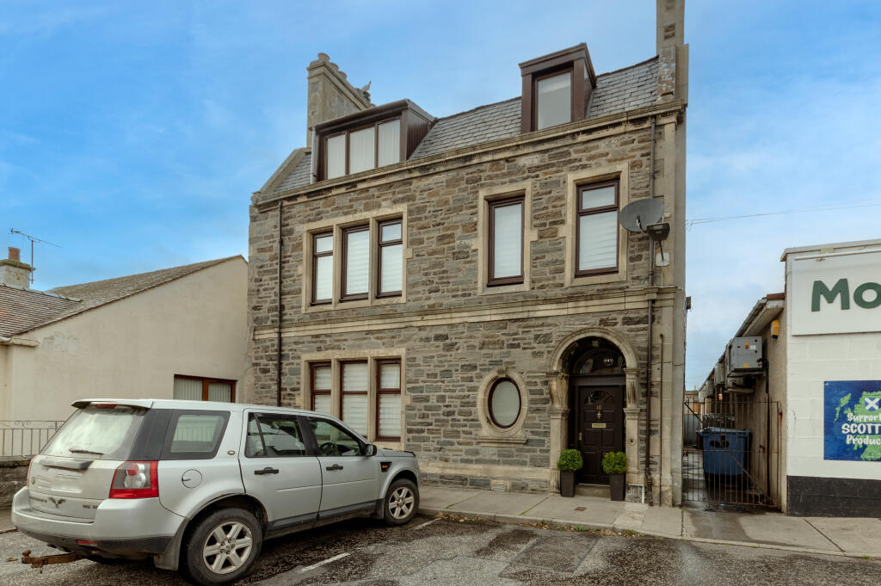
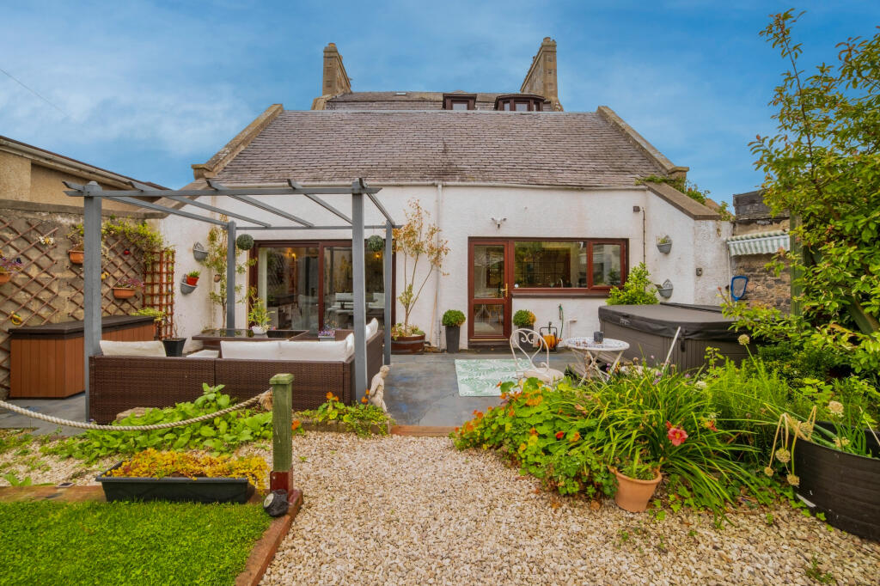
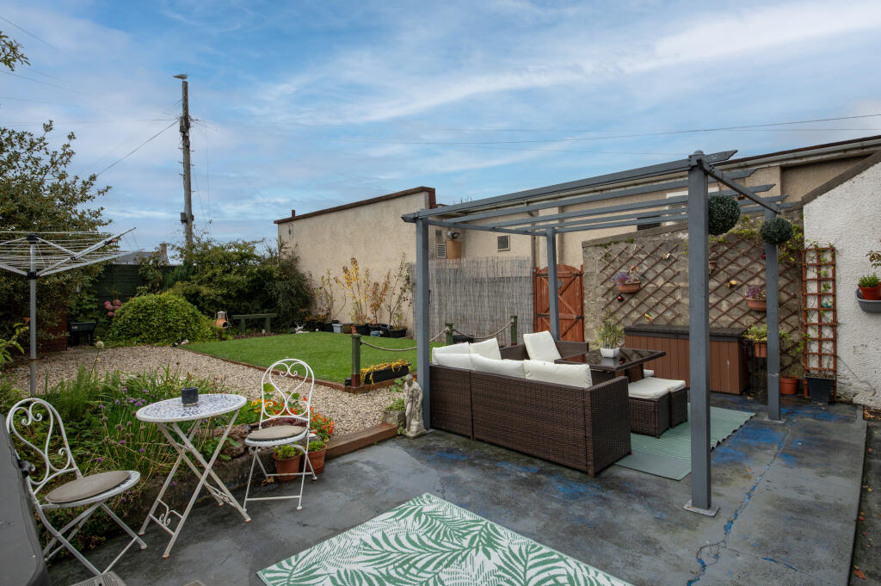
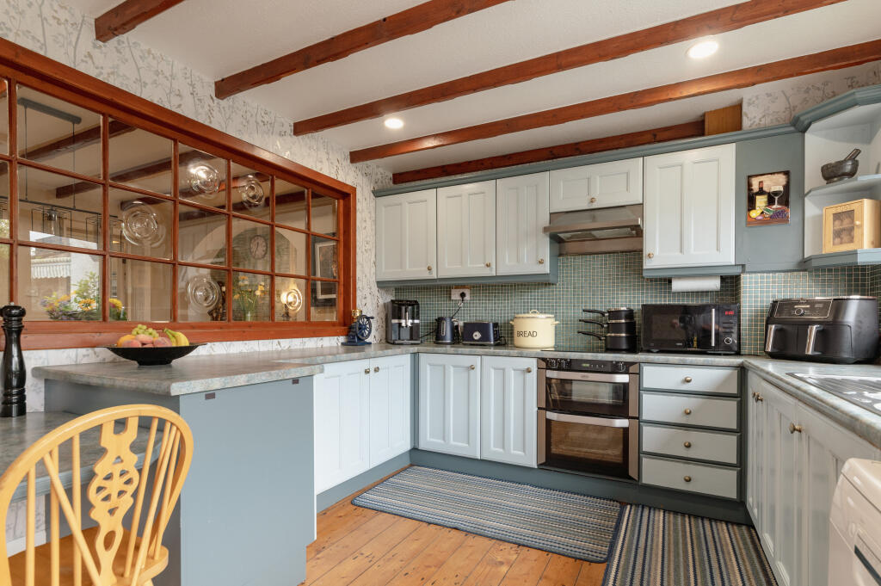
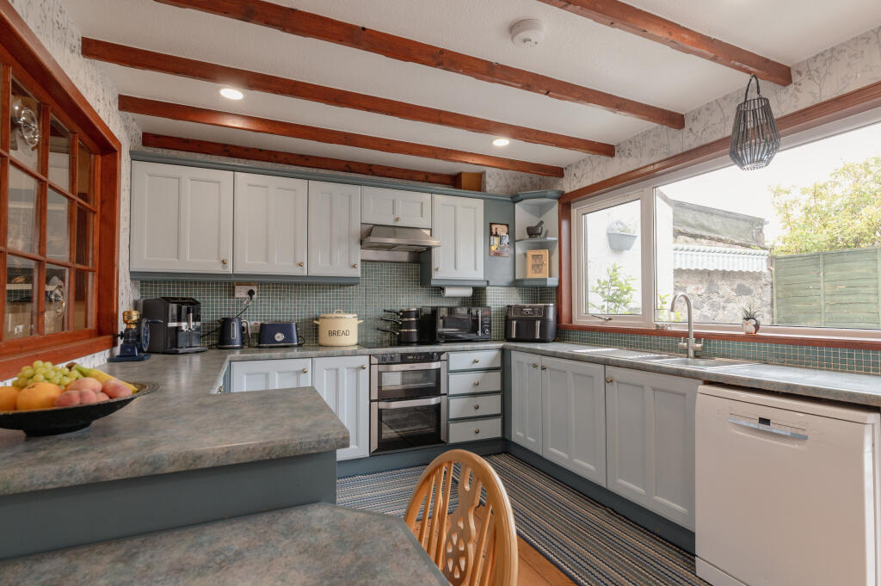
Full Description: Yopa (Moray) proudly presents an imposing Town House (circa 1887) situated centrally in Buckie, in the Laich of Moray. This rarely available home boasts a striking appearance, featuring a blend of Morayshire freestone and Oran bluestone. The freestone coping of the gables imparts character to the structure and is in beautiful, walk-in condition. Its generous room proportions, beautifully maintained and fresh decor, and bright, airy feel make it comfortable and inviting. You enter the property through an impressive high-ceilinged vestibule. The door opens into an entrance hallway featuring a grand staircase that leads to the upper floors.To your immediate left, the door opens into a modern ground-floor shower room. Next, you will find the formal lounge or games room, which comfortably accommodates a full-size snooker table and features a large open fire. A doorway leads to the dining room, which is adjacent to the kitchen. The kitchen has a door that opens into the enclosed rear garden. The ergonomic family kitchen features wrap-around base and wall mounted storage, a ceramic hob, and a double oven cooker, complete with space for an informal breakfast bar and an undercounter dishwasher.Additionally, there is a good-sized family lounge, which includes full-width sliding patio doors that open onto the garden patio. Returning to the hall, ahead is the vestibule you first entered. To your right is a very flexible utility room that contains the gas boiler and various white goods.The staircase leads to the first floor, which serves as a sleeping area. There are two spacious double bedrooms. Bedroom 1 features a large walk-in wardrobe and overlooks the front of the house. The second double bedroom is also a good size and has space for stand-alone furniture. There is a third double bedroom on this floor, which is the smallest but includes a built-in wardrobe. Additionally, there is a modern double shower room equipped with a heated towel rail and aquasplash wall coverings.At the top of the stairs are three double bedrooms, each featuring bright and airy dormers, along with a convenient WC.The house features a medium-sized rear garden that includes a stone patio, a hot tub, and a wooden garden shed. It is enclosed by a stone wall, along with mature trees and shrubs that provide complete privacy. The back garden is a lovely, mature space filled with trees, shrubs, lawns, and herbaceous borders, making it perfect for children and pets. This secluded setting ensures a peaceful and secure living environment.The current owners have beautifully developed this property, completing extensive restoration and maintenance work. It is now ready for the next custodians to enjoy. This outstanding family home, approximately 285 m², skillfully blends traditional features with modern convenience. To fully appreciate the spacious layout and unique character, we encourage potential buyers to visit the property in person. Viewings should be booked via the Yopa website.EPC DDisclaimerWhilst we make enquiries with the Seller to ensure the information provided is accurate, Yopa makes no representations or warranties of any kind with respect to the statements contained in the particulars which should not be relied upon as representations of fact. All representations contained in the particulars are based on details supplied by the Seller. Your Conveyancer is legally responsible for ensuring any purchase agreement fully protects your position. Please inform us if you become aware of any information being inaccurate.