Property Details:
• Type: Detached
• Tenure: N/A
• Floor Area: N/A
Key Features:
• Four bedrooms
• Detached corner plot
• Owned solar panels
• Conservatory
• Downstairs cloakroom
• Master bedroom with ensuite
• Large office and utility room
• CCTV installed front/rear of property
• Large, sweeping driveway & garage
Location:
• Nearest Station: N/A
• Distance to Station: N/A
Agent Information:
• Address: 1 St. Godwalds Road,
Bromsgrove,
B60 3BN
Full Description:
An impressive and beautifully presented four bedroom detached home, in a lovely, peaceful corner plot with scenic views over the surrounding landscape; offered with a stunning open plan kitchen/diner, separate lounge, study, conservatory, delightful front and rear gardens, large driveway and a garage, situated on the popular Hill Top estate in Bromsgrove. With spacious interiors and a well-maintained garden, this home is ideal for families who need flexible living areas or anyone seeking a comfortable and serene lifestyle.
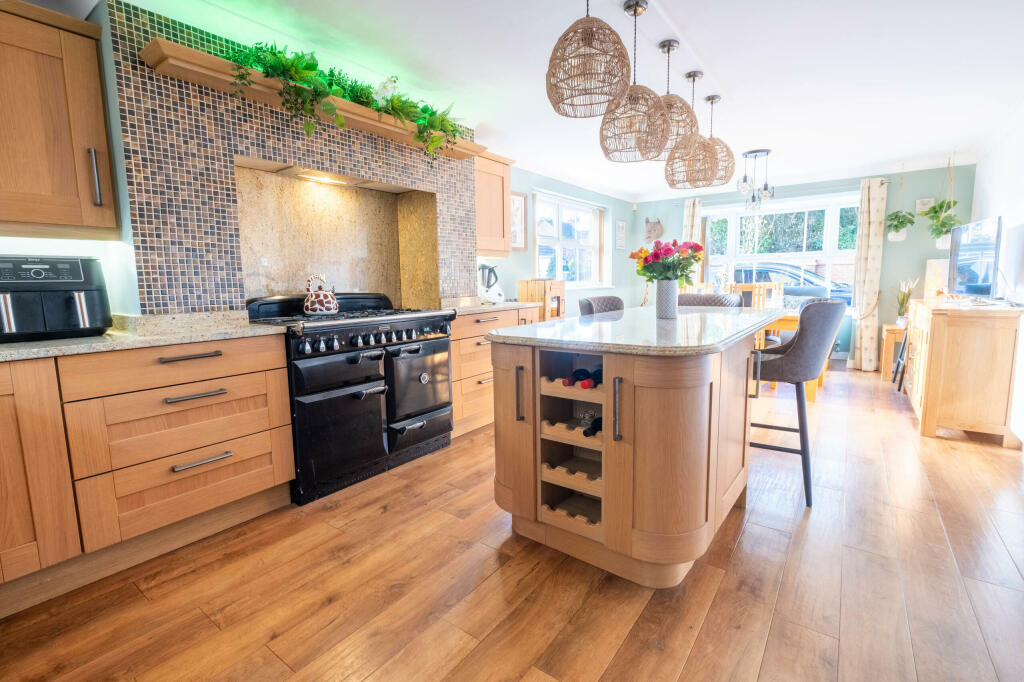
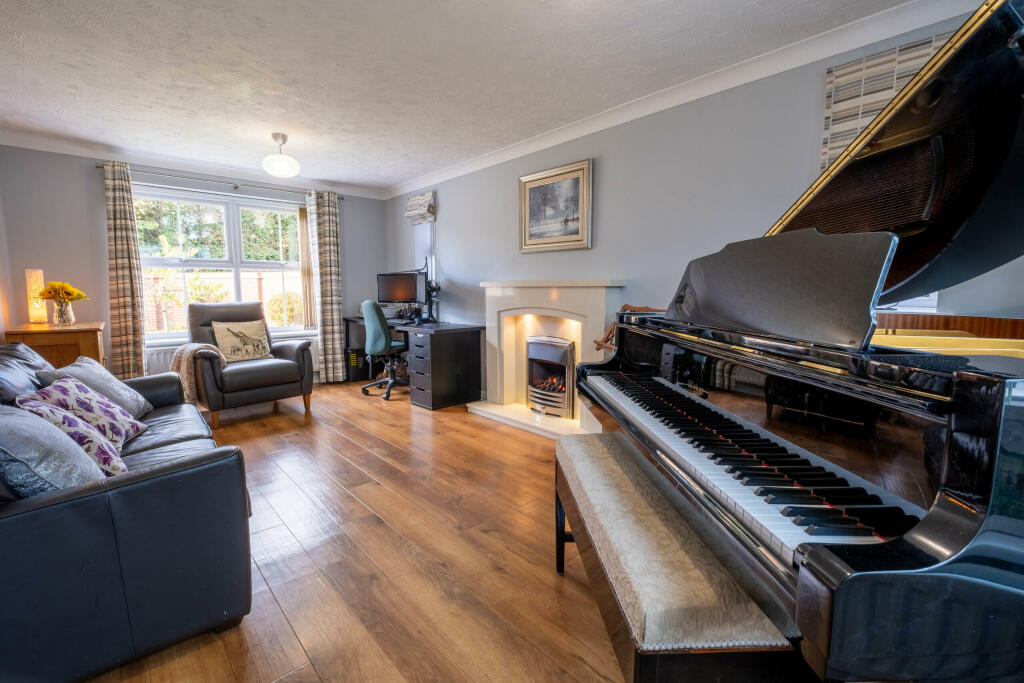
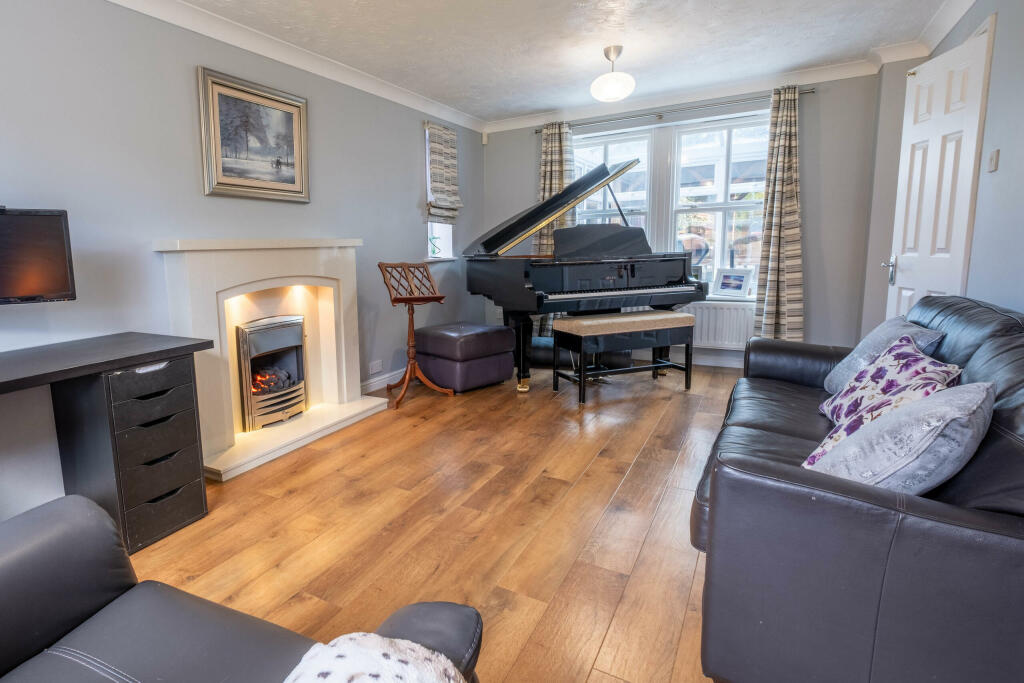
The property is approached via a sweeping driveway providing off-road parking for several vehicles with access into the garage, and an attractive, mature front garden. Once inside, via an enclosed porch, the reception hallway leads off to; a guest cloakroom; a lounge with gas fire and surround, a conservatory and a lovely and generously proportioned kitchen/diner. The kitchen is equipped with high-quality, solid wood cabinetry, integrated appliances, granite worktops, a rangemaster cooker, an island with breakfast bar and has ample workspace. Adjoining the kitchen, the dining area offers room for a large dining table and there is room for further seating if needed. Off the kitchen you access a large utility room which moves through to a spacious and versatile room that is presently being used as a study/home office.
Stairs from the hallway lead up to the first-floor landing where doors radiate off to; the master bedroom with built-in wardrobes and a well-appointed modern ensuite shower room; bedroom two with built in wardrobes and bedrooms three and four; and a family bathroom with a rolltop bath and separate shower.
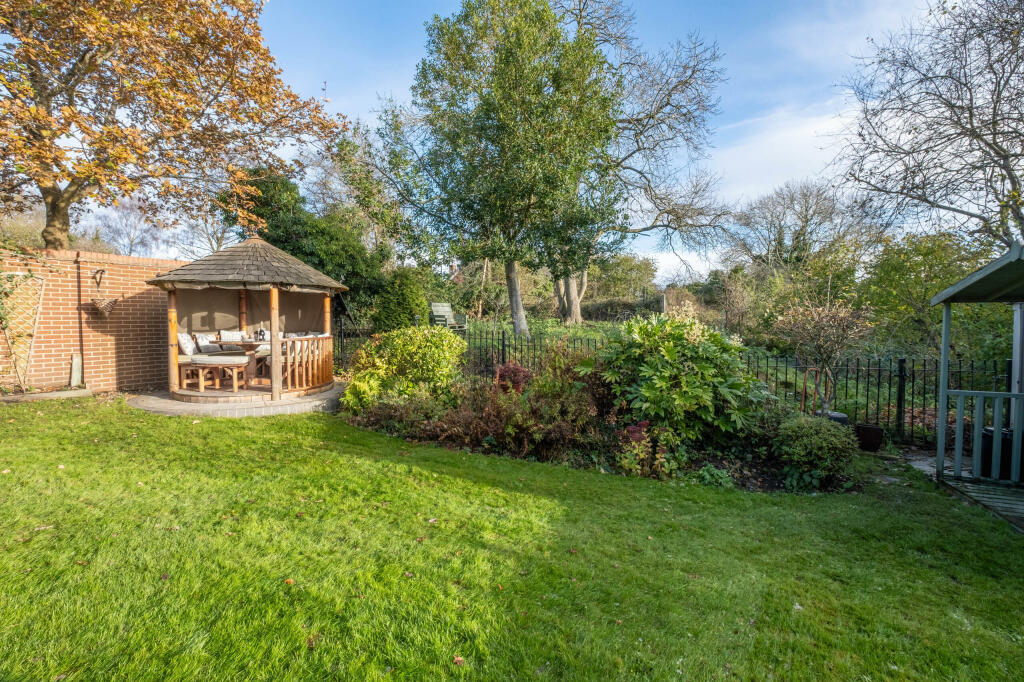
To the rear of the property there is a fabulous east facing garden with a slightly raised, paved patio area that stretches right across the width of the property, which houses an impressive pavilion with a jacuzzi and seating areas, perfect for outdoor entertaining. You then move down the garden onto the lawn which has established bushes towards the edge of the garden’s boundary, a luxurious wooden gazebo and beyond the garden there is a lovely outlook with open woodland that is maintained by the present owner, but not owned.
Further benefits to this property are that it has solar panels (owned) that were fitted in 2014, there is CCTV installed at the front and rear of the property and more cameras can be added if needed, double glazed windows that were replaced in 2012, the main front door was replaced in 2024 and it has an energy performance rating of B which means that your energy bills are likely to be lower. The property is conveniently located near Bromsgrove town centre, with its array of shops, restaurants, and schools. Commuters will appreciate easy access to major roads and motorways, connecting to Birmingham, Worcester, and beyond.
Tenure: Freehold*
EPC Rating: B
Council Tax Band: F
Approx. Floor Area: 179.9 sq m (1936.6 sq ft)
Rear Garden Orientation (approx.): East
For room measurements please refer to the floorplan.
*The property is believed to be freehold by the current owners. This will be verified during the legal process by the conveyancers.
The information provided about this property does not constitute or form part of an offer or contract. All descriptions, dimensions, references to condition, and necessary permissions for use and occupation, and other details are given in good faith and are believed to be correct at the time of publication. However, they are intended to give a general outline only and do not constitute any part of an offer or contract. Prospective purchasers should not rely on them as statements or representations of fact but must satisfy themselves by inspection or otherwise as to their accuracy. No person in the employment of Guest Estate Agents has any authority to make or give any representation or warranty whatsoever in relation to this property.
Measurements: These approximate room sizes are only intended as general guidance. You must verify the dimensions carefully before ordering carpets or any built-in furniture.
Services: Please note that we have not tested the services or any of the equipment or appliances in this property. Accordingly, we strongly advise prospective buyers to commission their own survey or service reports before finalizing their offer to purchase.
Photographs and particulars: Photographs show only certain parts of the property as they appeared at the time they were taken. Areas, measurements, and distances given are approximate only.