For Rent
Price on request
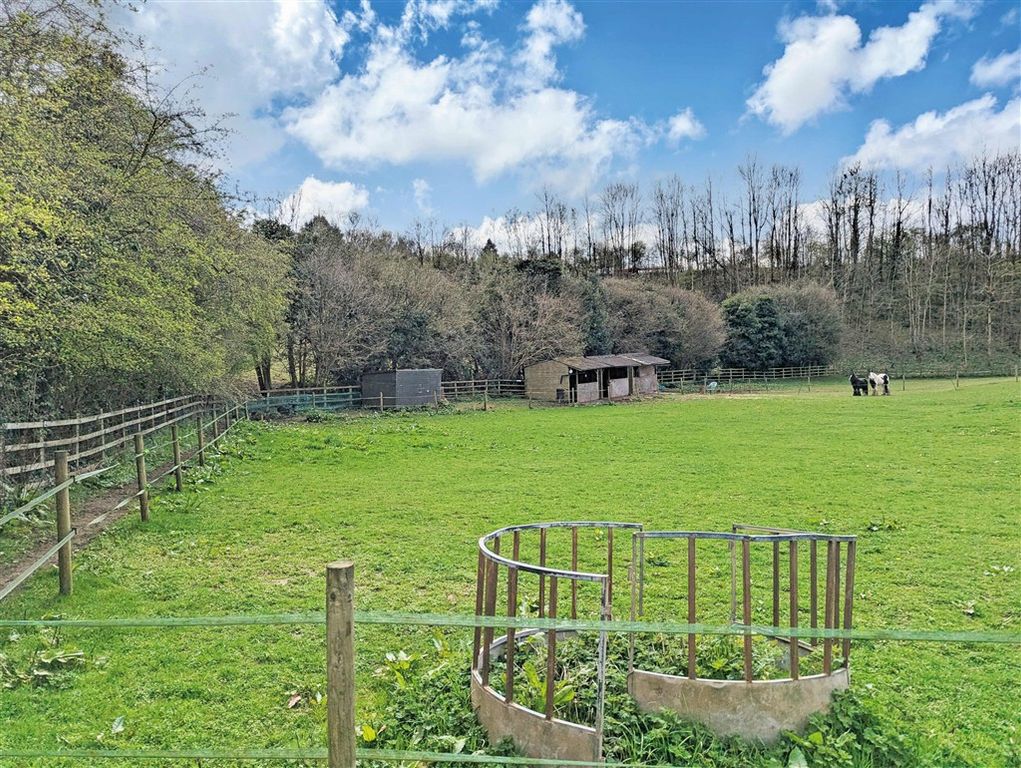
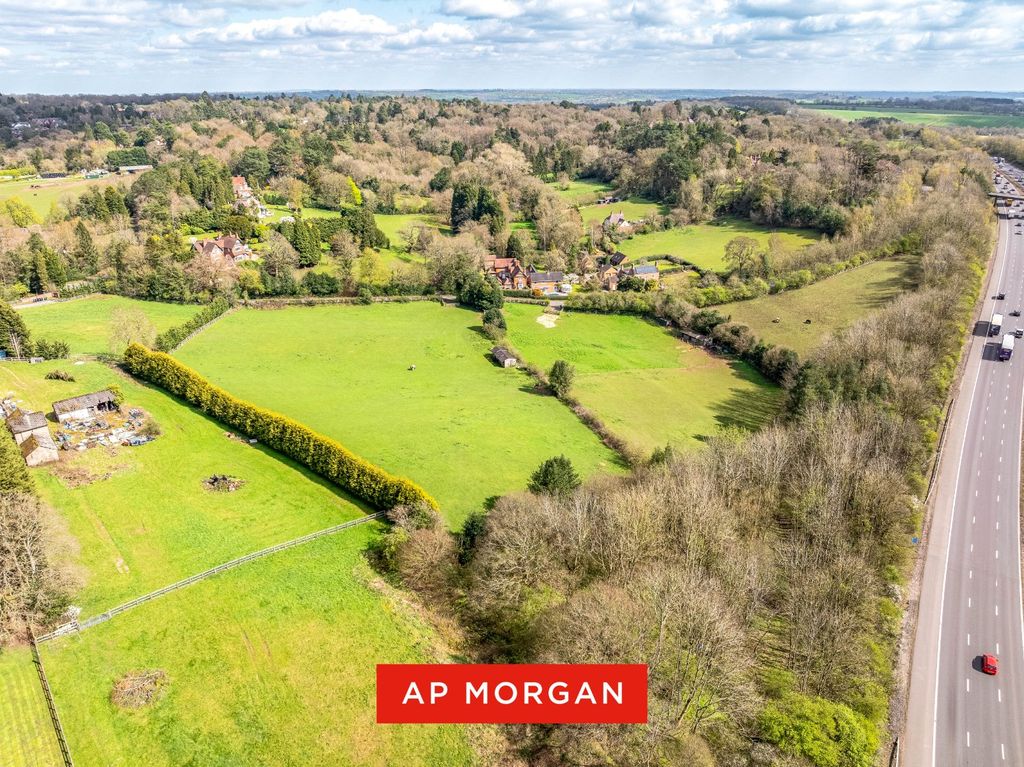
Land for saleLand At Pumphouse Lane, Blackwell, Bromsgrove, Worcestershire B60
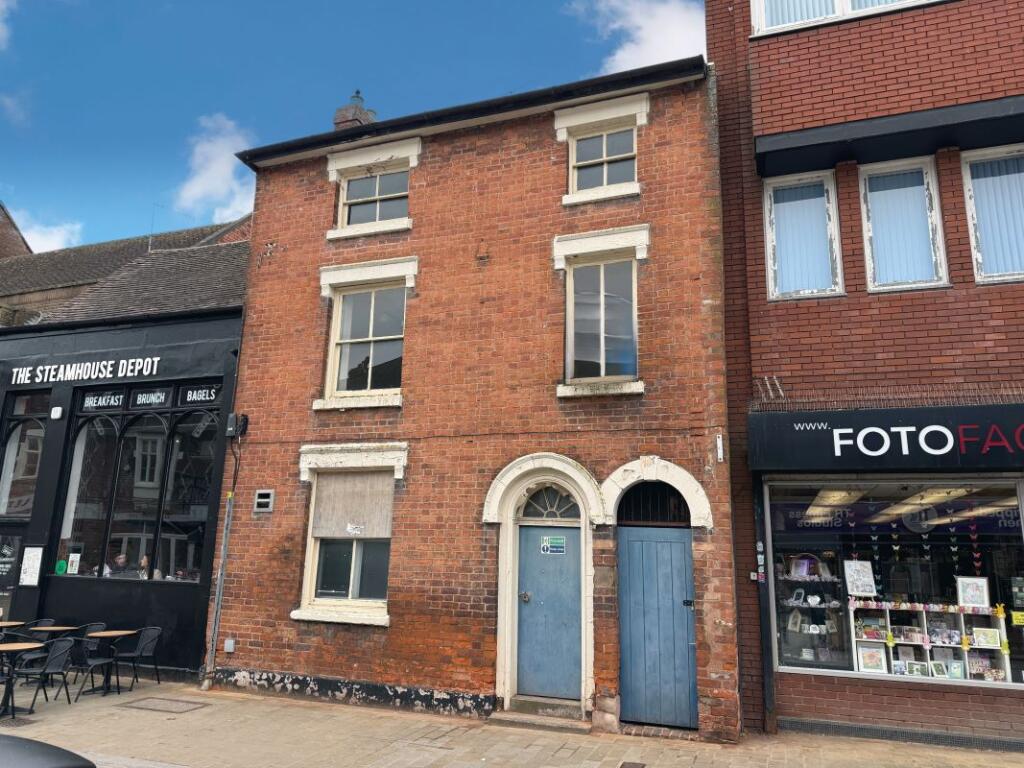
Studio
Bromsgrove
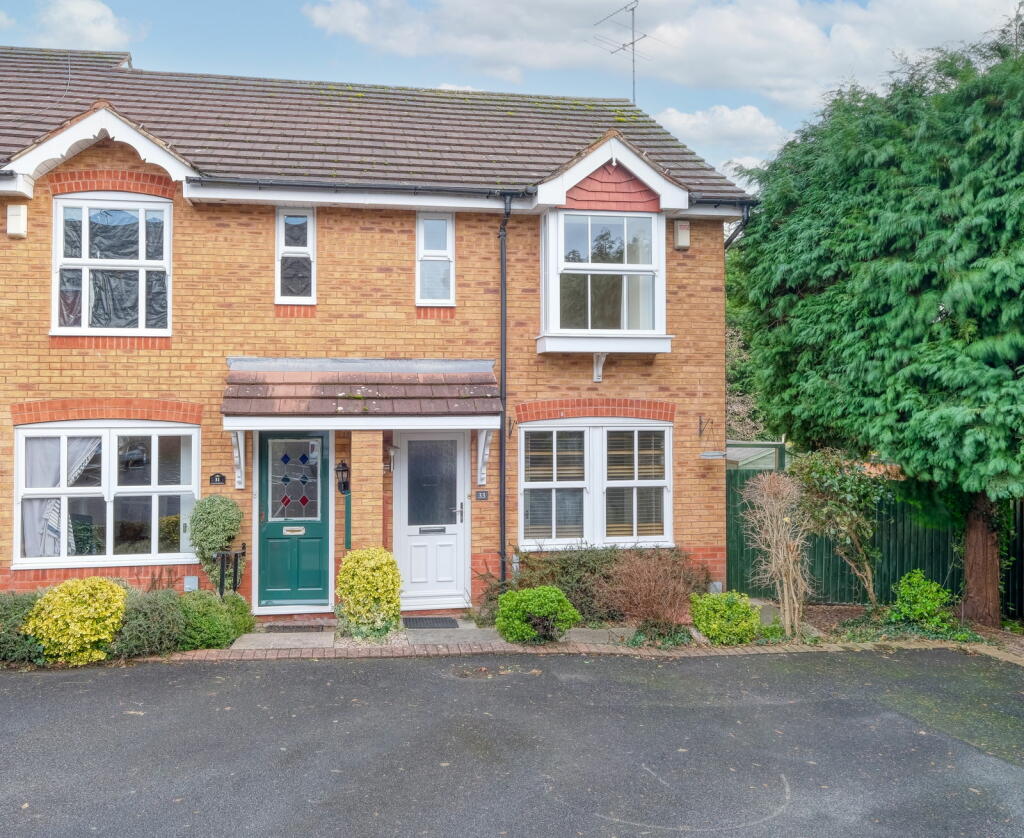
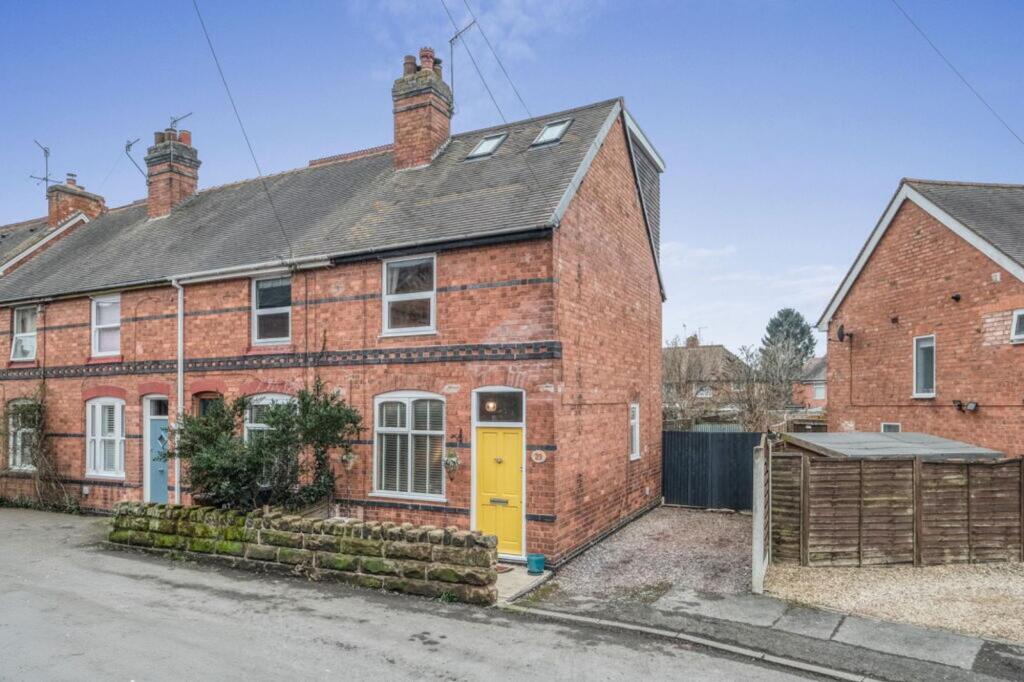
Property Details: • Type: End of Terrace • Tenure: N/A • Floor Area: N/A
Key Features: • Two Bedrooms • Bathroom • Lounge • Kitchen/Diner • Rear Garden • Off-Road Parking for Two Vehicles • Potential For Side Extension STP • Desirable Location for Schooling, Shops and Amenities • Good Transport Links
Location: • Nearest Station: N/A • Distance to Station: N/A
Agent Information: • Address: 14 Old Birmingham Road Lickey End Bromsgrove B60 1DE
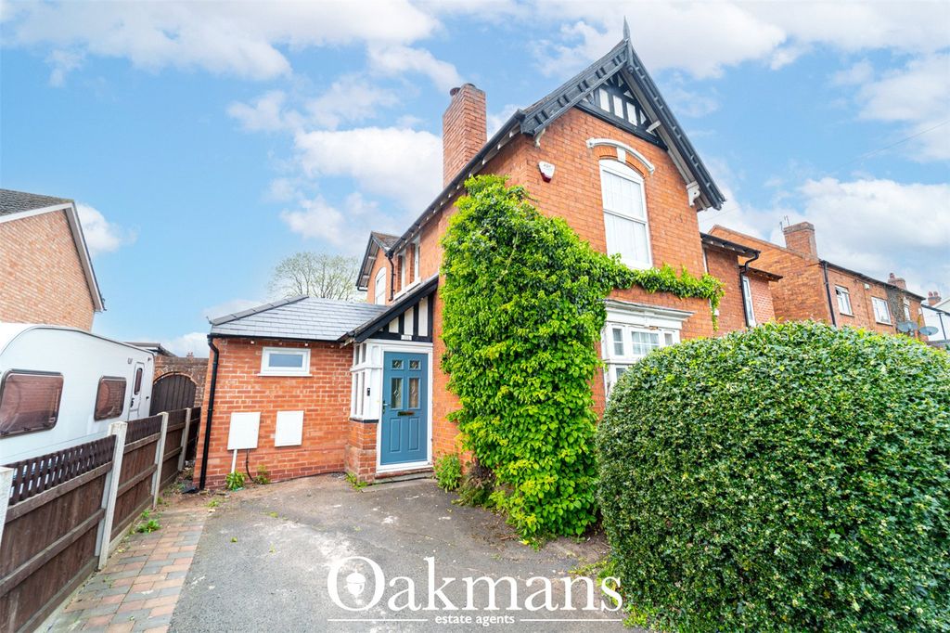
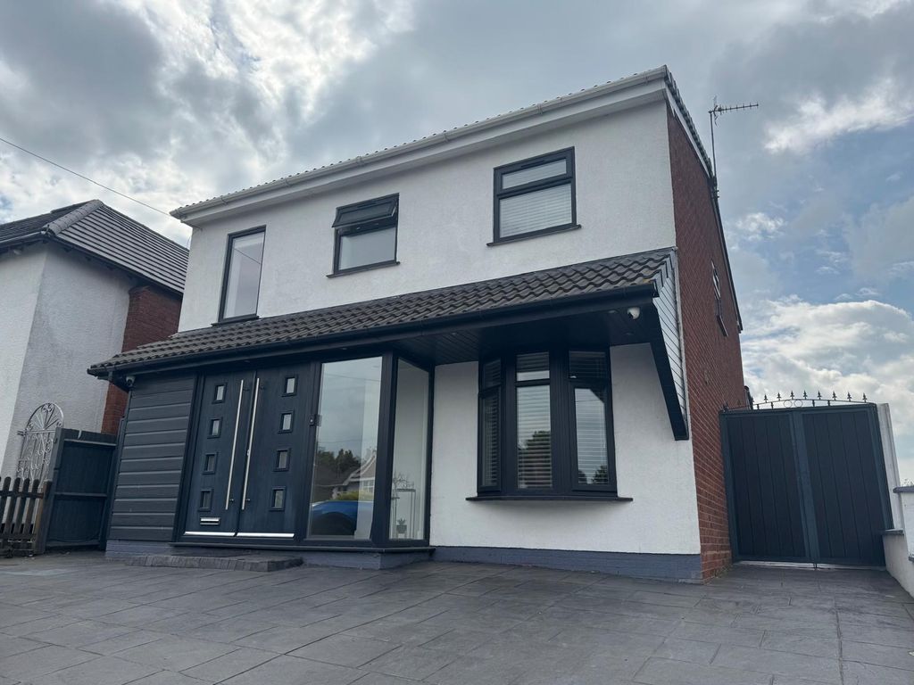
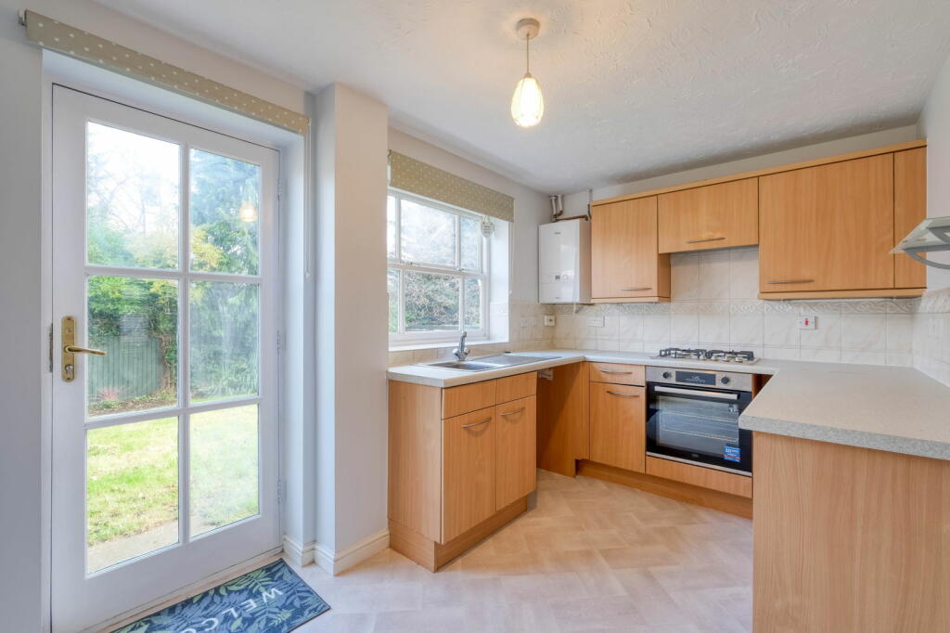
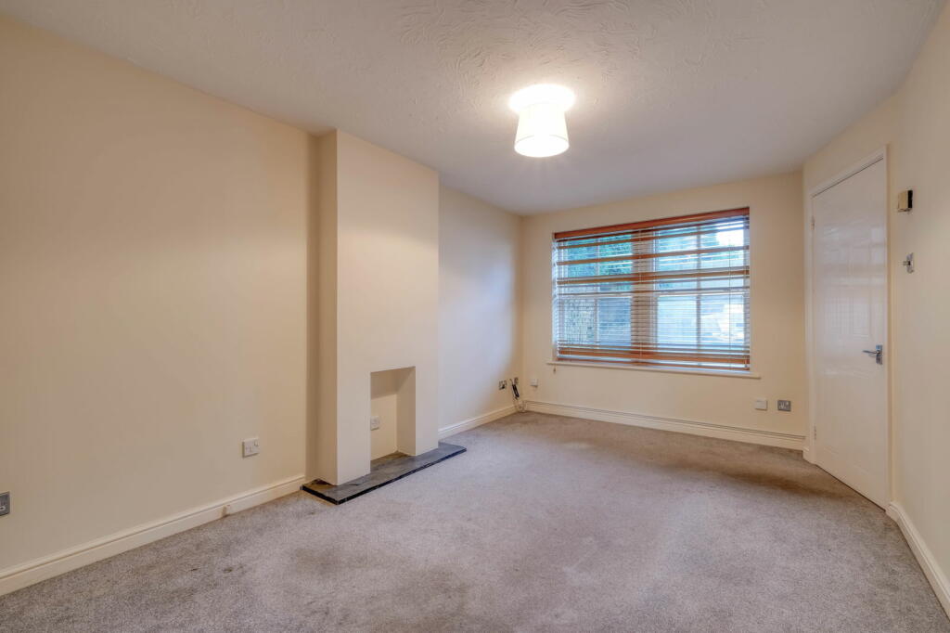
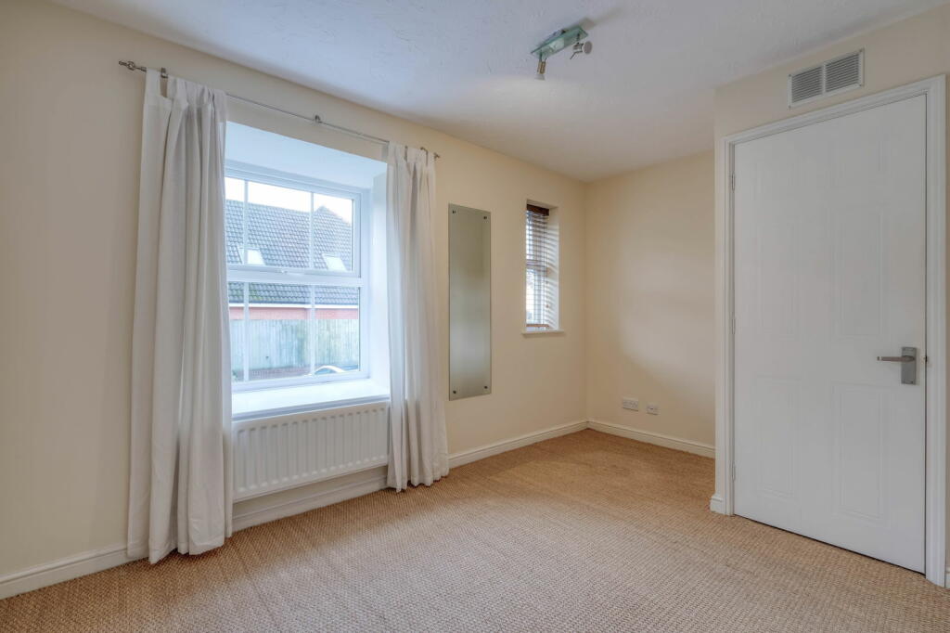
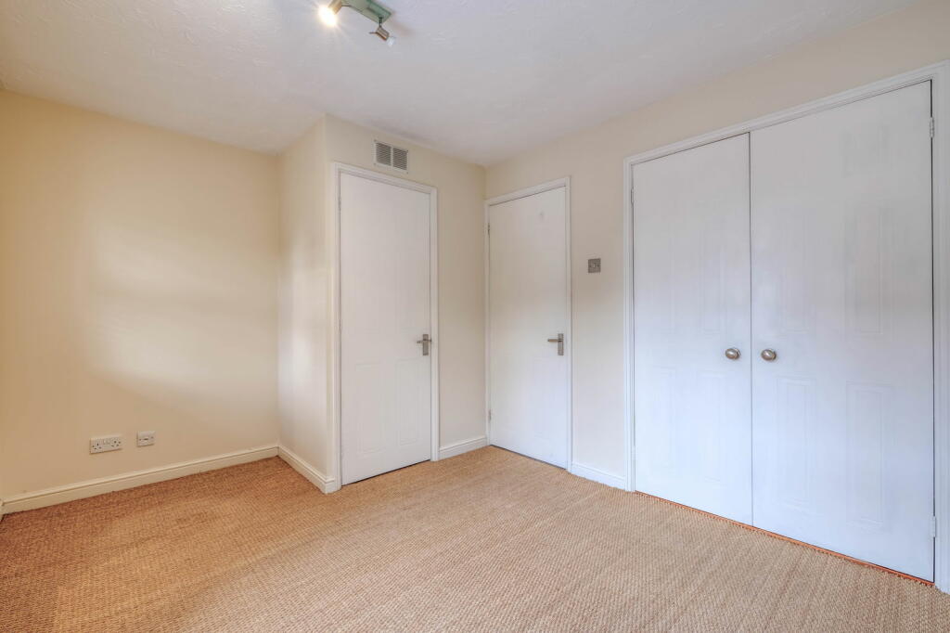
Full Description: NO ONWARD CHAIN - A neatly presented two bedroom end of terrace home, offered with lounge, kitchen/diner, bathroom, rear garden and parking, situated in Hill Top, Bromsgrove. The property is approached via off-road parking for two vehicles.Step inside to the hallway, which features a doorway leading into the lounge, complete with convenient under-stair storage. Towards the rear of the home, you'll find the kitchen/diner, equipped with an integrated oven, hob, and extractor fan. An external door provides access to the rear garden.The stairs lead to the first-floor landing from which doorways open into the master bedroom, bedroom two, and the bathroom, which features a shower over the bathtub.The property features a charming 'L'-shaped rear garden, predominantly laid to lawn, providing a spacious and inviting outdoor area. A pebbled side entry leads to the garden shed, adding both functionality and convenience. The garden is fully enclosed by fenced and conifer boundaries. Hill Top is a well-established residential area located in the town of Bromsgrove, Worcestershire. Situated on elevated ground, it offers scenic views over the surrounding countryside. The area is primarily residential, with a mix of houses and green spaces, and is well-connected to the town centre and nearby amenities. Hill Top is also close to local parks, schools, and major roads, making it a desirable location for families and commuters. Room Dimensions:Lounge - 4.5m x 2.98m (14'9" x 9'9") maxKitchen/Diner - 3.9m x 2.35m (12'9" x 7'8")Stairs To First FloorMaster Bedroom - 3.9m x 2.81m (12'9" x 9'2") maxBedroom 2 - 2.34m x 3.48m (7'8" x 11'5") maxBathroom - 2.38m x 1.78m (7'9" x 5'10")