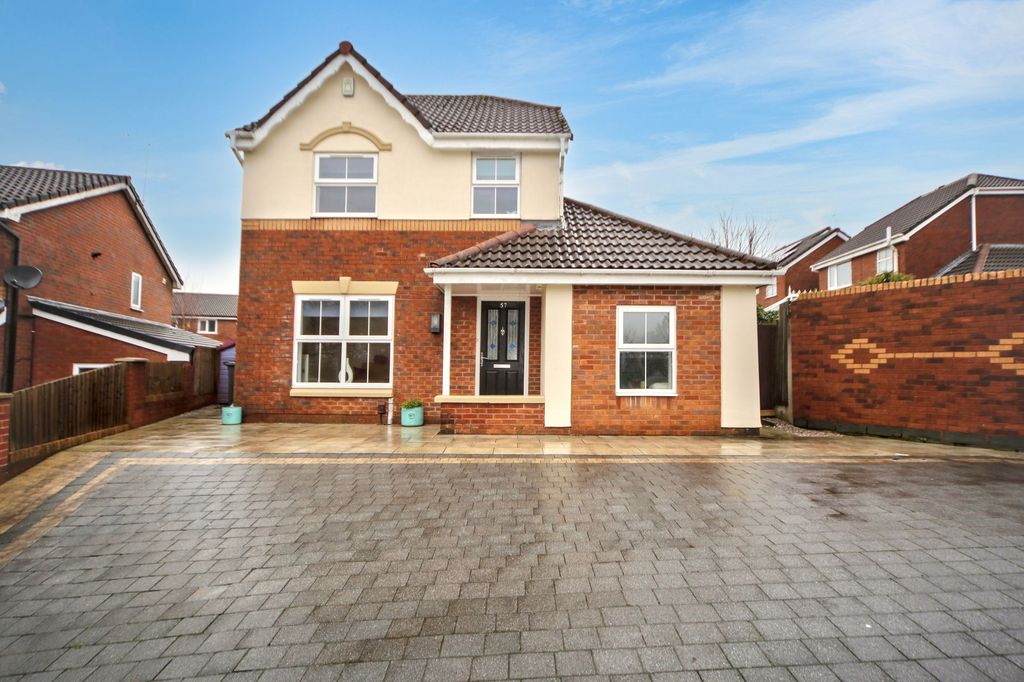
St. Annes Court, Wigan WN6


Property Details
4
2
Detached house
Description
Property Details: - Type: Detached house - Bedrooms: 4 - Bathrooms: 2
Agent: Tracy Phillips Estates - Standish Phone: 01257 817266
Located within a little-known and peaceful cul-de-sac, this absolutely immaculate detached home is a superb example of a property that has been lovingly maintained, thoughtfully extended, and beautifully reimagined into a true turn-key family home. One of the standout features is its enviable position—tucked away along a private drive, yet conveniently close to the village of Shevington, with excellent motorway access and just a short walk from Gathurst Train Station. The home has been finished to an exceptional standard throughout, with meticulous attention to detail and high-quality fittings evident in every room. Extending to approximately 1,680 sq. ft., the accommodation is designed with modern family living in mind.A bright and welcoming entrance hallway, with an elegant spindled staircase, sets the tone for the rest of the home. The spacious dual-aspect lounge features French doors opening onto the garden, along with a contemporary remote-controlled fireplace and stylish media wall. A second reception room to the front offers excellent flexibility, previously used as a dining room but equally suited as an additional bedroom or home office. At the heart of the home is the stunning extended open-plan kitchen, fitted with an extensive range of high-quality shaker-style units, integrated appliances including eye-level ovens and a hob and finished with warm wooden worktops. This space flows seamlessly into a vaulted dining area, enhanced by a Velux roof light that floods the room with natural light, along with doors opening directly onto the garden—perfect for indoor-outdoor living and entertaining. A separate utility room, finished to the same high standard, provides practical laundry space and access to the garden. A convenient ground floor cloakroom completes the downstairs accommodation. Upstairs, the property continues to impress with four generously sized bedrooms, including a principal bedroom with a stylish en- suite shower room. The family bathroom has been beautifully upgraded, featuring a luxurious four-piece suite comprising a freestanding bath, large walk-in shower, double vanity unit, and WC, all complemented by elegant neutral tiling. Externally, the home offers a block-paved double-width driveway leading to the attached garage, with a neatly maintained front garden laid mainly to lawn. The rear garden is equally impressive, featuring a combination of paved patio areas ideal for entertaining, well-kept lawns, and planted borders adding colour and interest, along with a garden shed for additional storage. Perfectly positioned, the property is within walking distance of Shevington village centre with its range of shops, bars, restaurants, and highly regarded schools. Beautiful countryside walks are also close by, including routes along the canal and into nearby woodland. Excellent transport links complete the picture, making this an ideal home for families and commuters alike. This truly exceptional home must be viewed to be fully appreciated.<br/><br/>Council Tax Band: E<br/>Tenure: Leasehold
Location
Address
St. Annes Court, Wigan WN6
City
Wigan WN6
Features and Finishes
None
Legal Notice
Our comprehensive database is populated by our meticulous research and analysis of public data. MirrorRealEstate strives for accuracy and we make every effort to verify the information. However, MirrorRealEstate is not liable for the use or misuse of the site's information. The information displayed on MirrorRealEstate.com is for reference only.