St Annes Gardens, Yeovil
Property facts
- Property type
- Flat
- Bedrooms
- 2
Only details supplied with this listing are shown. Ask the listing contact to confirm measurements, taxes and costs.
About this home
Property Details: • Type: Flat • Tenure: LEASEHOLD • Floor Area: N/A
Key Features: • Entrance Hall • Spacious Landing & Store • Sitting Room with Balcony • Kitchen • Bathroom • Two Double Bedrooms • Double Glazing & Gas Central Heating • Gardens • EPC Rating C
Location: • Nearest Station: Yeovil Pen Mill Station • Distance to Station: 1.8155053563743047 miles
Agent Information: • Address: 11b Silver Street, Yeovil, BA20 1HW
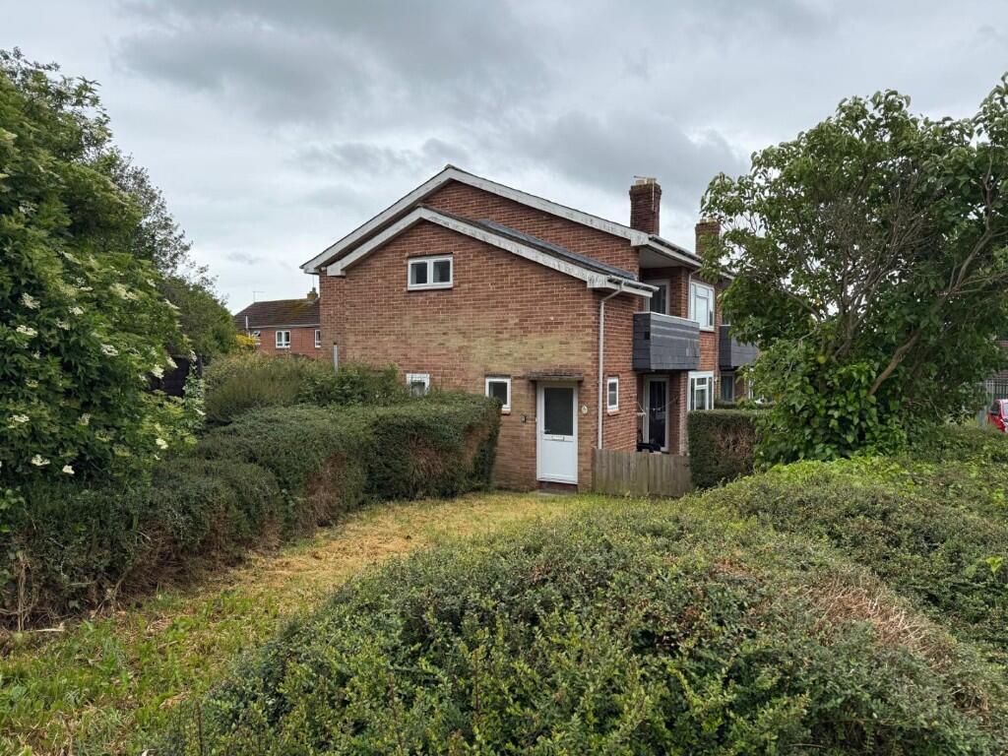
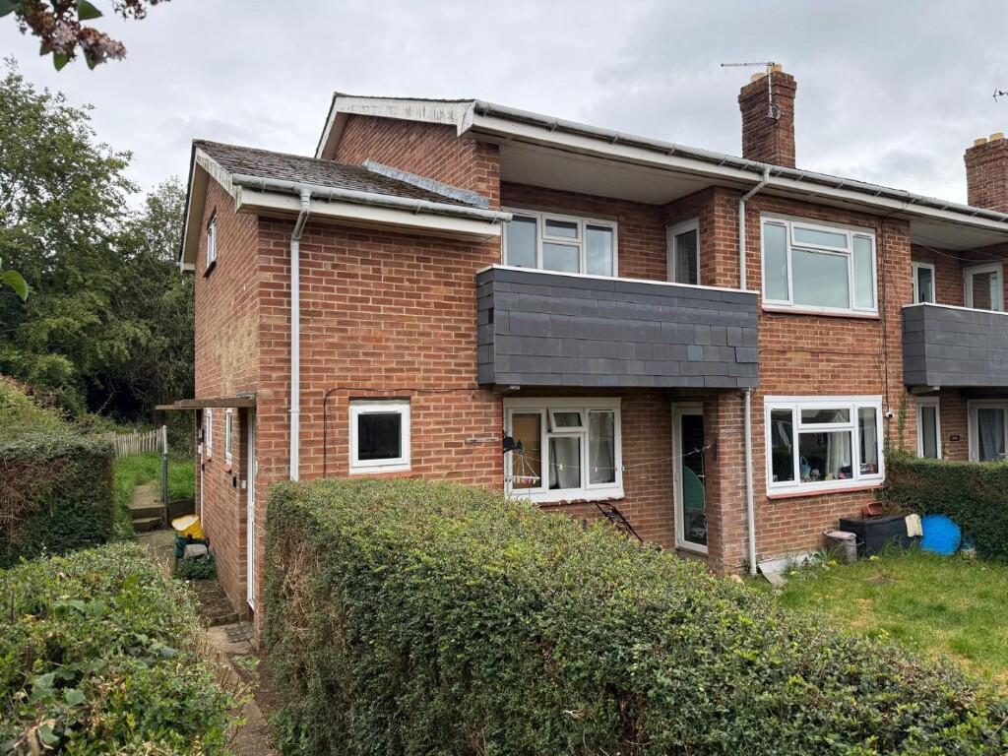
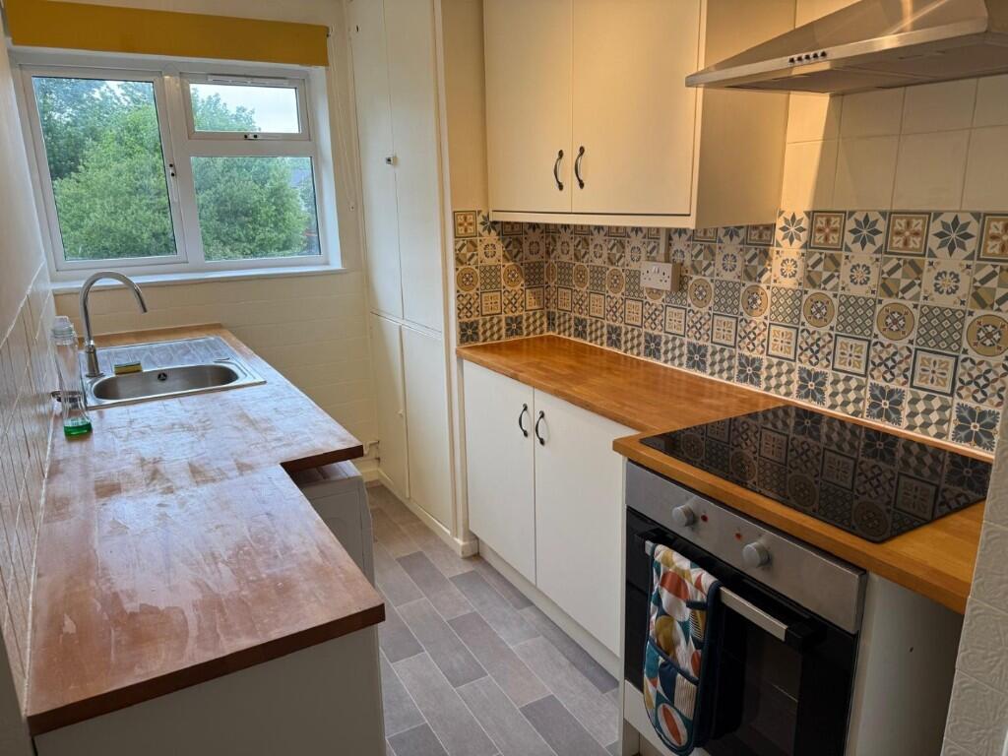
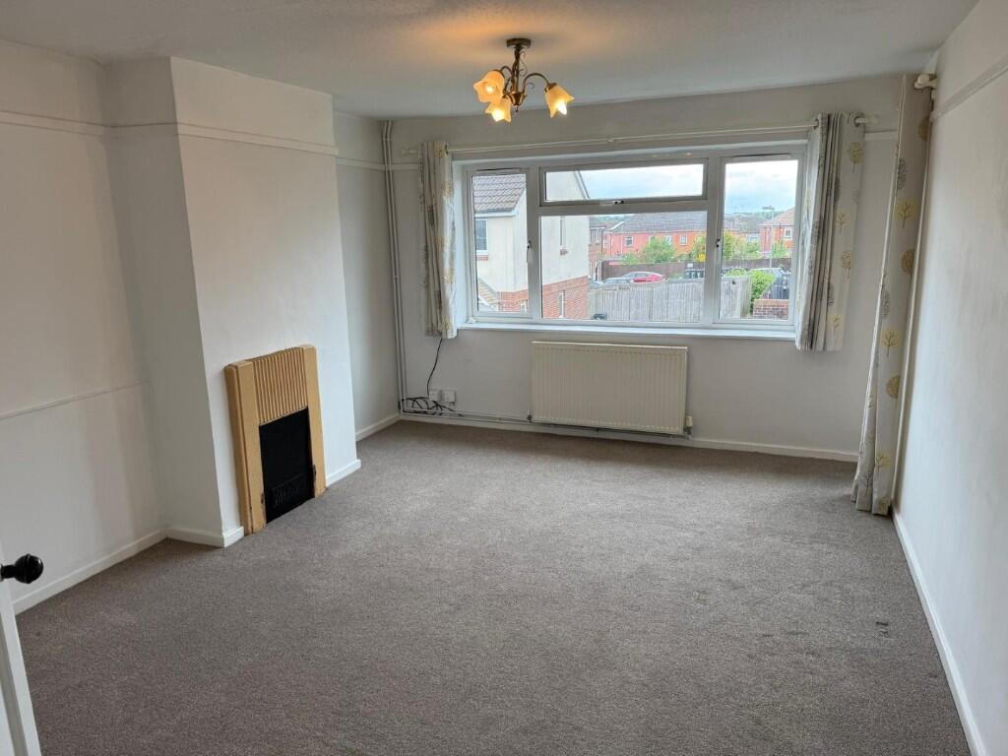
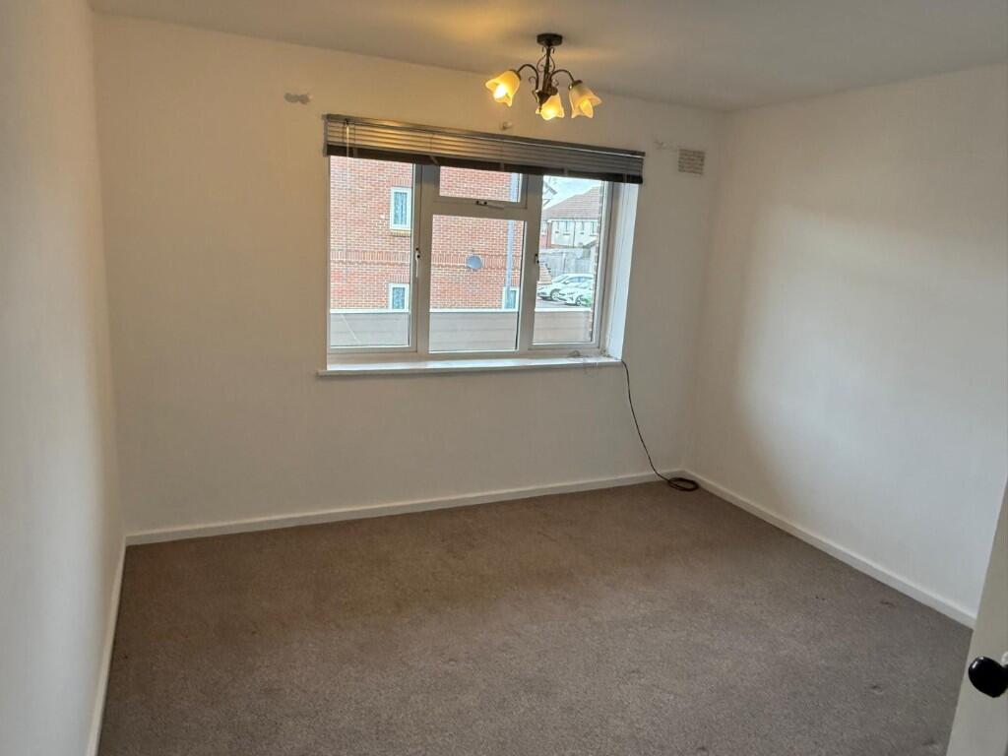
Full Description: DESCRIPTION A purpose built two bedroom first floor flat benefiting from sealed unit double glazed windows and gas fired central heating. The accommodation includes a spacious entrance hall, large landing area with store room, sitting room with a door to a small balcony, kitchen, bathroom and two double bedrooms. To the outside of the property there is a good size lawned garden to the side which could also provide off road parking (subject to any necessary planning consents/highways approval) and a further good size former vegetable garden to the rear. No onward chain and an ideal investment property with a potential yield in excess of 8% gross. <br /> <br />SITUATION The property stands amongst other purpose built flats on the North West side of town with local Co-op, shops and schools all within easy walking distance and a regular bus service giving access to the town centre. <br /> <br />ACCOMMODATION <br /> <br />GROUND FLOOR <br /> <br />Private front door to the: <br /> <br />ENTRANCE HALL having a storage area, double glazed window to the side and staircase rising to the: <br /> <br />FIRST FLOOR <br /> <br />LANDING with double glazed windows to the side and rear and door to WALK-IN STORE ROOM with light connected and double glazed window to the side. <br />Part glazed door to: <br /> <br />HALLWAY with doors off to: <br /> <br />LOUNGE 15'8" (4.77m) x 11'6" (3.50m) with radiator, double glazed window to the front and double glazed door to the BALCONY. <br /> <br />KITCHEN 13' (3.96m) x 5'9" (1.75m) with a range of cream fronted units and comprising a stainless steel single drainer sink with mixer tap, wall and base cupboards, boiler cupboard, heat resistant work surfaces with part tiled surround, plumbing for a washing machine, built-in oven, hob and extractor canopy, fridge/freezer and double glazed window to the rear. <br /> <br />BEDROOM ONE 12' (3.65m) x 10'11" (3.32m) with double glazed window to the front and radiator. <br /> <br />BEDROOM TWO 11'3" (3.42m) x 9'10" (2.99m) with double glazed window to the rear and radiator. <br /> <br />BATHROOM mainly tiled and having a white suite comprising panelled bath with shower over, shower curtain rail, close coupled WC, pedestal wash basin, double glazed window to the rear and vinyl flooring. <br /> <br />OUTSIDE To the side of the property there is a sizeable garden area partly enclosed by hedging and with a shared path leading to the rear of the property where there is a further area of former vegetable plot which is now grassed over. <br /> <br />SERVICES All mains services are connected. <br /> <br />OUTGOINGS The property is in Band A for Council Tax purposes. Energy Efficiency Rating C. <br /> <br />TENURE Leasehold, 125 years from 20th February 1989. Ground Rent £10.00 per annum. Service Charge for 2025/2026 was £201.33. <br /> <br />VIEWING By appointment through Edwards on Yeovil. <br /> <br />AGENTS NOTE None of the services or appliances have been tested by the Agents.
Features & amenities
Location
If the interactive map is unavailable, open the supplied location in maps.
Open location in mapsThe pin uses coordinates supplied with this listing. Confirm the exact location with the listing contact.
Listing information
- Original source
- www.rightmove.co.uk
- Added to Mirror
Added and updated dates describe the Mirror record. Source publication and verification dates are shown separately when known; none establishes time on market. Confirm current price and availability with the listing contact.
View original listing