Property Details:
• Type: End of Terrace
• Tenure: N/A
• Floor Area: N/A
Key Features:
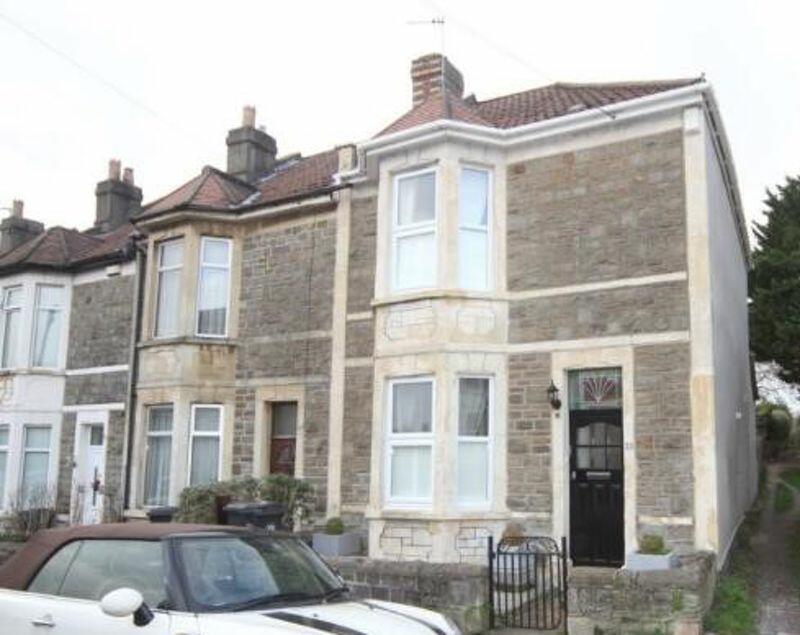
• Victorian end terrace with side access
• Double bay fronted windows
• High ceilings throughout
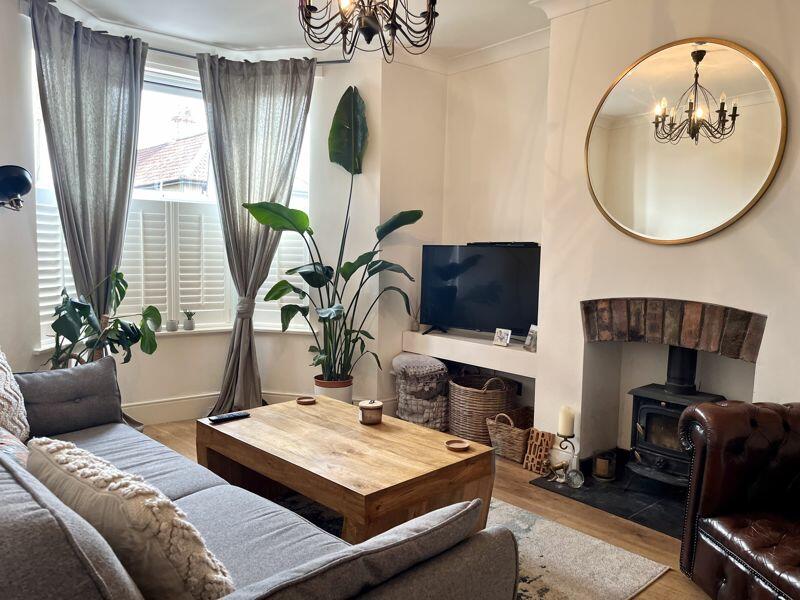
• Log burner in front room, fire places in kitchen and main bedroom
• Entrance porch featuring Art deco stained glass
• Landing with skylight window
• Paved front garden
• Low maintenance rear garden
• Pond with rockery & water feature
Location:
• Nearest Station: N/A
• Distance to Station: N/A
Agent Information:
• Address: 32
High Street
Portishead
BS20 6EN
Full Description:
Stonebridge Shaw is delighted to present this beautifully renovated Victorian end-of-terrace home, located on a quiet street in the very sought-after area of St George. This well-presented property features a welcoming entrance porch and hallway, a bay-fronted lounge, a bright spacious kitchen/diner, two double bedrooms, and a family bathroom. The home benefits from both front and rear gardens, with the private rear garden being northwest-facing and offering side access. Additional features include a recently installed roof, UPVC double glazing, and gas central heating throughout. Conveniently situated near main bus routes, Bristol City Centre, and local amenities, early viewing of this charming home is highly recommended to avoid disappointment.
A comprehensive renovation was completed in 2016 which included the installation of a new boiler and central heating system and a new roof
GROUND FLOOR
Entrance porch:
Featuring Art Deco stained glass
Lounge:
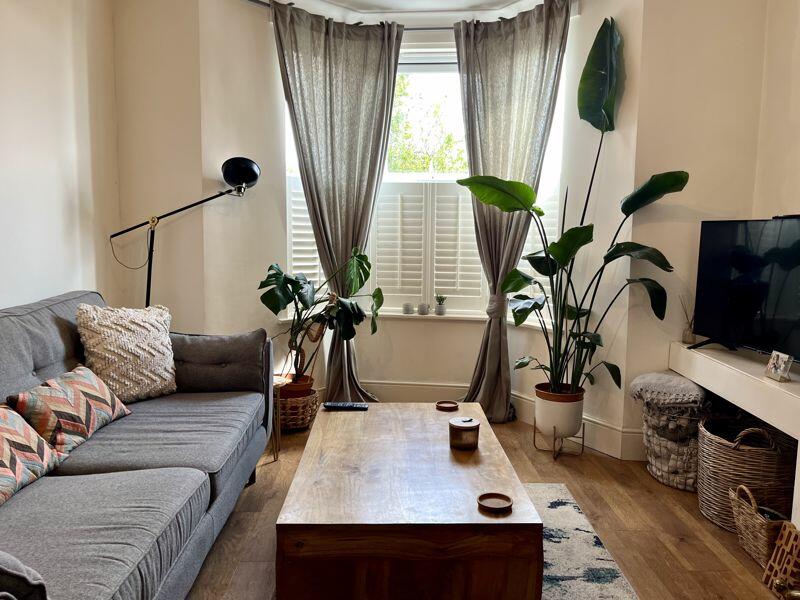
To the left of the entrance hall you will find a cosy reception room complete with laminate wood effect flooring, large bay window, built in shelves and log burner.
Kitchen/Diner
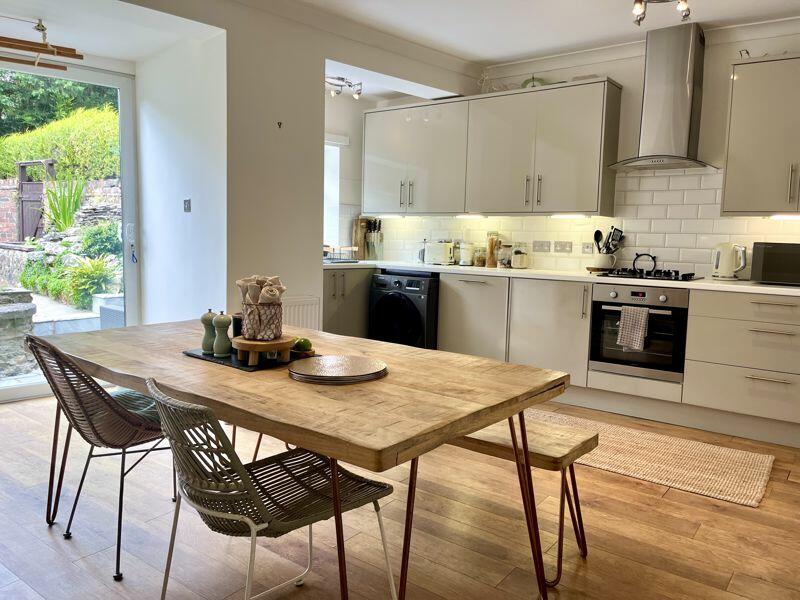
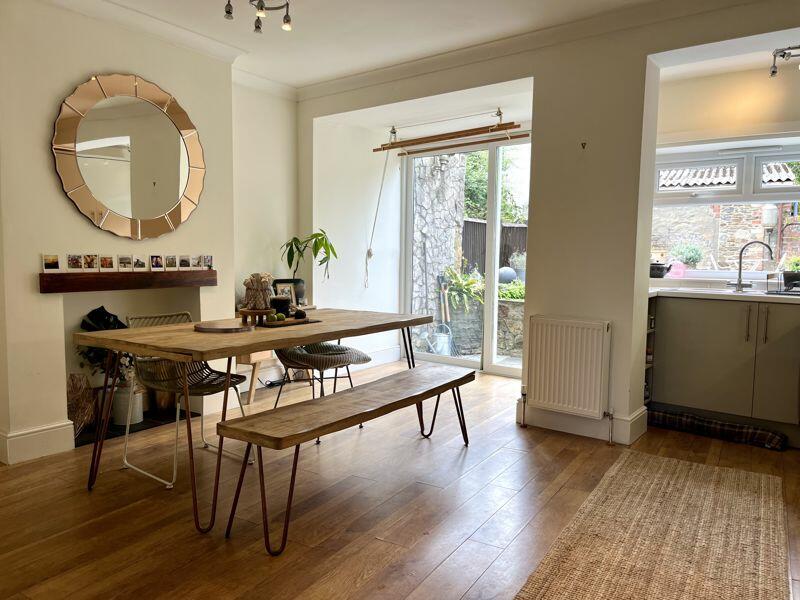
An open plan kitchen/dining room with laminate wood effect flooring, modern wall and base units, integrated appliances including sink and drainer with mixer tap, dish washer and wall mounted extractor hood. Complete with UPVC double sliding doors leading to the rear garden. The kitchen also boasts its own fireplace.
FIRST FLOOR
Landing:
Skylight window. Hatch giving access to loft storage space. Doors off into principal rooms.
Bedroom One:Large primary bedroom to the front aspect featuring a double bay window which has beautiful views over to Kelston Round Hill. Walk in wardrobe, carpet flooring and fireplace. Measuring - 14' 7" into the bay x 13' 9" max ( 4.45m into the bay x 4.19m max )
Bedroom Two:
A double bedroom to the rear of the property with double glazed UPVC window, pendant light fitting and carpet throughout.
Bathroom:Accessed via the first floor hallway, the bathroom boasts a modern 3 piece, white, suite with shower over bath, hand basin and toilet. An obscured double-glazed window overlooking the rear garden and slate effect laminate flooring.
OUTSIDE
Front:
Paved front garden with a pathway to the front door accessed via a gate. A brick wall encloses the front perimeter
Rear:
Low maintenance garden. Patio area which can be accessed either through the side gateway or through the French doors from the kitchen/diner. Lawned area and border with mature shrubs and plants. Pond with rockery and water feature.
Note from the team at Stonebridge Shaw
We always aim to ensure our properties are displayed accurately with the photos, virtual tour, floor plans and descriptions provided. However these are intended as a guide and purchasers must satisfy themselves by viewing the property in person.BrochuresFull Details