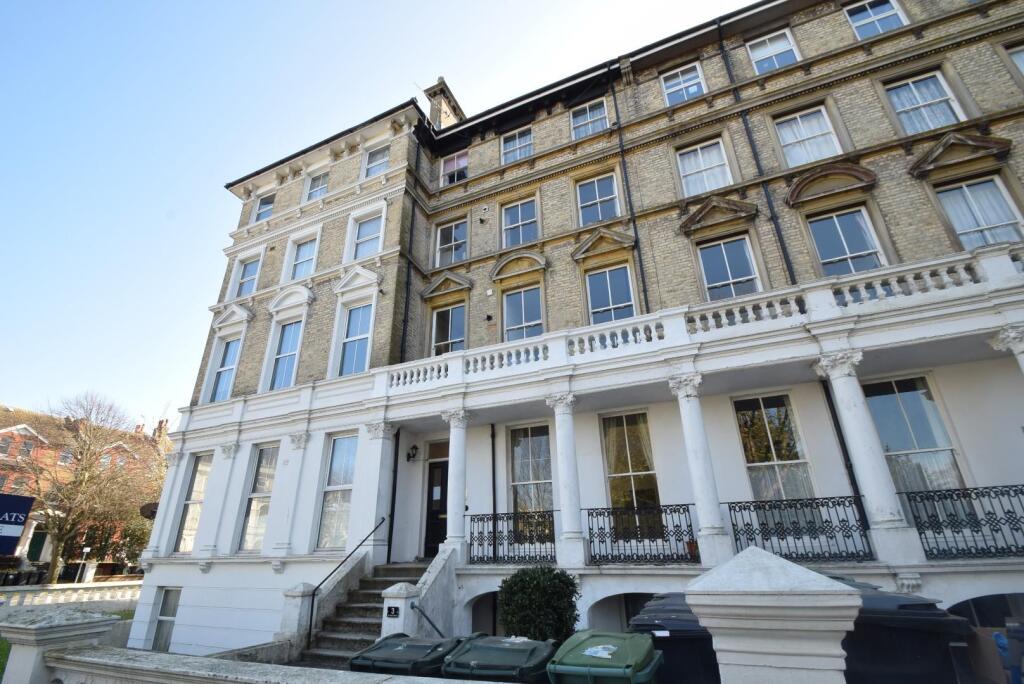
St. Annes Road, Eastbourne
Property facts
- Property type
- Flat
- Bedrooms
- 2
- Bathrooms
- 1
Only details supplied with this listing are shown. Ask the listing contact to confirm measurements, taxes and costs.
About this home
Property Details: • Type: Flat • Tenure: N/A • Floor Area: N/A
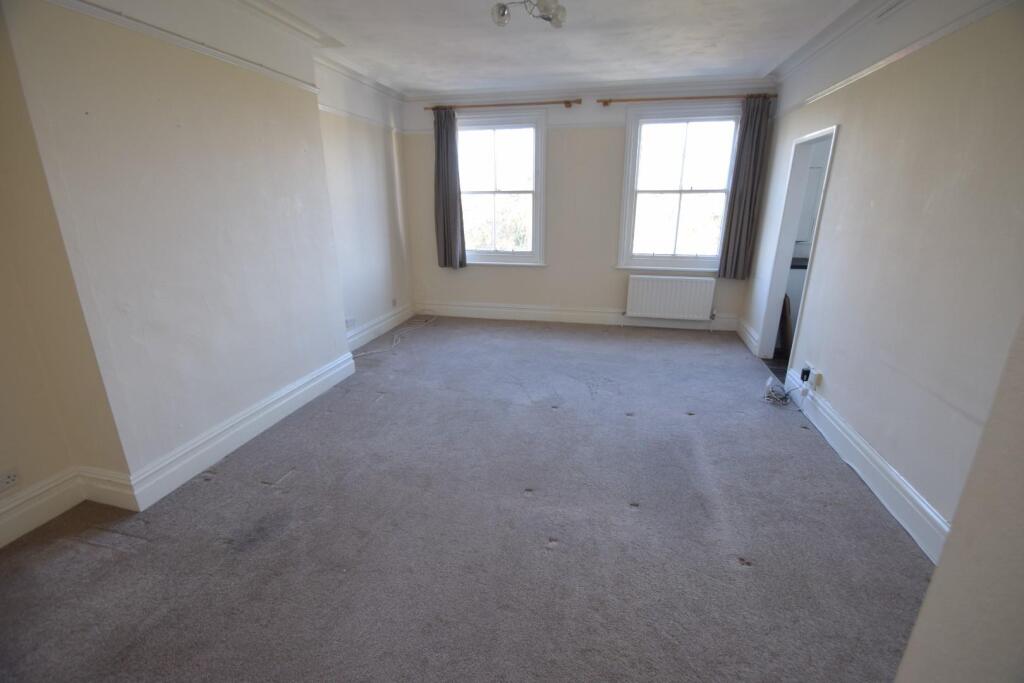
Key Features: • PLEASE CLICK 'EMAIL AGENT' OR 'REQUEST DETAILS' TO APPLY • TWO BEDROOM CONVERTED FLAT • CLOSE TO TOWN CENTRE AND RAILWAY STATIION • 20'7 x 13'7 LOUNGE • GAS CENTRAL HEATING • SECOND FLOOR • AVAILABLE LATE OCTOBER
Location: • Nearest Station: Eastbourne Station • Distance to Station: 0.19776551245130342 miles
Agent Information: • Address: 16 Cornfield Road, Eastbourne, BN21 4QE
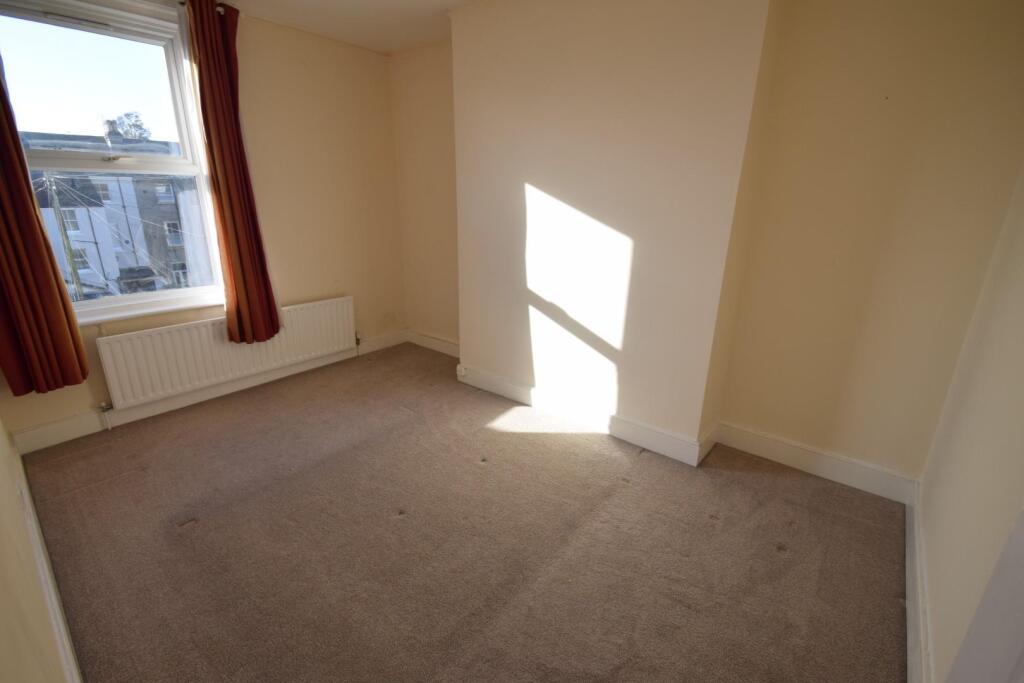
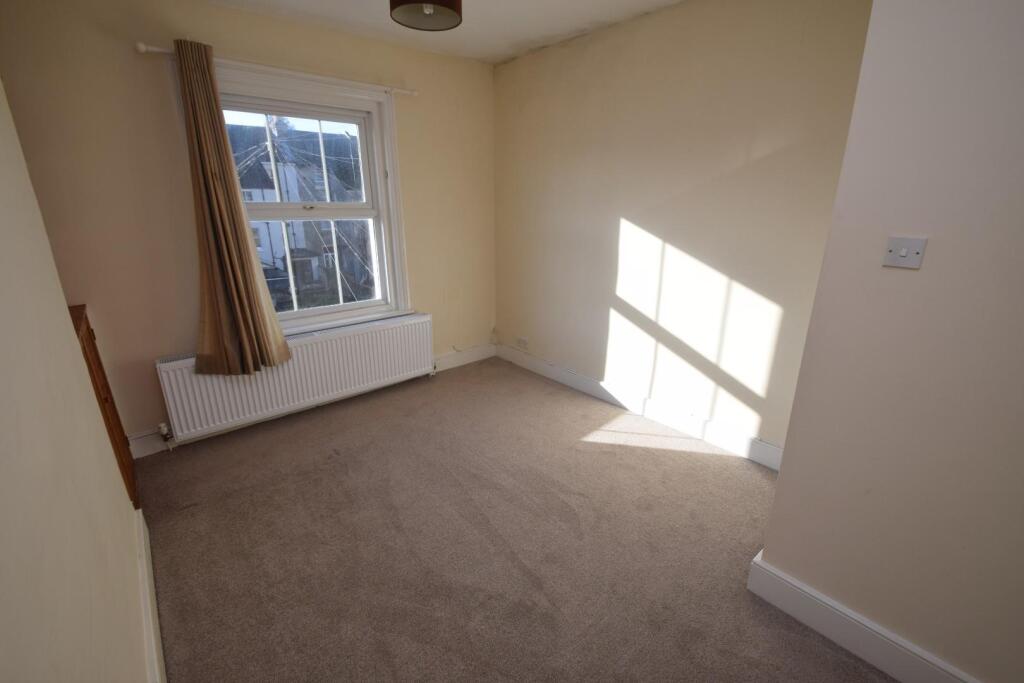
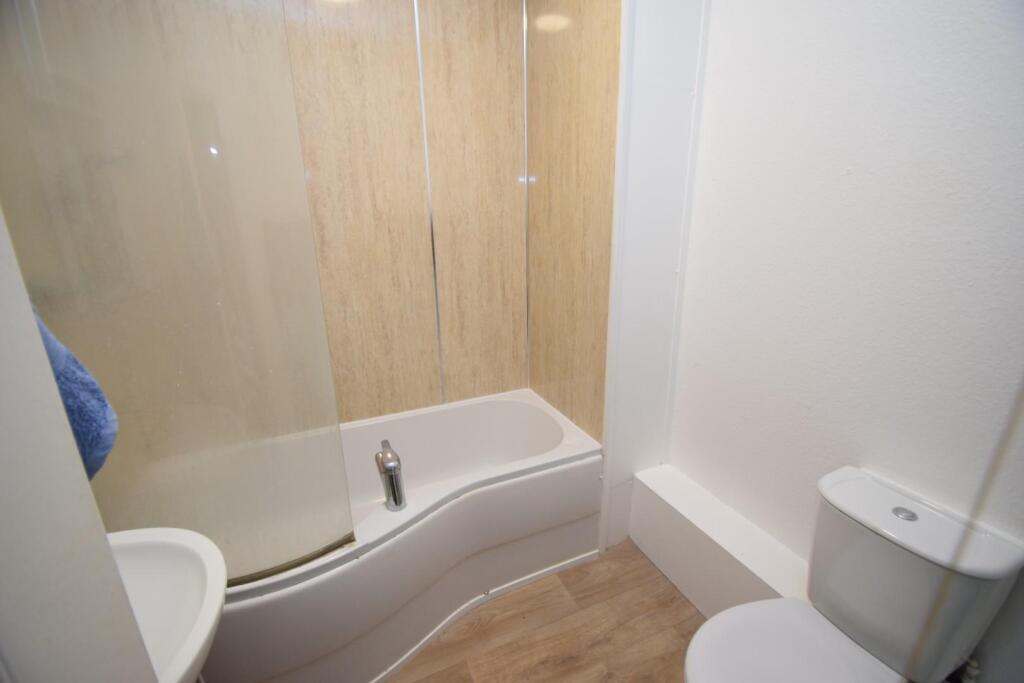
Full Description: IF INTERESTED IN THIS PROPERTY, PLEASE CLICK ON 'EMAIL AGENT' OR 'REQUEST DETAILS' TO FILL OUT AN EMAIL CONTACT FORM TO BE GIVEN AN APPLICATION FORM TO COMPLETE. WE ARE UNABLE TO COMPLETE THESE OVER THE PHONE. <br /><br />A Two bedroom, split level, second floor flat located within the UPPERTON area, close to Eastbourne town centre and railway station. AVAILABLE LATE OCTOBER.<br /><br />Holding Deposit: £242.30<br />Security Deposit: £1211.53<br />Eastbourne Council<br /><br />Council tax band: B<br /><br />Communal front door with security entry phone to:<br /><br /><b>Communal Entrance Hall</b> - Stairs to second floor. Front door to:<br /><br /><b>Split Level Entrance Hall</b> - Security entry phone, radiator.<br /><br /><b>Lounge</b> - 6.27m x 4.14m (20'7 x 13'7) - Two windows to front, two radiators, picture rail, cornice.<br /><br /><b>Kitchen</b> - 2.59m x 2.06m (8'6 x 6'9) - Fitted in a range of wall and base mounted cupboards and drawers, work tops with inset stainless steel sink and single drainer unit. Tiled splash backs. Space for cooker with extractor hood above. Space for washing machine and fridge, window to front.<br /><br /><b>Bedroom One</b> - 4.11m x 2.92m (13'6 x 9'7) - Radiator, double glazed window to rear.<br /><br /><b>Bedroom Two</b> - 3.76m x 3.20m (12'4 x 10'6) - radiator, double glazed window to rear.<br /><br /><b>Bathroom</b> - In a white suite comprising panelled bath with mixer tap and shower attachment, low level wc, pedestal wash basin, heated chrome towel ladder.<br /><br />
Features & amenities
Location
If the interactive map is unavailable, open the supplied location in maps.
Open location in mapsThe pin uses coordinates supplied with this listing. Confirm the exact location with the listing contact.
Listing information
- Original source
- www.rightmove.co.uk
- Added to Mirror
Added and updated dates describe the Mirror record. Source publication and verification dates are shown separately when known; none establishes time on market. Confirm current price and availability with the listing contact.
View original listing