Property Details:
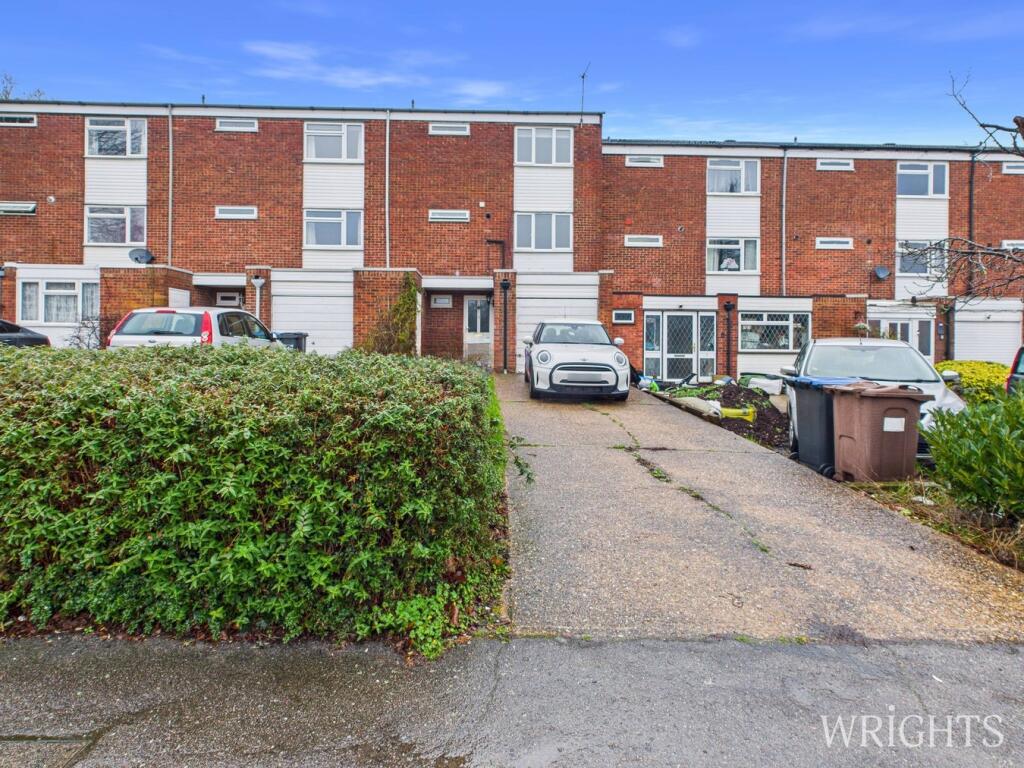
• Type: Town House
• Tenure: Freehold
• Floor Area: N/A
Key Features:
• CHAIN FREE
• MID TERRACE PROPERTY
• HMO INVESTMENT OPPORTUNITY
• SIX BEDROOMS
• TWO BATHROOMS
• DRIVEWAY PARKING FOR 2/3 CARS
• POTENTIAL RENTAL INCOME OF £2,970pcm
• REQUIRES SOME MODERNISATION
Location:
• Nearest Station: N/A
• Distance to Station: N/A
Agent Information:
• Address: 9 Market Place,
Hatfield,
AL10 0LJ
Full Description:
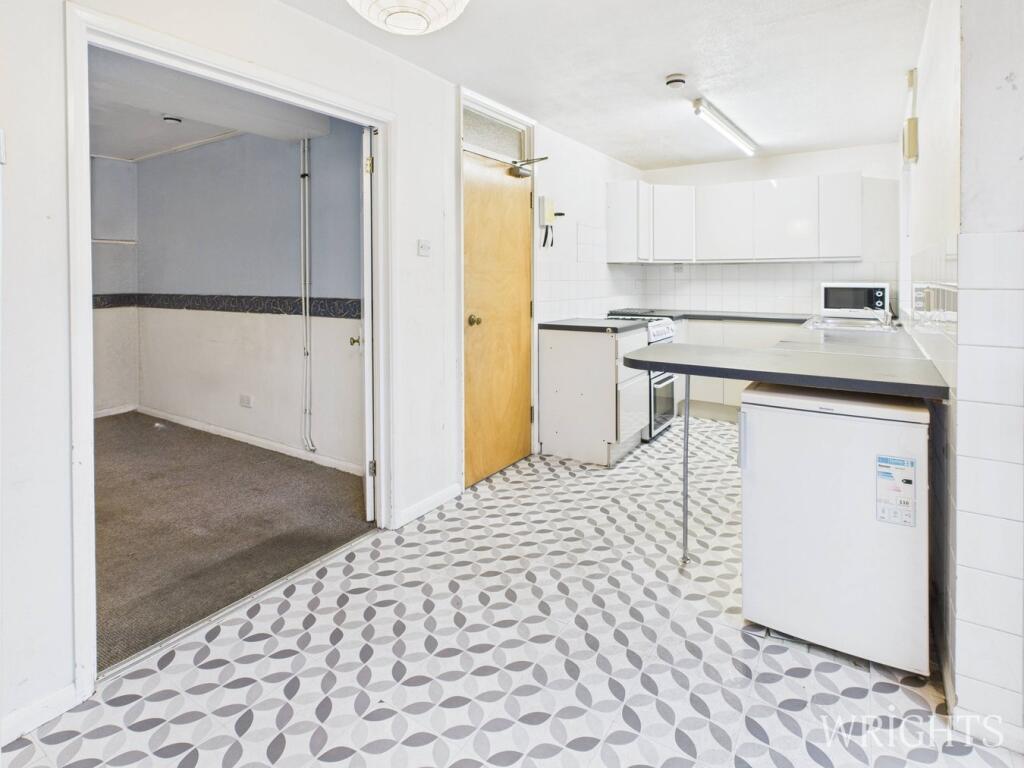
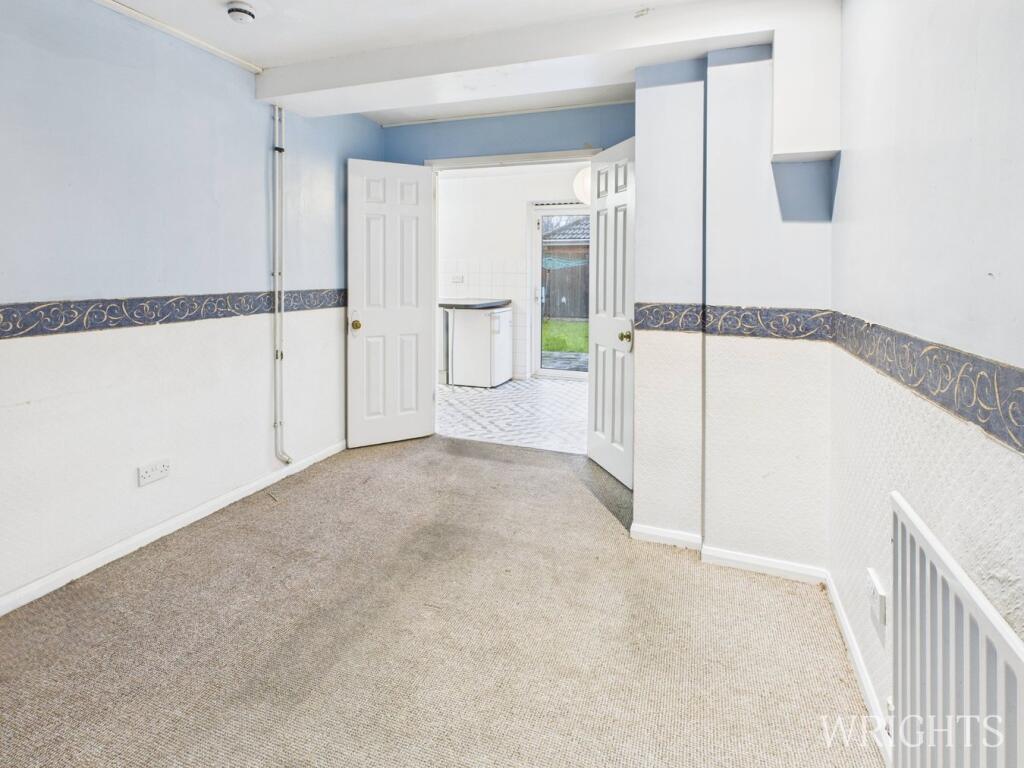
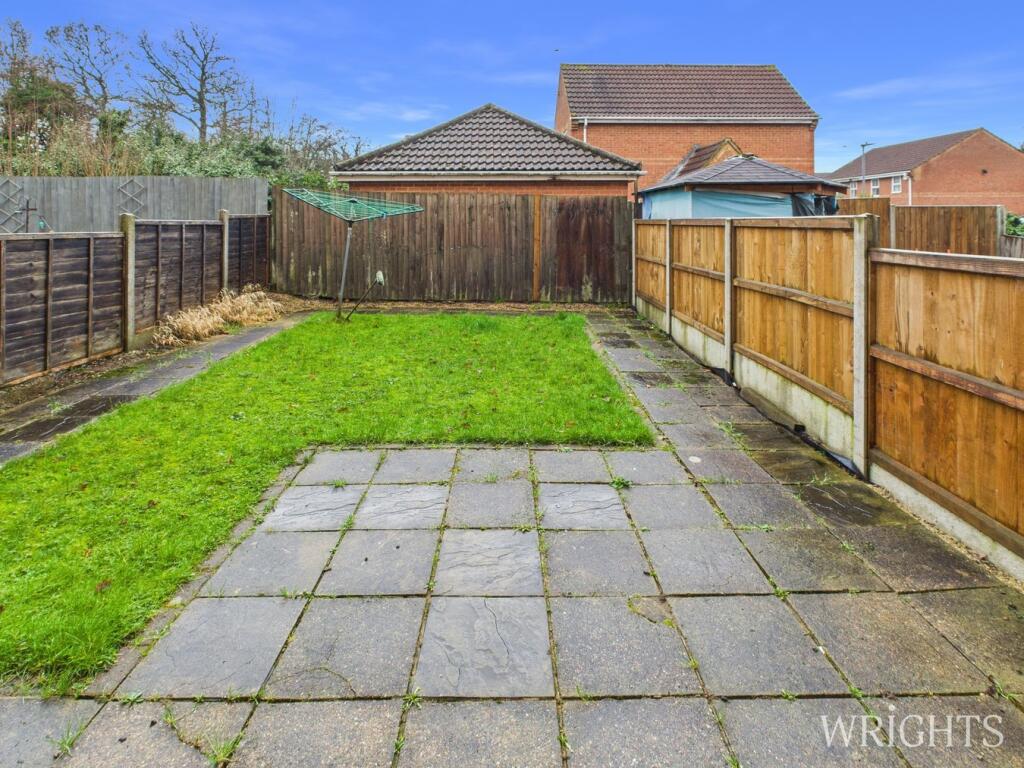
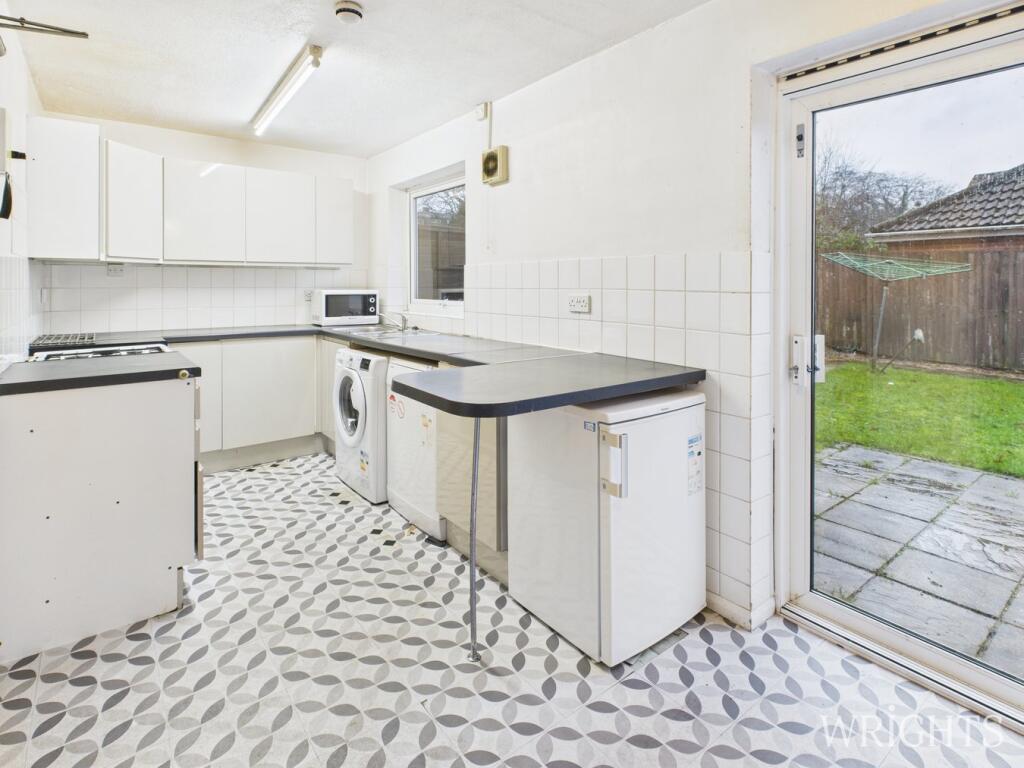
CHAIN FREE - INVESTMENT OPPORTUNITY – TOWNHOUSE - SIX BEDROOM HMO - TWO BATHROOMS - DRIVEWAY PARKING - POTENTIAL RENTAL INCOME OF £2,970pcm - CLOSE TO HATFIELD UNIVERSITY - REQUIRES SOME MODERNISATION - SOLD WITH VACANT POSSESSION - VIEWING IS HIGHLY RECOMMENDEDWrights are delighted to bring to market, a SIX BEDROOM, TWO BATHROOM, mid terraced TOWNHOUSE with DRIVEWAY PARKING. The property is currently setup as a House of Multiple Occupation and could potentially achieve £2,970 per calendar month. Alternately, with some modification, the property could be converted into a spacious family home set over three floors. Located close to several good schools, excellent transport links via road, rail and bus routes. Viewing comes Highly Recommended. ENTRANCE HALLWAY1.14m x 3.69m (3' 9" x 12' 1") Carpet flooring, gas radiator, provides access to ground floor accommodation.KITCHEN / DINER2.19m x 5.99m (7' 2" x 19' 8") Matching base and wall units, space and plumbing for a washing machine, fridge freezer, dishwasher & gas oven. Vinyl flooring, double glazed window and doors leading to the garden and double doors to the communal living area.CONVERTED GARAGE (communal living area)2.81m x 3.70m (9' 3" x 12' 2") Carpet flooring and gas radiator.SHOWER ROOM1.80m x 1.82m (5' 11" x 6' 0") Corner shower cubicle, hand wash basin and low level W/C. Tiled flooring and frosted double glazed window to the front aspect.LANDING 10.83m x 2.74m (2' 9" x 9' 0") Carpet flooring providing access to all first floor accommodation and stairs to the second floor.BEDROOM THREE2.82m x 3.15m (9' 3" x 10' 4") Double bedroom with carpet flooring and double glazed window to the rear aspect.BEDROOM FOUR2.73m x 2.82m (8' 11" x 9' 3") Double bedroom with carpet flooring and double glazed window to the front aspect.BEDROOM FIVE2.17m x 3.05m (7' 1" x 10' 0") Single bedroom with carpet flooring and double glazed window to the rear aspect.BATHROOM1.80m x 2.14m (5' 11" x 7' 0") Three piece suite comprising of a side panelled bath, hand wash basin and W/C.LANDING 20.94m x 0.99m (3' 1" x 3' 3") Carpet flooring leading to;BEDROOM ONE2.60m x 5.36m (8' 6" x 17' 7") Spacious double bedroom benefitting from built in wardrobes, carpet flooring and double glazed window to the front aspect.BEDROOM TWO2.85m x 3.31m (9' 4" x 10' 10") Double bedroom with carpet flooring and double glazed window to the rear aspect.BEDROOM SIX2.20m x 2.54m (7' 3" x 8' 4") Single bedroom with built in wardrobe, carpet flooring and double glazed window to the rear aspect.DRIVEWAYDriveway parking to the front of the property that can accommodate several cars.GARDENPatio area adjacent to the property, area laid to lawn with fenced boundaries.Property DetailsCouncil Tax Band - DEPC Rating - CGas Safety Certificate - Tested 08/05/2025Electrical Installation Conditions Report - Tested 26/01/2024Please note all information has been provided to us and should be verified by your legal representative. We have not tested any apparatus, fixtures, fittings, or services. Interested parties may undertake their own investigation into the working order of these items.BrochuresBrochure 1