For Sale
£100,000
Down Road, Portishead, BS20
2 bd
1 ba
Not Specified
Portishead
Listed by Nested, Nationwide

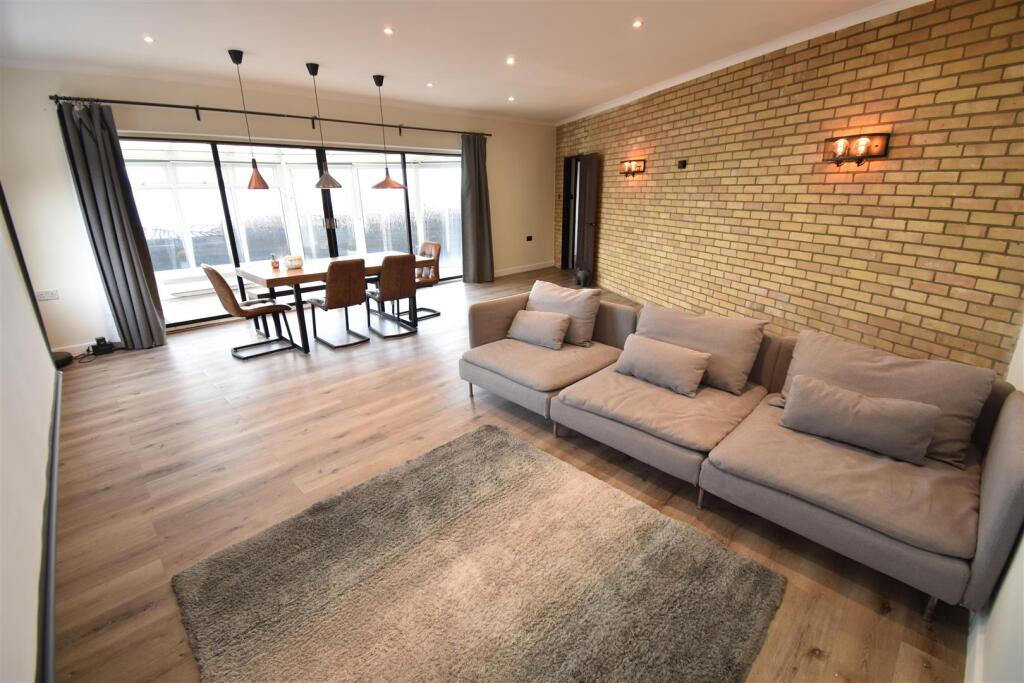
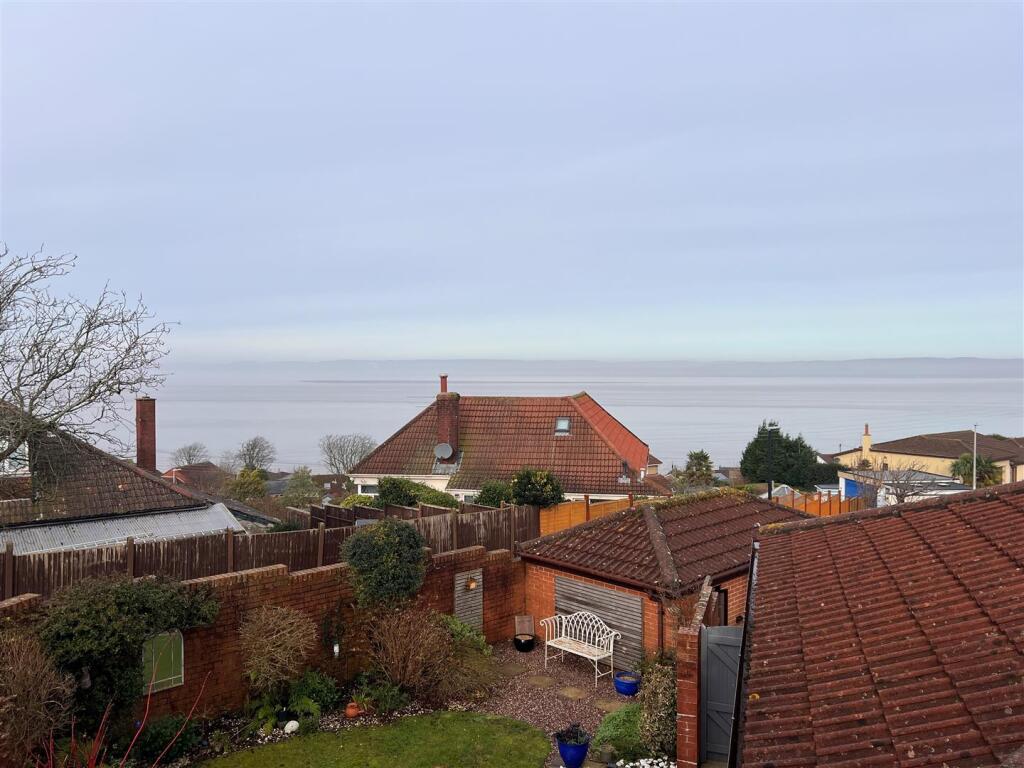
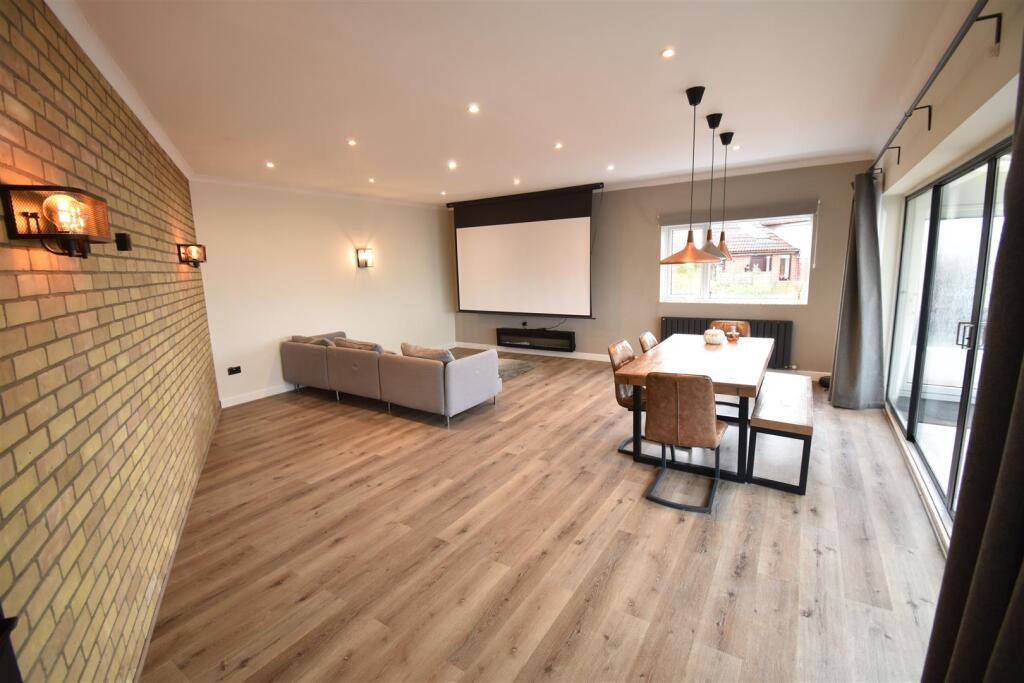
Property Details: • Type: Detached Bungalow • Tenure: N/A • Floor Area: N/A
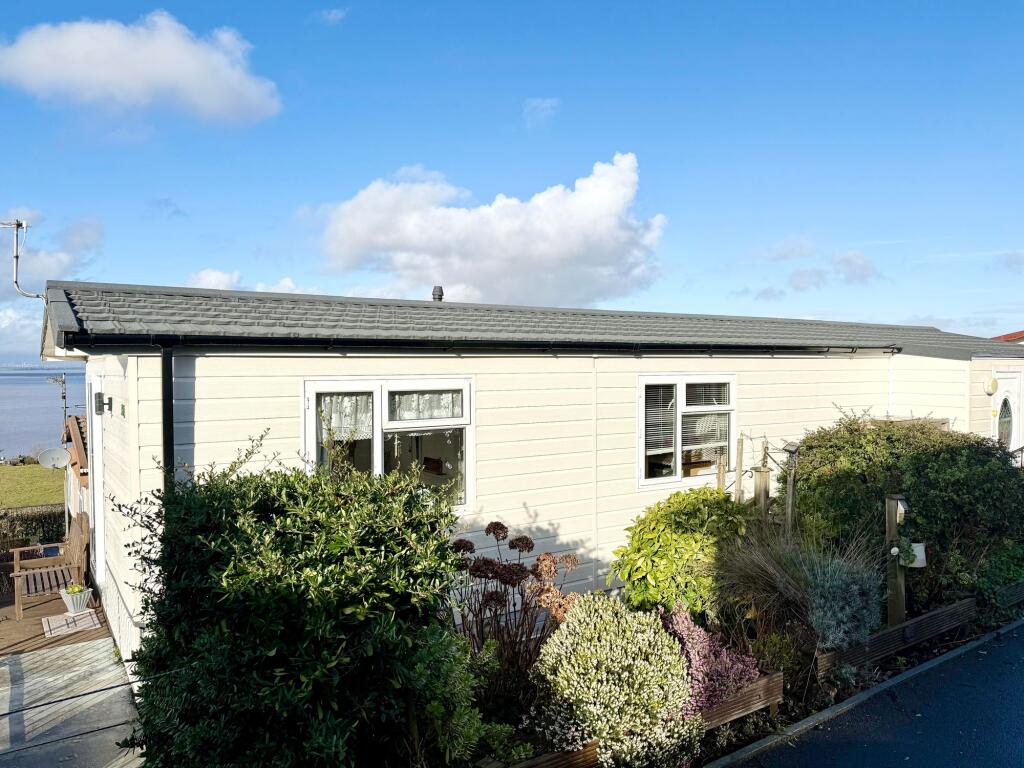
Key Features: • Detached Four Bedroom Bungalow • Quiet Private Cul-De-Sac • Surrounding Gardens • Diverse Accommodation over 1600 SQ.FT • Ample Parking • Detached Double Garage With Electric • Raised Terrace To the Front With Views • Estuary Views • High End Kitchen & Bathrooms • No Onward Chain
Location: • Nearest Station: N/A • Distance to Station: N/A
Agent Information: • Address: Rembrandt House 36 High Street Portishead BS20 6EN
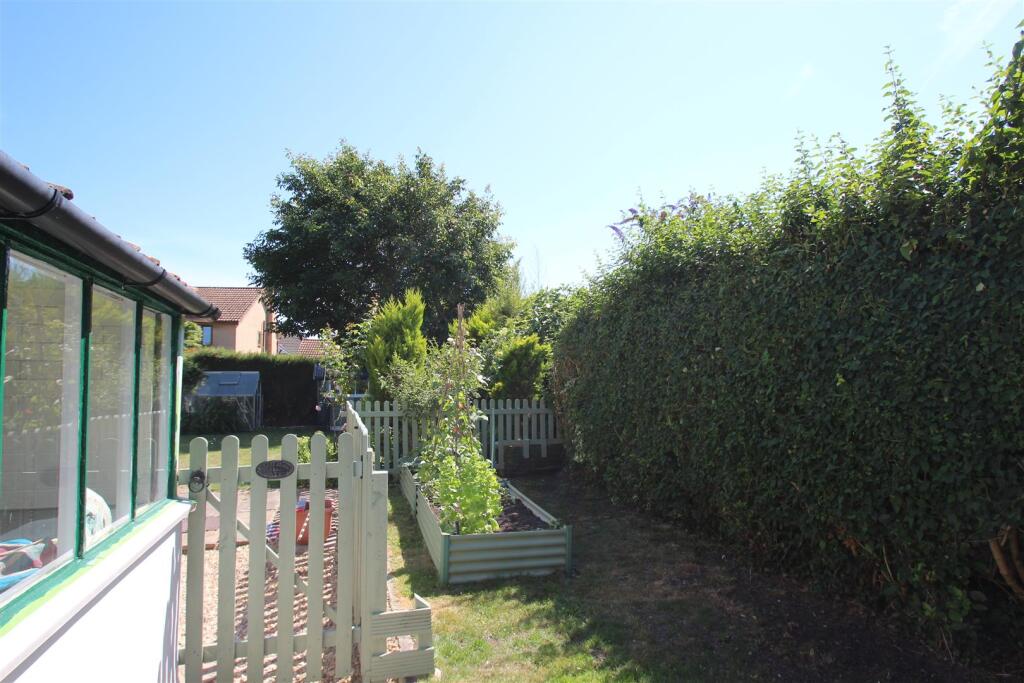
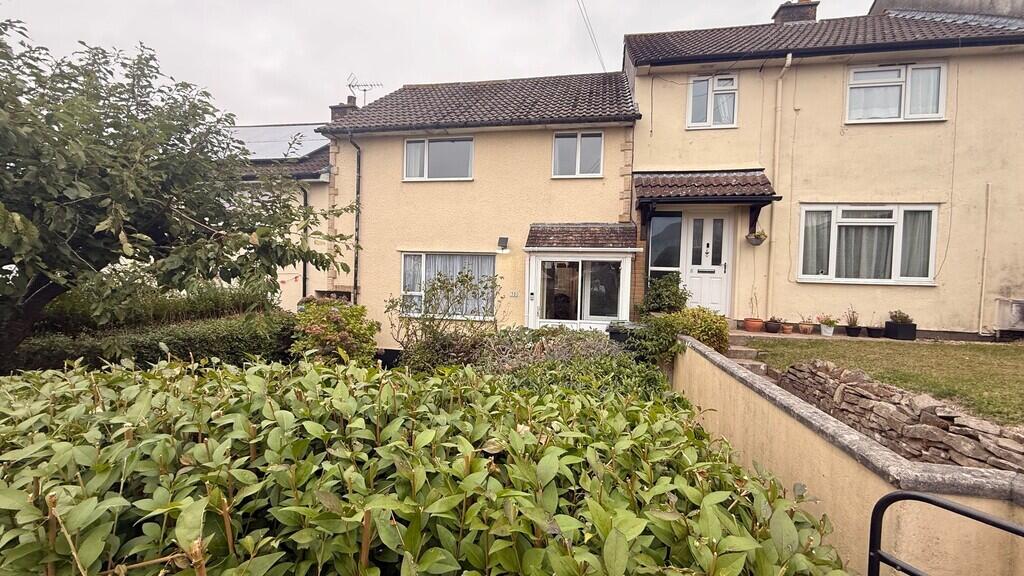
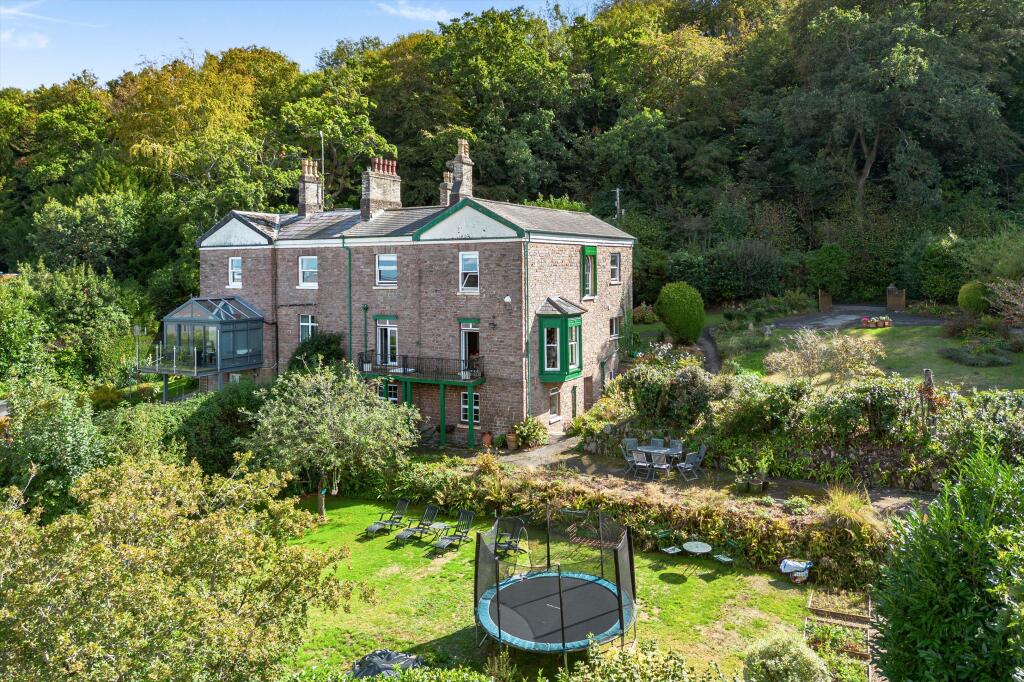
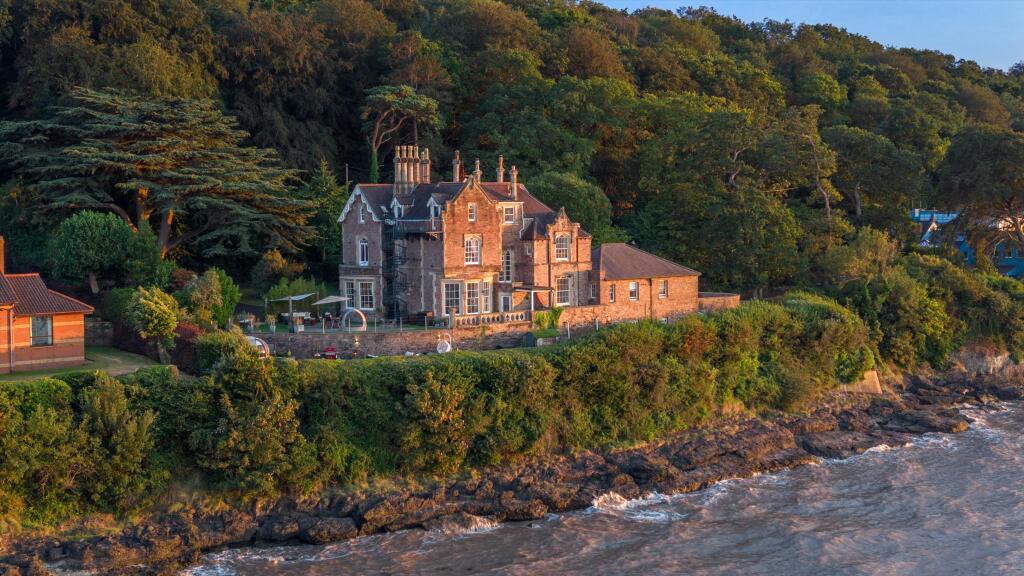
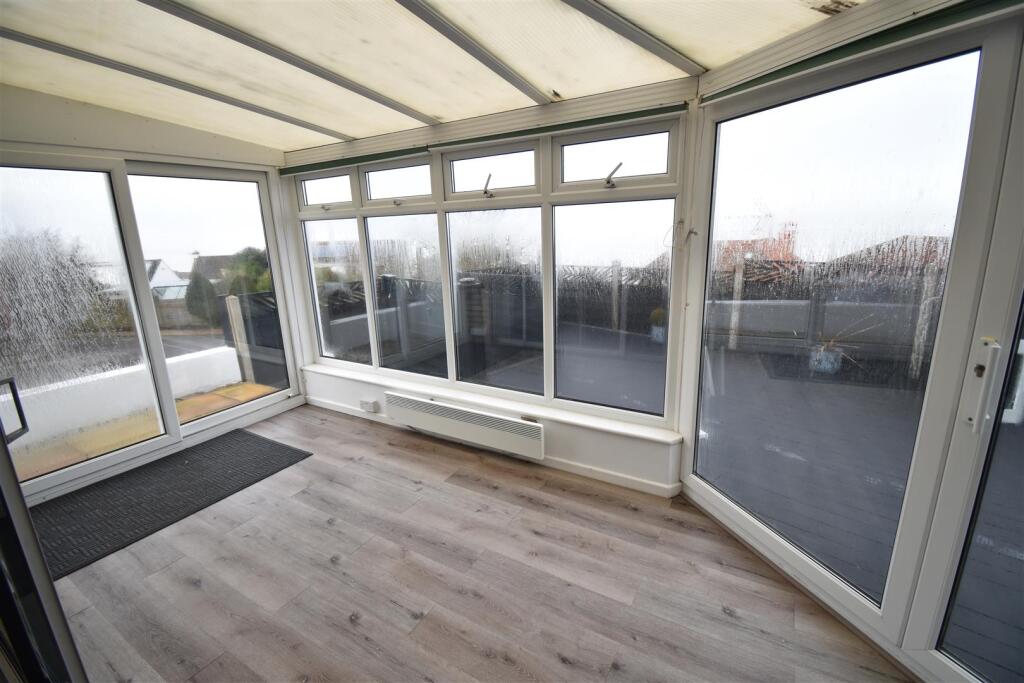
Full Description: This unique bungalow, tucked away in a private cul-de-sac, offers a high-end modern finish and stunning estuary views. The property features a garden that wraps around the home, providing ample outdoor space. Inside, you'll find a flexible layout with a minimum of four bedrooms, a study, and a loft room.his exceptional, one-off bungalow is nestled in a private cul-de-sac, offering a peaceful and secluded setting, ideal for those seeking privacy and tranquillity. The property benefits from a stunning garden that wraps around the entire home, providing plenty of outdoor space to enjoy the beautiful surroundings and estuary views, creating a serene retreat.Inside, the bungalow has been finished to the highest standards, featuring a luxurious modern design throughout. The versatile layout includes a minimum of four well-proportioned bedrooms, providing ample space for family living or guests. Additionally, there is a study, perfect for those working from home or needing a quiet space to relax. The loft room offers further potential, ideal as a hobby room, home office, or additional living space.For convenience, the property comes with a double garage, providing secure parking or storage, as well as an abundance of off-road parking space for multiple vehicles.Offered with no onward chain, this property presents an exciting opportunity to acquire a truly unique home with a flexible layout, exceptional outdoor space, and breathtaking views, all while being tucked away in a private and peaceful cul-de-sac. Whether you’re looking for a family home, a property to downsize into, or a tranquil retreat, this bungalow offers the perfect blend of modern living and serene surroundings. Tenure: Freehold Local Authority: North Somerset Council Tel: Council Tax Band: DServices: Electric, Gas, Water, Mains DrainageAll viewings strictly by appointment with sole agent Goodman & Lilley: Accommodation Comprising; - Entrance Hall - The property features a secure entrance, leading into an inner hall that provides a welcoming space. This area offers convenient storage for coats, shoes, or other essentials, helping to keep the home tidy and organized. The hall serves as a practical transition into the rest of the home, with ample room for daily items.Inner Hall - The modern and spacious hall acts as a central hub, with doors leading to all key areas of the home. It provides access to the bedrooms, study, family bathroom, kitchen/breakfast room, and living room, offering a practical and well-organized layout. The generous size of the hall ensures easy movement between rooms while maintaining a bright and open feel throughout.Living Room - A standout feature of this property is the large living room, which exudes character and charm. The exposed brick wall adds a rustic touch, while the feature fireplace creates a modern focal point. Large sliding doors open up to offer views of the estuary, bringing in plenty of natural light. Additionally, a side window enhances the room's brightness, and access to the conservatory provides a seamless connection to more living space, perfect for relaxing or entertaining.Conservatory - The conservatory is fully glazed, featuring an opaque polycarbonate ceiling that allows light to filter through while maintaining privacy. Two sets of glazed doors open out onto a raised terrace, providing stunning views of the estuary and creating an ideal space for outdoor dining or simply enjoying the scenery. The combination of light and views makes this conservatory a tranquil and versatile addition to the home.Kitchen/Breakfast - The high-end, modern kitchen/breakfast room is designed for both style and functionality. It features a range of matching wall and base units with sleek laminate work surfaces. A large peninsula island offers additional storage and seating, creating a perfect space for casual dining or entertaining. A window to the front aspect overlooks the front terrace, offering beautiful estuary views, adding a touch of tranquility to this spacious, well-appointed kitchen.Bedroom One - The large double bedroom is bright and airy, featuring a floor-to-ceiling window that offers a stunning view of the rear garden. A further window to the side enhances the natural light. The room also includes a door leading to a private en-suite, providing a convenient and comfortable space for relaxation.En-Suite Shower Room - The high-end en-suite is finished with stylish grey tiles, creating a sleek and modern atmosphere. It features a freestanding bathtub with a hand shower, a WC, and a contemporary sink. The addition of built-in storage offers practical space for towels and toiletries, enhancing both the functionality and elegance of the room. This beautifully designed en-suite is a perfect blend of luxury and convenience.Bedroom Two - Bedroom two is generously sized, offering ample space for a double bed and additional furniture. A window to the side aspect provides a view of the garden, along with a glimpse of the estuary, adding a peaceful touch to the room. The layout ensures plenty of natural light, making it a comfortable and inviting space.Bedroom Three - Bedroom three is a comfortable double, featuring a window to the side aspect that overlooks the garden. This bright and airy room offers plenty of space for a bed and furniture, making it a versatile space for a bedroom, guest room, or home office.Bedroom Four - The single bedroom is a cozy space, featuring a window to the side aspect that overlooks the garden. This room is ideal as a child's room, guest room, or home office, with enough space for essential furniture while maintaining a bright and inviting atmosphere.Study - The study is a practical and peaceful space, with a window to the side offering views of the garden and a glimpse of the estuary. It provides an ideal setting for work or relaxation. A fixed ladder staircase leads up to the loft room, offering additional flexible space that can be used for a variety of purposes, such as a hobby room, office, or extra storage.Family Bathroom - The high-end, modern bathroom complements the en-suite with its sleek design and luxurious finishes. It features a four-piece suite, including a freestanding bathtub, a walk-in shower, a low-level WC, and a contemporary sink. The stylish fixtures and fittings, combined with carefully chosen tiles, create a sophisticated and relaxing space. This bathroom offers both elegance and practicality, perfect for unwinding in comfort.Garden - The garden wraps around the entire bungalow, providing a beautiful and expansive outdoor space. A range of raised terraces are thoughtfully designed to make the most of the stunning views, offering perfect spots for outdoor dining or relaxing. The garden also features well-maintained lawn areas and mature borders, adding colour and privacy, creating a tranquil retreat for enjoying the natural surroundings.Garage & Driveway - A sweeping driveway leads to the corner of a private cul-de-sac, offering a sense of exclusivity and privacy. The driveway provides access to a detached double garage, which is equipped with light and electricity, perfect for storage or as a workshop. Ample off-road parking is available, ensuring plenty of space for vehicles, making this property both practical and convenient.BrochuresSt. Augustines Close, Portishead