Property Details:
• Type: Semi-Detached
• Tenure: N/A
• Floor Area: N/A
Key Features:
Location:
• Nearest Station: N/A
• Distance to Station: N/A
Agent Information:
• Address: 1 & 2 Clifton Road,
Cambridge,
CB1 7EA
Full Description:
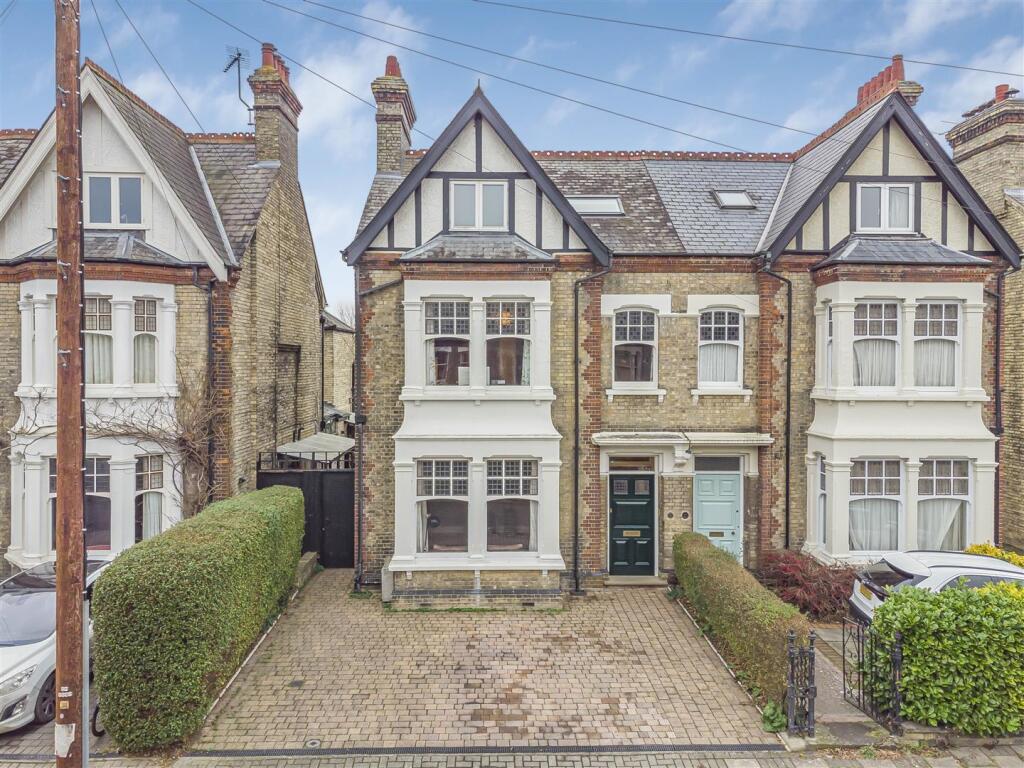
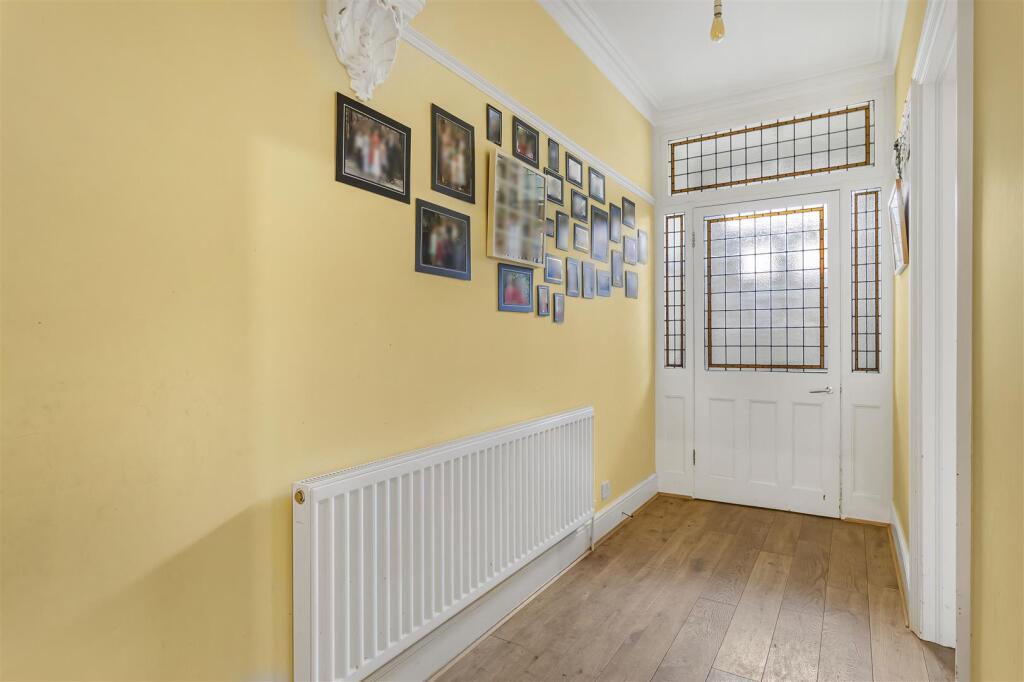
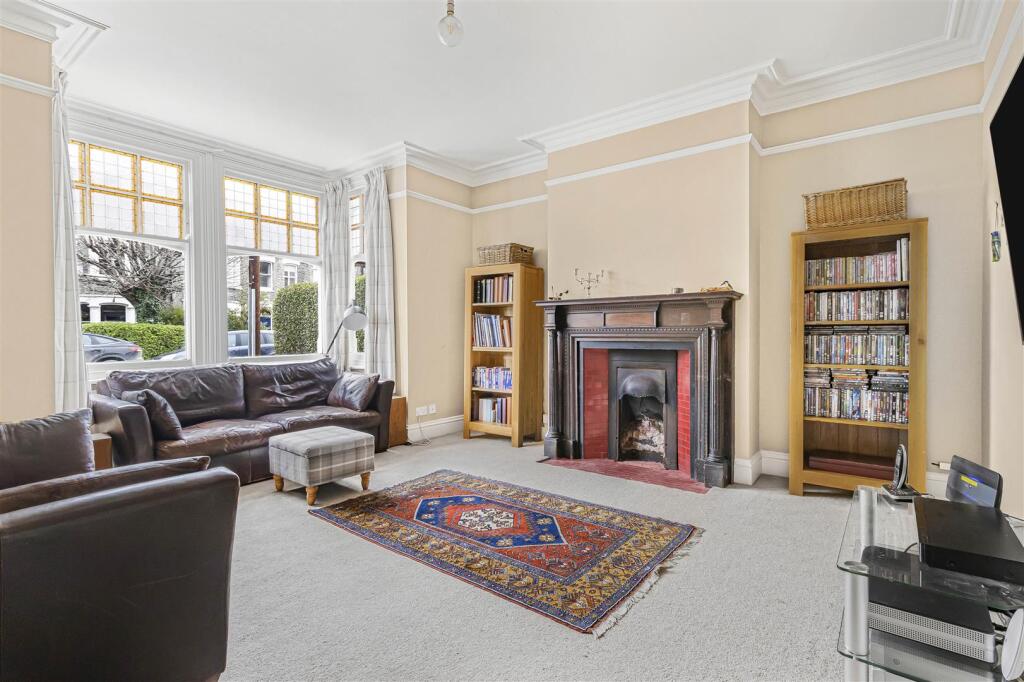
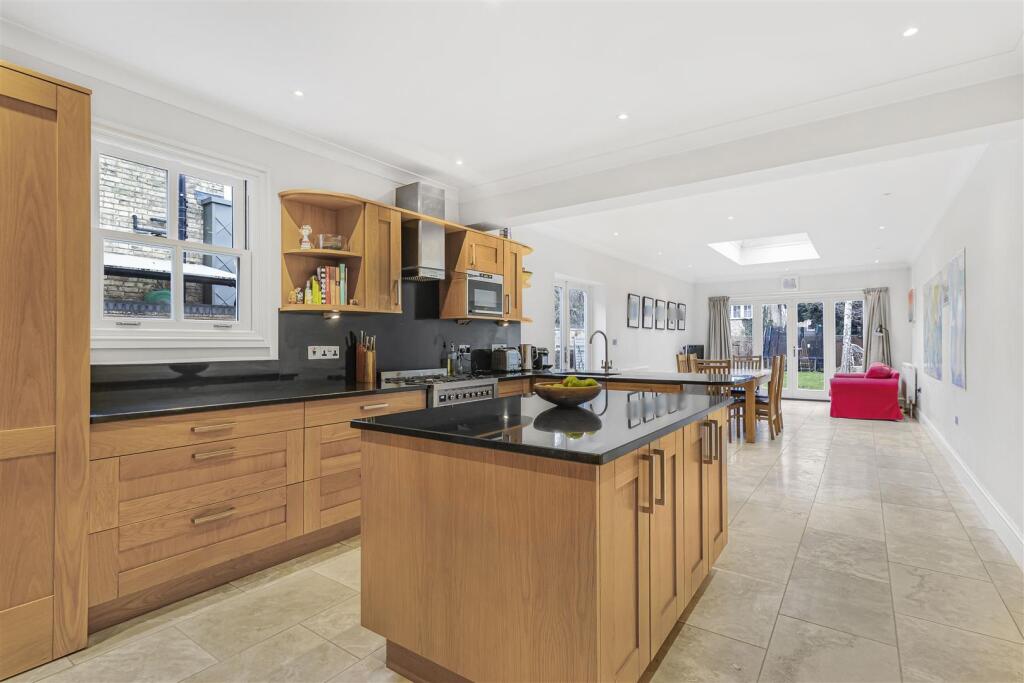
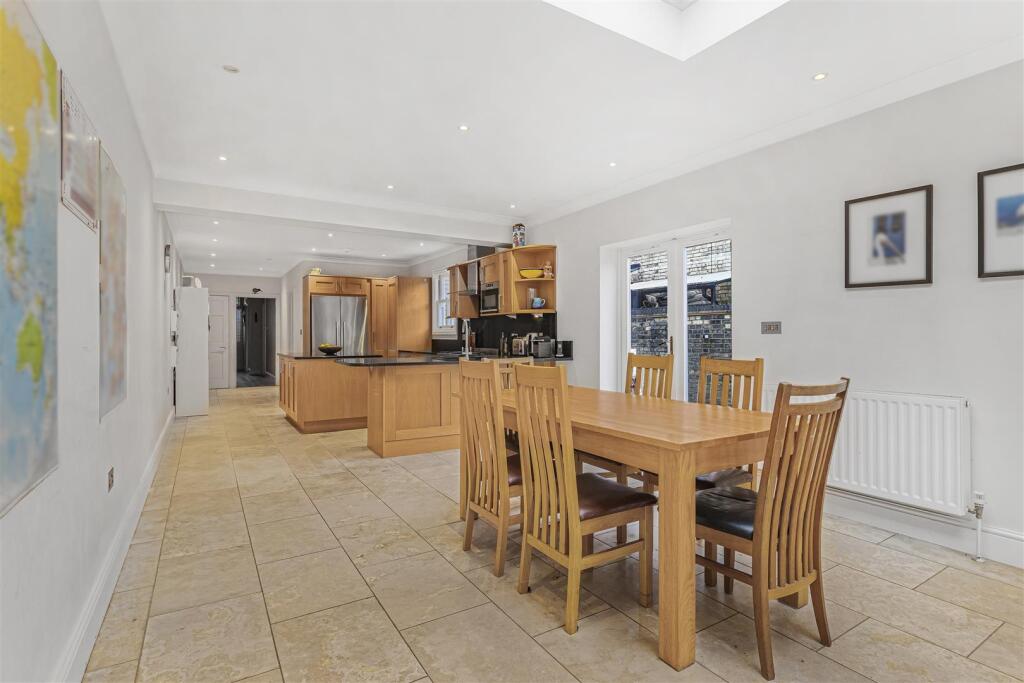
A rather special and unique opportunity to acquire a most impressive and substantial Edwardian semi-detached residence retaining a wealth of original character features, together with elegant and versatile accommodation extending to approximately 2,700 sqft, arranged over three floors and occupying an outstanding and most desirable central city position so well placed for access to the station and city centre. Driveway/parking to front for 2 cars and delightful enclosed rear gardens.Basement - With light and power, split into three rooms with the largest housing the hot water cylinder.Ground Floor - Entrance Porch - Entrance door with stained glass detail, decorative tiled floor, stained glass door to:Hallway - With stairs to the first floor, solid oak flooring, doors to:Sitting Room - With large bay window to the front aspect featuring four single glazed sash windows with stained glass over, feature fireplace with tiled hearth and surround with wooden mantle.Family Room - With single glazed sash window to the side aspect, single glazed double door to garden, feature fireplace with tiled hearth and surround with wooden mantle over.Kitchen/Dining/Day Room - Kitchen Area - With double glazed sash window to the side aspect, bespoke fitted kitchen with range of matching eye and base level units, granite counter with inset sink and a half with mixer tap over, integrated appliances dishwasher and microwave, space for oven with extractor hood over, space for American style fridge freezer, island with range of cupboards and drawers below, peninsular with breakfast bar, Travertine tiled floor, open to dining/day room area, door to basement, door to guest cloakroom/utility room.Guest Cloakroom/Utility Room - With double glazed sash window to the side aspect, space for appliances including washing machine and tumble dryer, low level wc with eco flush button, pedestal wash basin with chrome mixer tap over, large storage cupboard housing boiler, Travertine tiled floor.Dining/Day Room Area - With lantern roof light over, timber double glazed bifold doors opening to the garden, separate double glazed door opening to patio area, Travertine tiled floor.First Floor - Landing - With stairs to the second floor, doors to:Principal Bedroom - With large bay window to the front aspect featuring four single glazed sash windows with stained glass over, further single glazed sash window with stained glass over, feature fireplace with decorative tiled hearth and surround with wooden mantle over, door to:En-Suite Shower Room - With double glazed sash window to the side aspect, suite comprising; low level wc with eco flush button, dual vanity unit with inset sinks and chrome mixer taps over and a large shower cubicle with a glass/chrome sliding door, chrome heated towel rail, tiled floor, part tiled walls.Bedroom 2 - With double glazed sash window to the side and rear aspect.Bedroom 3 - With single glazed sash windows to the side aspect.Family Bathroom - With double glazed sash window to the rear aspect, suite comprising; low level wc with eco flush, wash stand with inset basin with chrome mixer tap over, panelled bath and shower cubicle with glass and chrome door, tiled floor, part tiled walls, chrome heated towel rail.Second Floor - Landing - With Velux windows over, loft access via hatch, doors to:Bedroom 4 - With single glazed sash window to the rear aspect, Velux windows, feature fireplace.Bedroom 5 - With double glazed window to the front aspect, Velux window.Shower Room - With double glazed window to the rear aspect, suite comprising; low level wc with eco flush button, pedestal wash basin with chrome mixer tap over and corner shower with glass and chrome sliding door, chrome heated towel rail, tiled floor, part tiled walls.Outside - The front of the property offers driveway parking for two cars with a pathway leading to the entrance door and features well maintained hedgerow borders.The fully enclosed and part walled rear garden enjoys a westerly aspect and is mostly laid to lawn featuring a large patio area, external lights and power points, an outside tap, a selection of mature trees, raised beds with a range of shrubs and gated side access.Brochures29 St. Barnabas Road, CB1 2BU.pdfMaterial Information