Property Details:
- Type: End of terrace house
- Bedrooms: 4
- Bathrooms: 2
Agent: Connells - Southbourne
Phone: 01202 035629
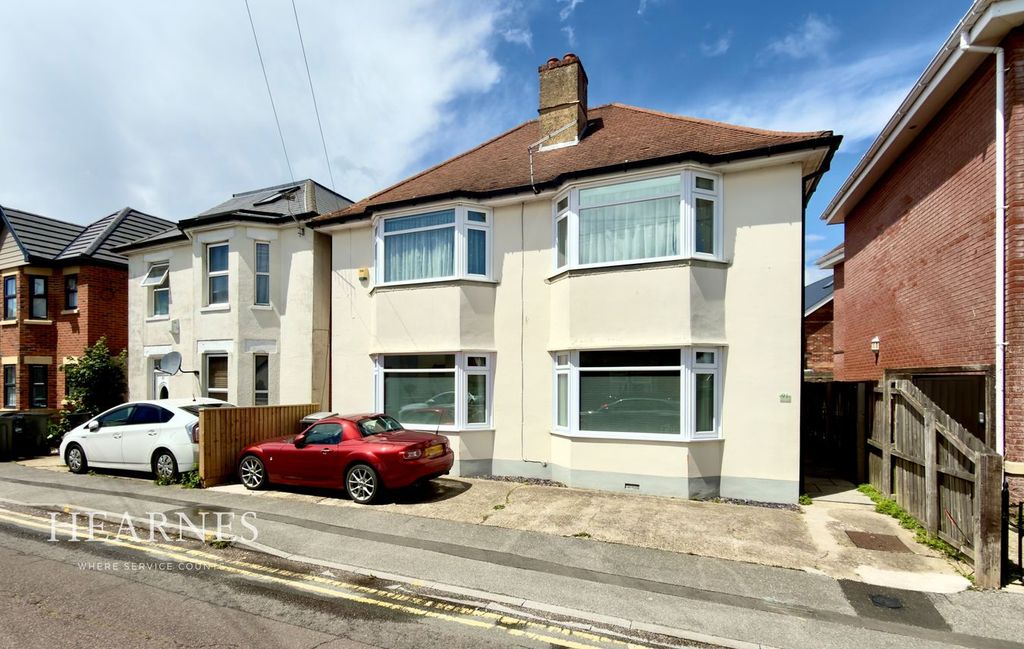
<br/><b>SUMMARY</b><br/>Connells Southbourne are pleased to present this end of terrace family home, currently configured as two separate flats. It presents a fantastic opportunity for those seeking a project with development potential (STPP). It requires full refurbishment and is being offered with no forward chain.<br/><br/><br/><b>DESCRIPTION</b><br/>Connells Southbourne are pleased to present this end terraced family home, which presents a unique opportunity for a buyer. Currently configured as two separate flats, it offers significant potential for reconfiguration and development, subject to planning permission. While requiring a full refurbishment throughout, the property boasts four bedrooms, a sitting room, a dining room, and a rear garden. Offered with no forward chain, this is a fantastic chance to create your dream family home in a great location.<br/><br/>Boscombe is a popular suburb of Bournemouth and there are a number of great shopping facilities including a variety of boutique shops, cafe's, bars and restaurants. Boscombe Beach is easy to reach and there are many beach activities with climbing boulders, table tennis and volleyball on hand plus equipment such as paddleboards to hire. The iconic Boscombe Pier offers fabulous views across Poole Bay. Here you will also find seafront restaurants as well as a surf school.<br/><br/>Locally there are a range of good primary and secondary schools and bus routes that will take you West into Bournemouth Town Centre, or East into Christchurch. Pokesdown Railway is within a mile and is served by South Western Railway, who operate services from London Waterloo to Weymouth.<br/><br/><b>Approach</b> <br/>A path leads to the front entrance porch and then front door opens into the;<br/><br/><b>Entrance Hall</b> <br/>Doors to ground floor rooms. Stairs to first floor landing.<br/><br/><b>Sitting Room</b> 15' 5" x 11' 9" ( 4.70m x 3.58m )<br/>Double glazed window to the front aspect. Radiator. Fireplace. TV point.<br/><br/><b>Dining Room / Bedroom Four</b> 12' x 12' max ( 3.66m x 3.66m max )<br/>Double glazed window to the rear. Radiator. Fireplace.<br/><br/><b>Kitchen</b> 12' 2" x 11' 2" ( 3.71m x 3.40m )<br/>Double glazed window to the side aspect. Wall and base units with inset stainless steel sink and drainer unit with tiled splashbacks.<br/><br/><b>Utility Room</b> 10' 1" max x 8' 9" ( 3.07m max x 2.67m )<br/>Single glazed window to the side. This could be turned into a single bedroom.<br/><br/><b>Bedroom One</b> 15' 6" x 12' ( 4.72m x 3.66m )<br/>Double glazed window to the front aspect. Radiator.<br/><br/><b>Bedroom Two</b> 12' 1" x 12' ( 3.68m x 3.66m )<br/>Window to the rear aspect.<br/><br/><b>Bedroom Three</b> 12' 2" x 11' 2" ( 3.71m x 3.40m )<br/>Single glazed window to the rear and side. Door to the garden.<br/><br/><b>Bedroom Four</b> 8' 8" x 8' 7" ( 2.64m x 2.62m )<br/>Window to the rear aspect.<br/><br/><b>Study / Nursey</b> 9' 7" x 5' 9" ( 2.92m x 1.75m )<br/>Double glazed window to the front.<br/><br/><b>Bathroom</b> <br/>Single glazed window to the side. Bath with shower attachment over, Wall hung wash hand basin. WC.<br/><br/><b>Outside</b> <br/>Fully enclosed rear garden, laid to hardstanding, Gate to Walpole Walk. Off road parking via alleyway.<br/><br/><b>Agents Notes;</b> <br/>Council Tax Band - BCP Band C<br/><br/><br/><br/>1. MONEY LAUNDERING REGULATIONS - Intending purchasers will be asked to produce identification documentation at a later stage and we would ask for your co-operation in order that there will be no delay in agreeing the sale.
2: These particulars do not constitute part or all of an offer or contract.
3: The measurements indicated are supplied for guidance only and as such must be considered incorrect.
4: Potential buyers are advised to recheck the measurements before committing to any expense.
5: Connells has not tested any apparatus, equipment, fixtures, fittings or services and it is the buyers interests to check the working condition of any appliances.
6: Connells has not sought to verify the legal title of the property and the buyers must obtain verification from their solicitor.