Property Details:
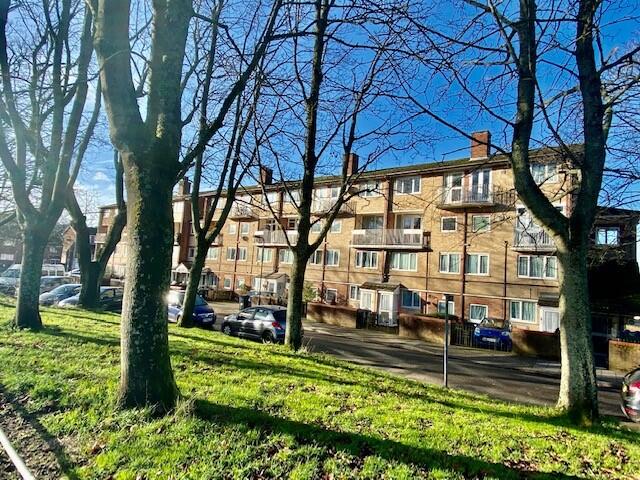
• Type: Duplex
• Tenure: Leasehold
• Floor Area: N/A
Key Features:
• Duplex Flat
• Three Bedrooms
• Second Floor
• Lounge/Diner
• Kitchen
• Bathroom
• Separate W.C
• Double Gazing
• Central Heating
Location:
• Nearest Station: N/A
• Distance to Station: N/A
Agent Information:
• Address: 137 New Road,
Rubery,
Birmingham,
B45 9JR
Full Description:
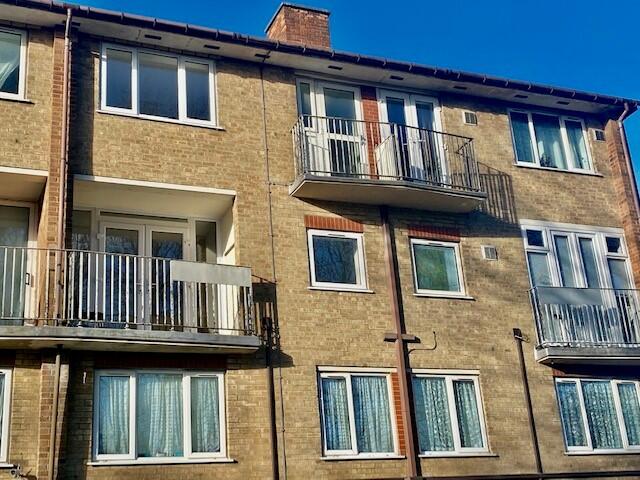
The property briefly comprises of Hallway, Kitchen, Lounge/Diner with Balcony, Three bedrooms, Bathroom & Separate W.C. The property benefits from Gas central heating & Double-glazing, in need of some modernisation.
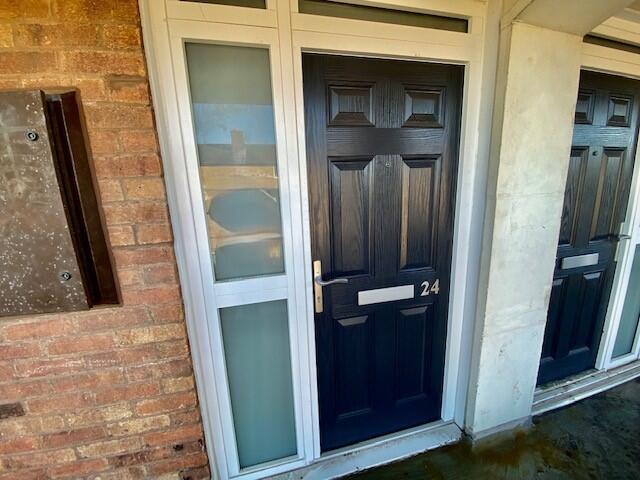
Approached via a secure communal entrance with stairs up to the second floor. Covered walkway to front door.
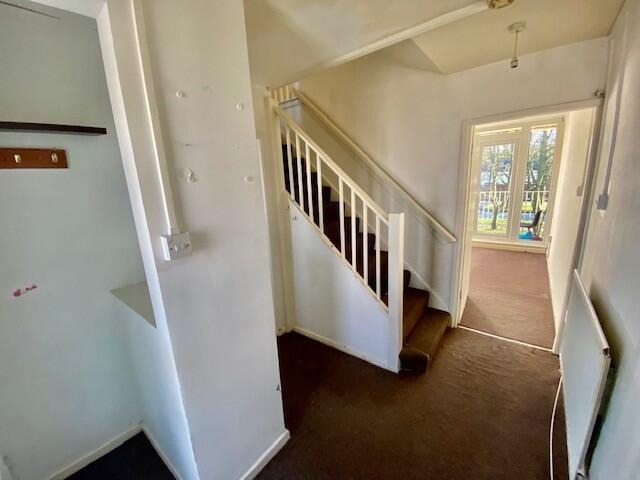
HALLWAY
9'11" x 7'03" 3.02m x 2.20m
Double-glazed window and composite entrance door. Gas central heating radiator.
Stairs to first floor and doors to.
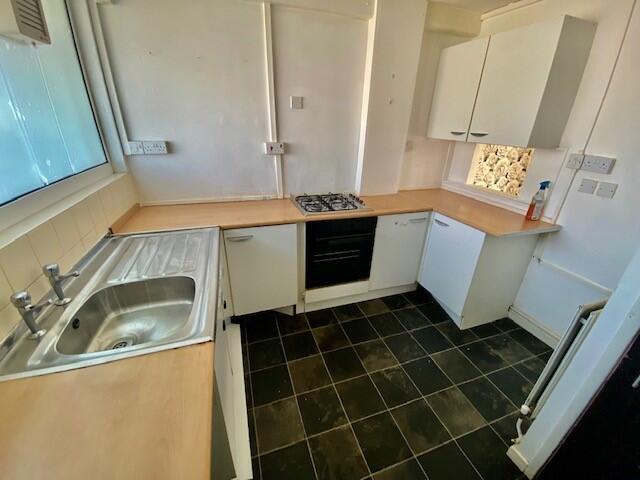
KITCHEN
9'6" x 8'09" 2.89m x 2.66m
Double-glazed window to rear elevation.
Wall and base units with worktop over and tiled splashbacks.
Stainless steel sink unit with taps, integrated gas hob with electric oven below.
Wall mounted Alpha combi boiler. Space and plumbing for washing machine, space for fridge- freezer.
LOUNGE/DINER
16'07" x 14'06" (max) 11'11" (min)
5.04m x 4.41m(max) 3.63m (min)
Lounge/Diner with double-glazed french
windows to front elevation leading to
Balcony.
Further double-glazed window to front
elevation.
Gas central heating radiator.
BATHROOM
4'07" x 8'08" 1.39m x 2.64m
Double-glazed window to rear elevation,
gas central heating radiator. Panelled bath with electric shower over, pedestal wash hand basin with taps.
SEPARATE W.C.
2'05" x 5'09" 0.73m x 1.75m
Double-glazed window to rear elevation, low level flush W.C.
BEDROOM ONE
14'07" x 9'0" 4.44m x 2.74m
Double-glazed window to front
elevation. Built-in wardrobe/cupboard and gas central heating radiator.
BEDROOM TWO
11'05" x 9'0" 3.47m x 2.74m
Double-glazed window to rear elevation
Gas central heating radiator. Built-in wardrobe/cupboard.
BEDROOM THREE
11'07" x 7'04" 3.53m x 2.23m
Double-glazed window to front elevation. Gas central heating radiator.
EPC RATING - C
COUNCIL TAX BAND - A
LEASEHOLD
Lease 125 years from 23.6.1997.
97 Years Remaining.
Service Charge £531.37 per annumBrochuresBrochure 1