Property Details:
• Type: Bungalow
• Tenure: N/A
• Floor Area: N/A
Key Features:
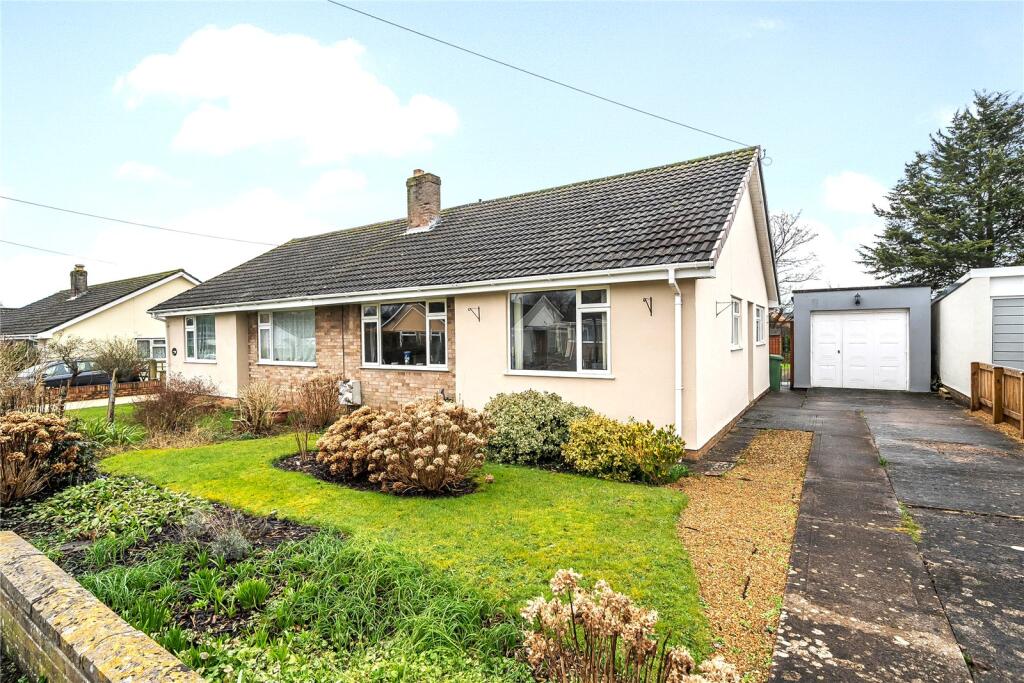
• An extended semi-detached bungalow in a sought-after residential area
• Three bedrooms
• Sitting room
• Separate dining room
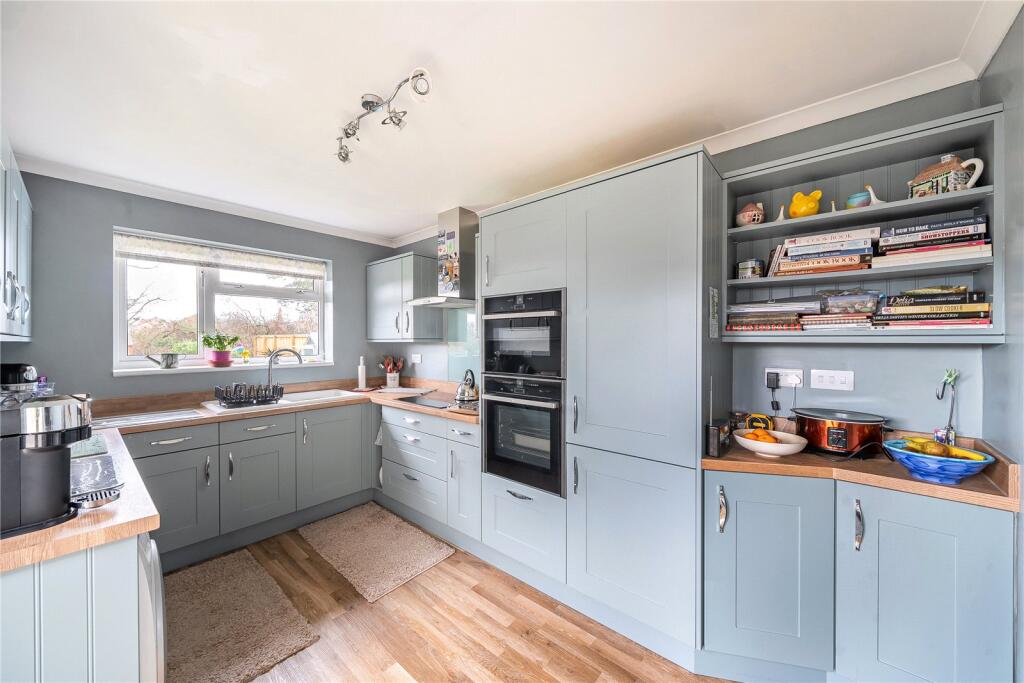
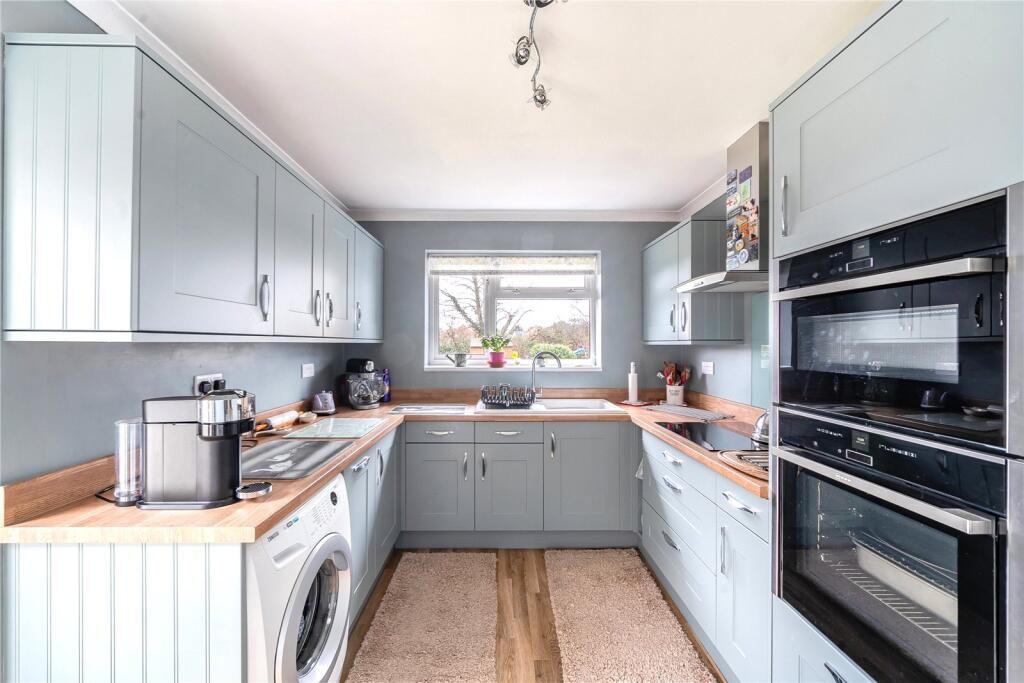
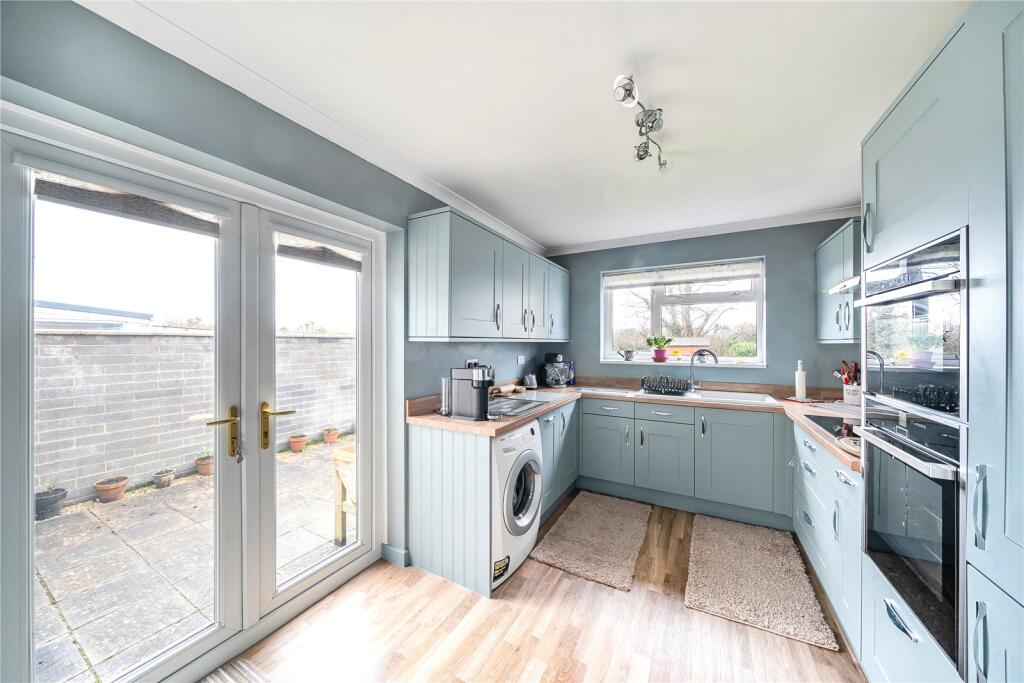
• Contemporary kitchen overlooking the garden
• Bathroom
• Driveway parking and garage
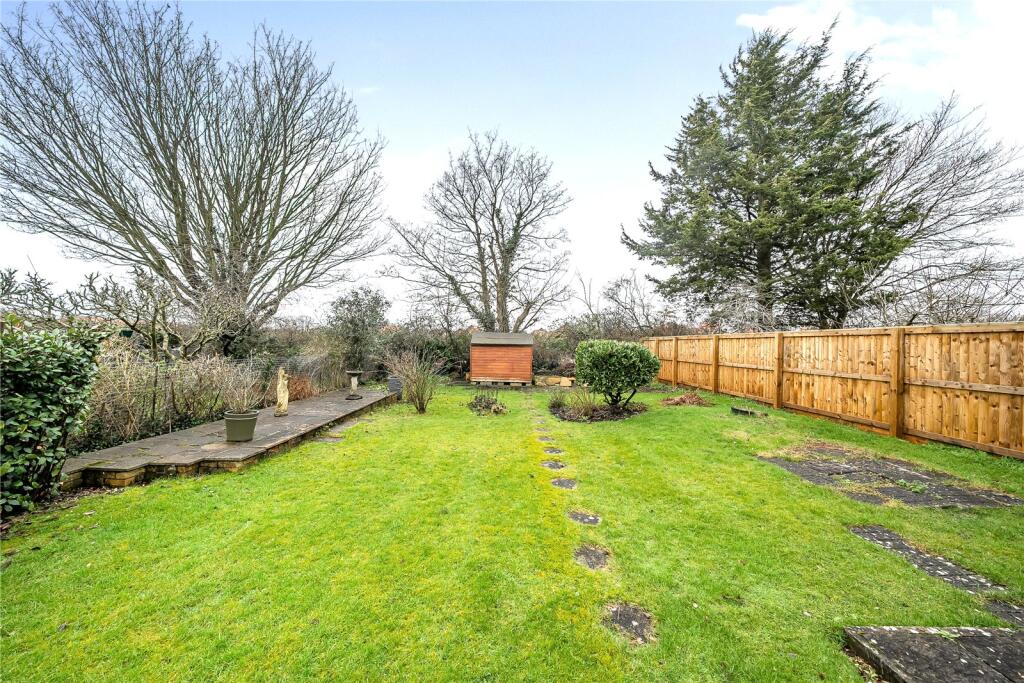
• Generous rear garden, perfect for family buyers
• Viewings by appointment
Location:
• Nearest Station: N/A
• Distance to Station: N/A
Agent Information:
• Address: 74 High Street,
Wells,
Somerset,
BA5 2AJ
Full Description:
An extended and well-presented three bedroom semi-detached chalet bungalow, desirably situated in the ever-popular St. Cuthbert Avenue. This superb property includes two reception rooms, a contemporary kitchen, ample parking, a garage and a particularly generous garden. EPC rating D.A door to the side of the property opens into a spacious hall, which incorporates an oak staircase to the first floor and a built-in cupboard. The sitting room is located at the front of the bungalow and includes an attractive central fireplace with an inset living flame gas fire. Across the hall is a separate dining room, which has a double glazed window to the side and an opening through to the extended kitchen. Tastefully refitted in 2021 with a range of matching floor and wall units, the kitchen offers an integrated fridge/freezer, an electric double combination oven (with built-in microwave) and an induction hob with an extractor hood over. Furthermore, there is plumbing for a washing machine, useful carousel cupboards, fitted shelving and a set of double glazing patio doors to the garden. There are two bedrooms on the ground floor; one to the front and the larger to the rear, which has a built-in cupboard housing the combination boiler for the gas-fired central heating system (fitted approx. 2019). Completing the ground floor accommodation is the fully tiled bathroom, fitted with a white suite comprising a panelled bath with a shower over, a vanity wash hand basin, a low level WC and a heated towel rail. On the first floor, a landing area provides an ideal space for a home office with access into the eaves and a skylight window. A door then leads through to a further light and airy double bedroom, with two skylight windows and a fitted wardrobe with cupboards beside. OUTSIDETo the front of the property is an area of well-maintained garden, laid to lawn with established shrub borders. A driveway to the side of the bungalow provides off-road parking for several vehicles and leads to a detached garage with light, power and a side door to the garden. The rear garden is an excellent size and predominantly laid to lawn with sections of patio, mature planting, a greenhouse and a timber shed. In addition, there is an outside tap, lighting and gated side access leading back to the front of the property.The City of Wells is renowned for its beautiful architecture, including the Cathedral and the Bishop’s Palace. England’s smallest city, Wells contains many clubs and societies for those wishing to get involved in the thriving local community. There are excellent shopping facilities, a bustling High Street with both independent and well-known retailers, as well as various major supermarkets, including Waitrose. Wells also benefits from a busy, twice-weekly produce market in the Market Square. Bristol and Bath are readily accessible, as is Castle Cary to the south which has the nearest mainline train station to London Paddington. There is excellent schooling locally, both state and independent. The property is conveniently located within easy travelling distance of a number of local primary schools, as well as Wells Blue School (secondary).BrochuresParticulars