For Rent
Price on request
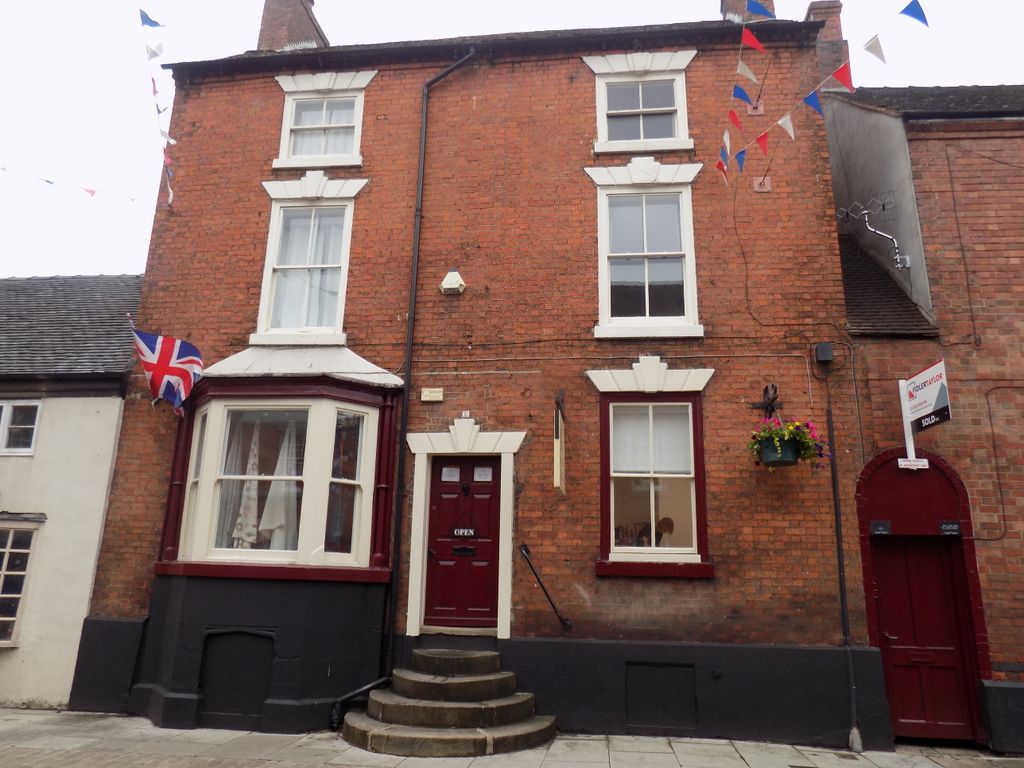
3 bed town house for saleSt. John Street, Ashbourne DE6
Studio
Ashbourne


Property Details: - Type: Semi-detached house - Bedrooms: 2 - Bathrooms: 1
Agent: Chase Owl Estates - Rugeley Phone: 01883 596930
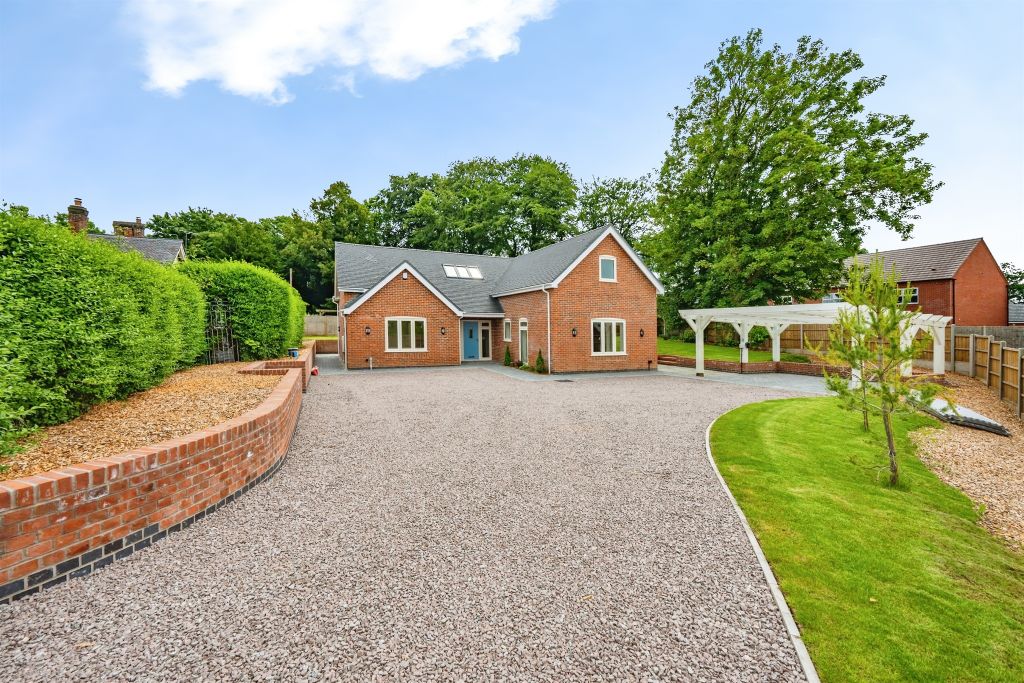
Chase Owl are pleased to market this well presented two DOUBLE Bedroom semi detached home. Being ideal for First Time Buyers, located in a quiet location in this sought after village. Having Entrance Hallway, Guest Cloakroom, Lounge and Breakfast Kitchen. First Floor Landing to Two Bedrooms and Bathroom. Driveway providing parking for several Vehicles and Good sized Enclosed Garden to rear.<br/><br/><b>Entrance Hallway</b> - Approached from front entrance door and having ceiling light point, tiled flooring and radiator. Doors to Guest Cloakroom and Lounge.<br/><br/><b>Guest Cloakroom</b> - Comprising closet w.c and pedestal hand wash basin. Ceiling light point, radiator, tiled flooring and part tiling to walls.<br/><br/><b>Lounge</b> - Having two ceiling light points, radiator, useful under stairs storage cupboard and upvc double glazed window to front aspect. Stairs leading to First Floor Landing.<br/><br/><b>Fitted Kitchen</b> - Being fitted with a range of wall and base mounted units with work surfaces over, incorporating inset stainless steel sink with mixer tap and drainer. Built in electric oven with gas hob and extractor over. Integrated fridge/freezer and space with plumbing for washing machine. Wall mounted boiler, ceiling light points, radiator, tiled flooring and French upvc double glazed doors to the landscaped rear garden.<br/><br/><b>First Floor Landing</b> - Approached from stairs in Lounge and having ceiling light point and loft access.<br/><br/><b>Bedroom One</b> - Having ceiling light point, radiator and upvc double glazed window to rear aspect.<br/><br/><b>Bedroom Two</b> - Having ceiling light point, radiator and upvc double glazed window to rear aspect.<br/><br/><b>Bathroom</b> - Comprising panelled bath with shower over with screen, pedestal hand wash basin and closet w.c. Inset ceiling light points, radiator, tiled flooring and part tiling to walls.<br/><br/><b>Outside</b> - The property having a planted fore garden with shrubs and path to front entrance door. A block paved driveway provides parking for several vehicles. A pedestrian gate leads into the landscaped enclosed rear garden with paved patio, lawn with gravel borders, seating area and outside tap.<br/><br/><b>Agents Note</b> - The property is supplied by LPG Gas.<br/>A service charge is payable at approx £250.00 per annum. This covers maintaince of communal areas on the development.<br/><br/><b>Agents Notes</b> - We have not tested any of the electrical, central heating or sanitary ware appliances. Purchasers should make their own investigations as to the workings of the relevant items. Floor plans are for identification purposes only and not to scale. All room measurements quoted in these sales particulars are approximate.<br/>Fixtures and Fittings:<br/>All those items mentioned in these particulars by way of fixtures and fittings are deemed to be included in the sale price. Others, if any, are excluded. However we would always advise that this is confirmed by the purchaser at the point of offer.<br/>Money Laundering;<br/>Any purchasers will be asked to produce identification documents and proof of funding before instruction of Solicitors.<br/><br/>